Skip to content
  • Home
  • Meet The Team
  • Buy
    • Residential
    • Commercial
    • Land
    • Sites
  • Sold
    • Residential Sold
    • Commercial Sold
    • Land Sold
    • Sites Sold
  • Sell
  • Rent
  • Contact Us
  • Auction
  • Home
  • Meet The Team
  • Buy
    • Residential
    • Commercial
    • Land
    • Sites
  • Sold
    • Residential Sold
    • Commercial Sold
    • Land Sold
    • Sites Sold
  • Sell
  • Rent
  • Contact Us
  • Auction
Facebook Instagram Linkedin Tiktok
For Sale

Abbey Street Roscommon F42 W283

Price

€330,000

Features

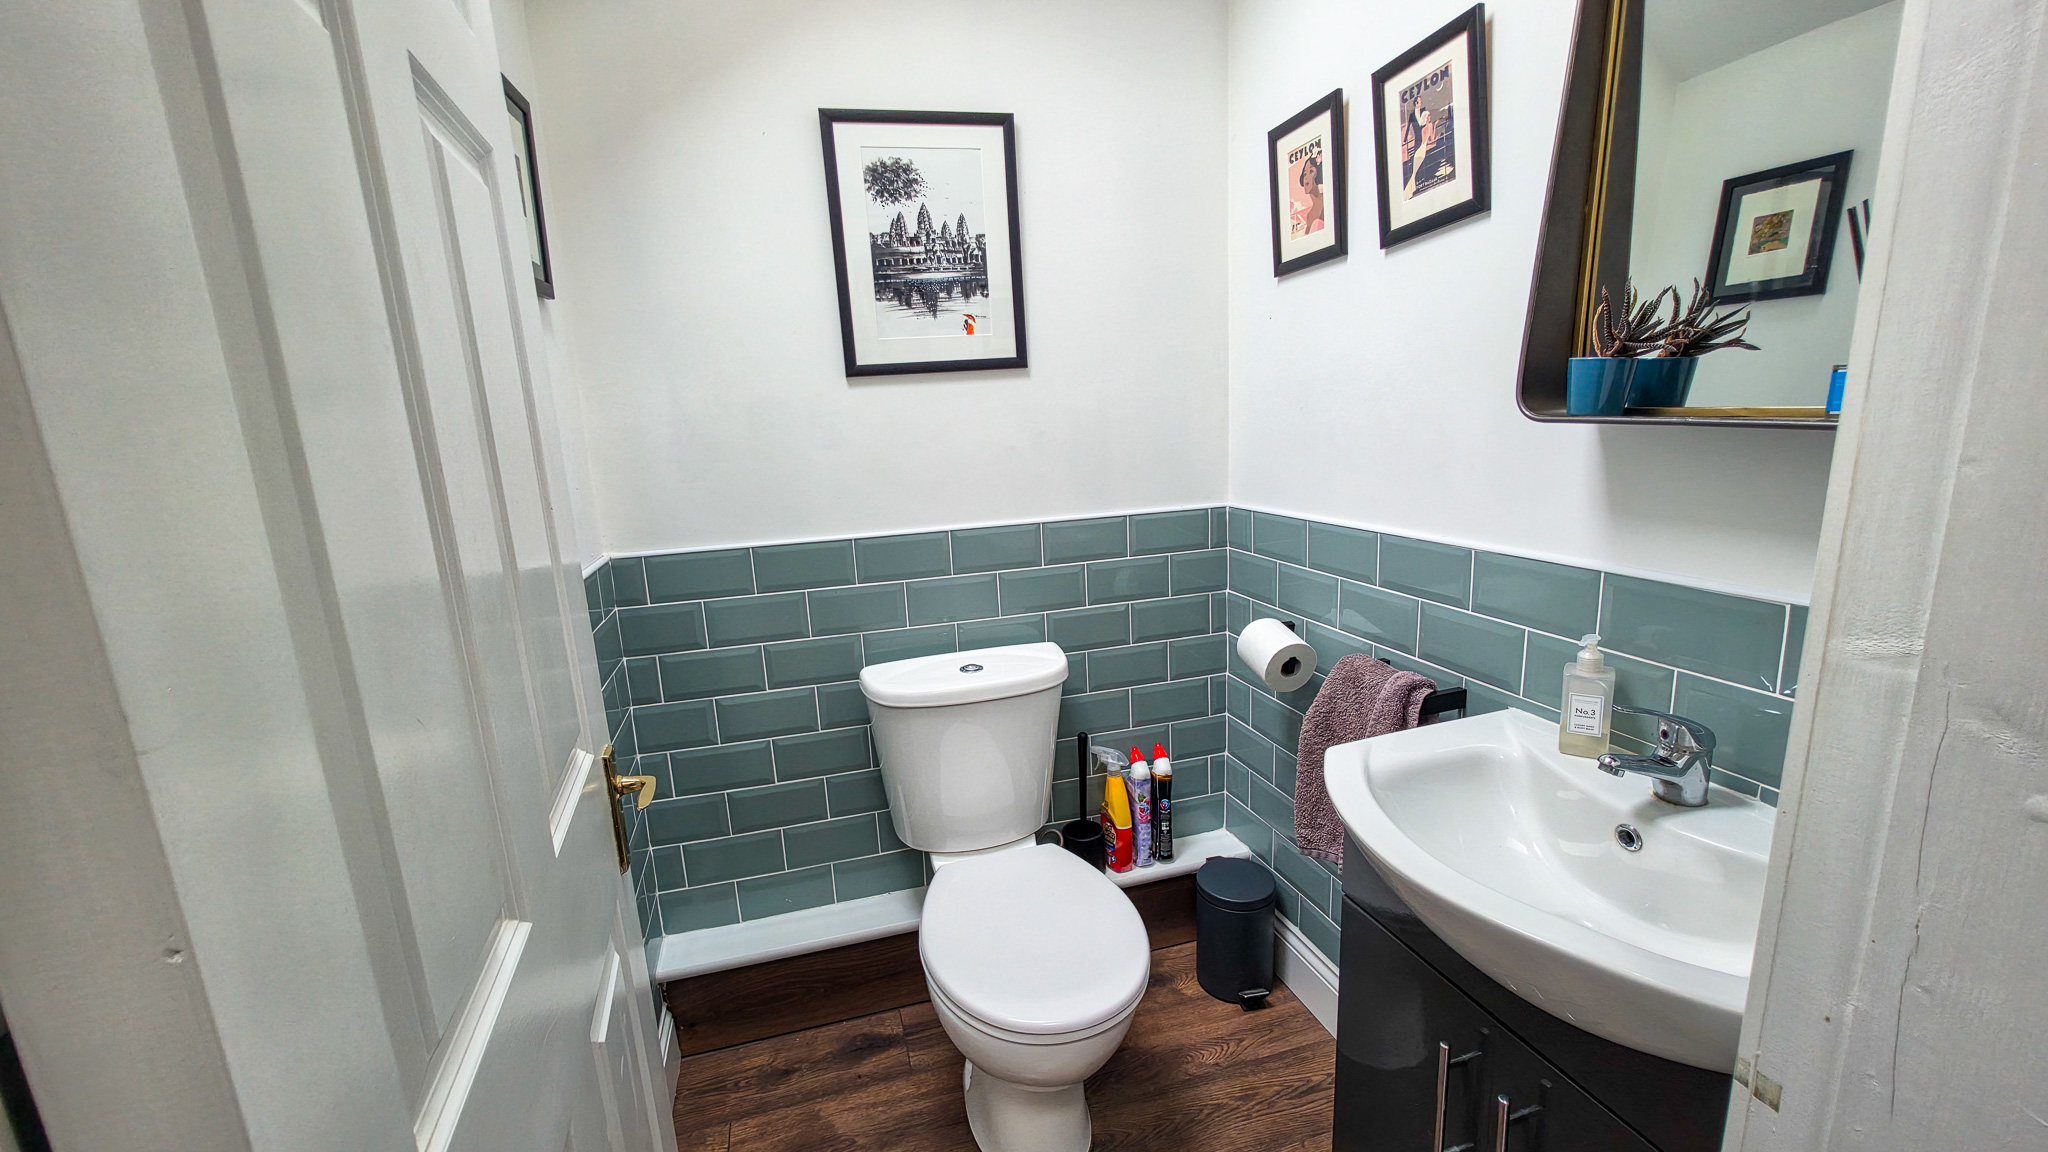
  • Downstairs WC
  • Garden Shed
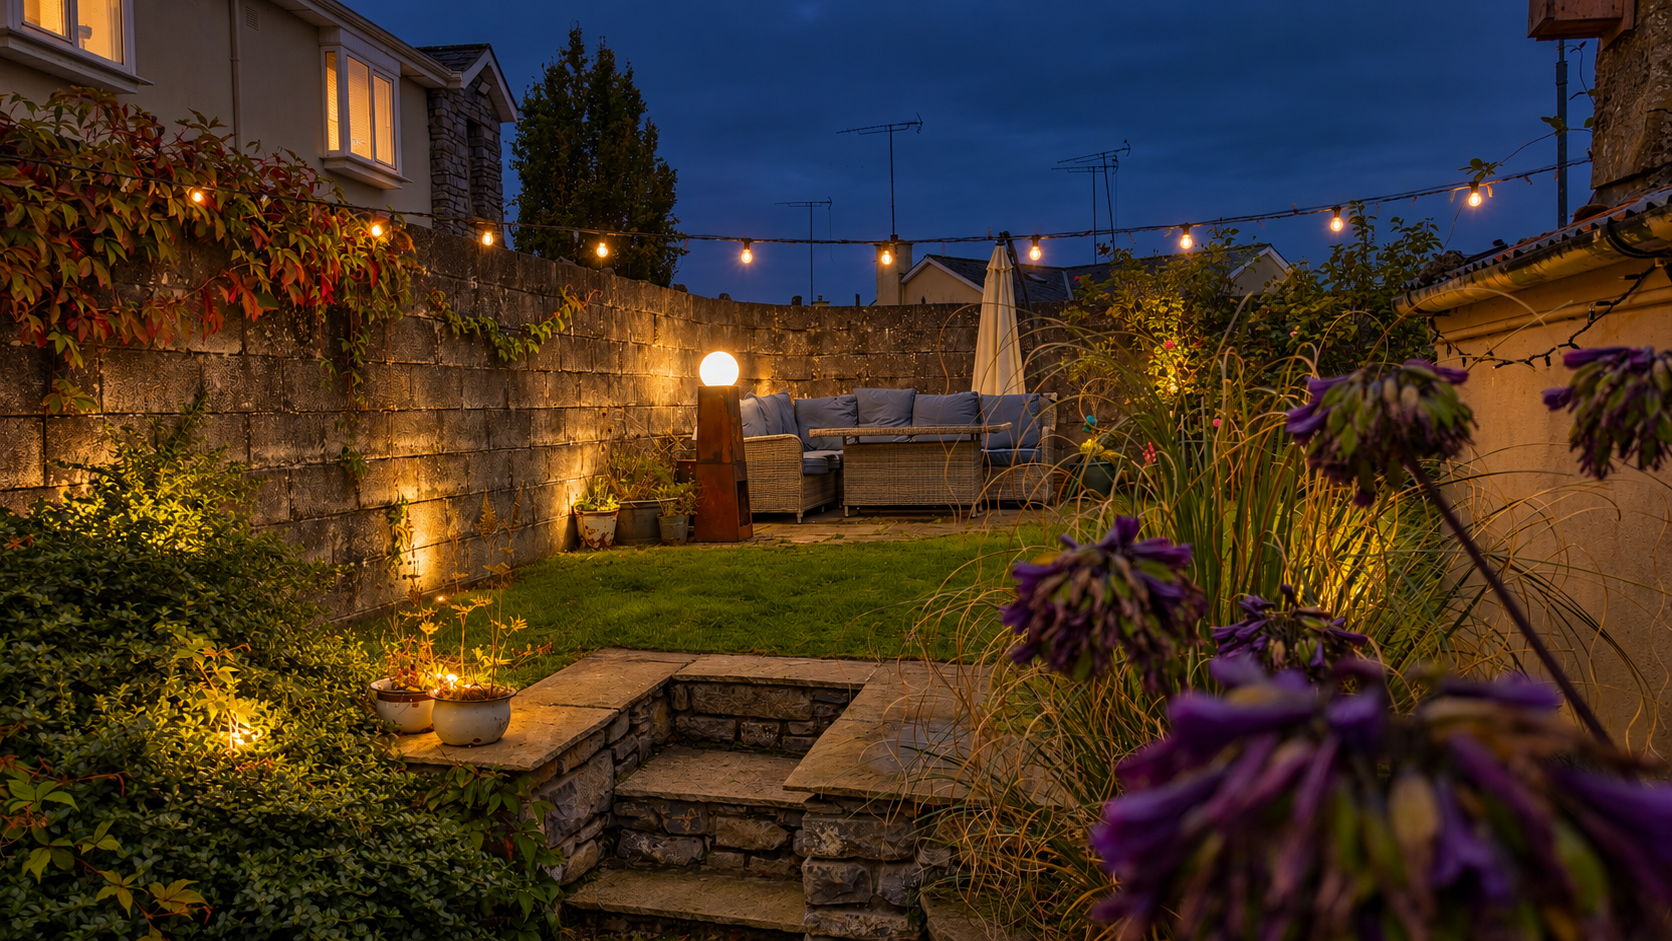
  • Lawned Back Garden
  • New Double Glazed Windows & Doors
  • Solar Panels
  • Air to water
  • Patio
  • 2 Bedrooms
  • 1 Bathroom
BER Rating -

A1

Property information

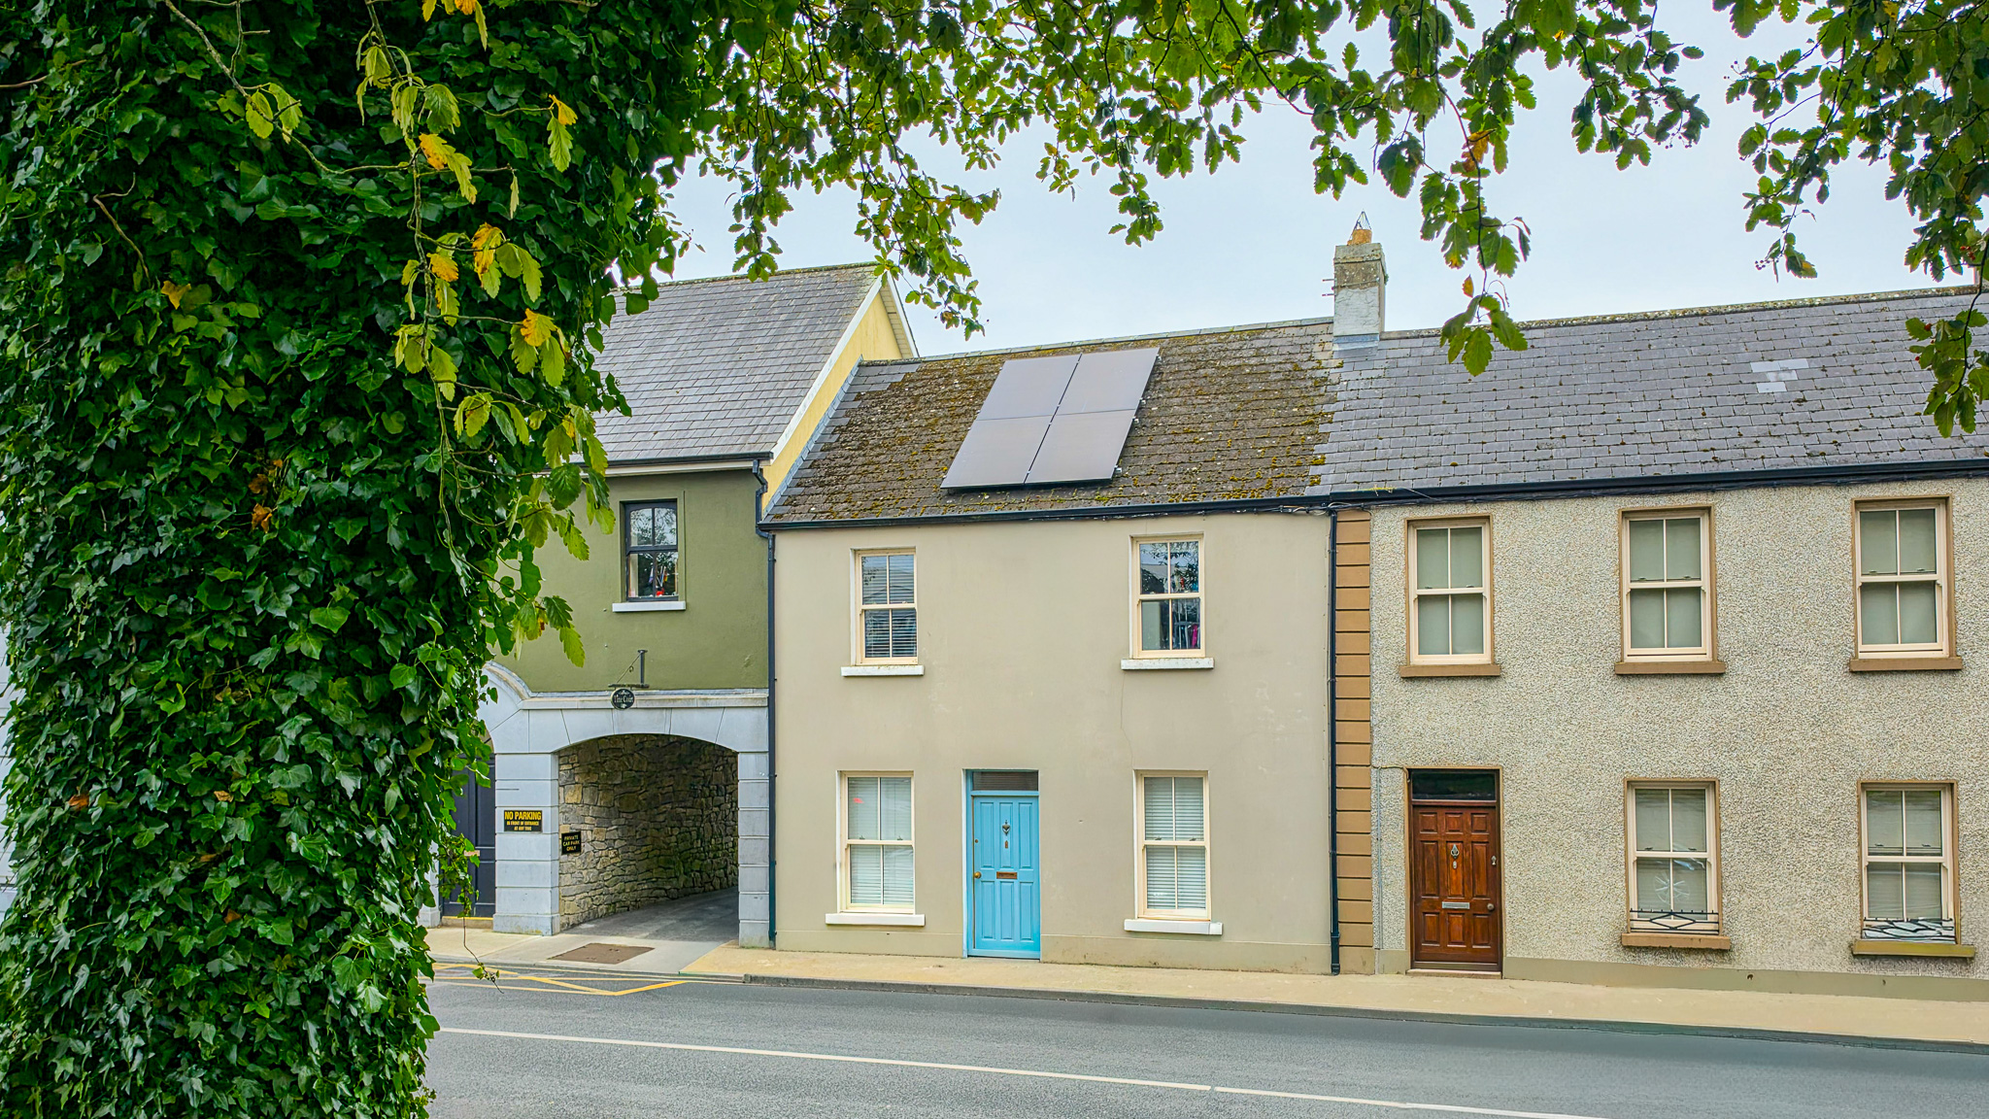
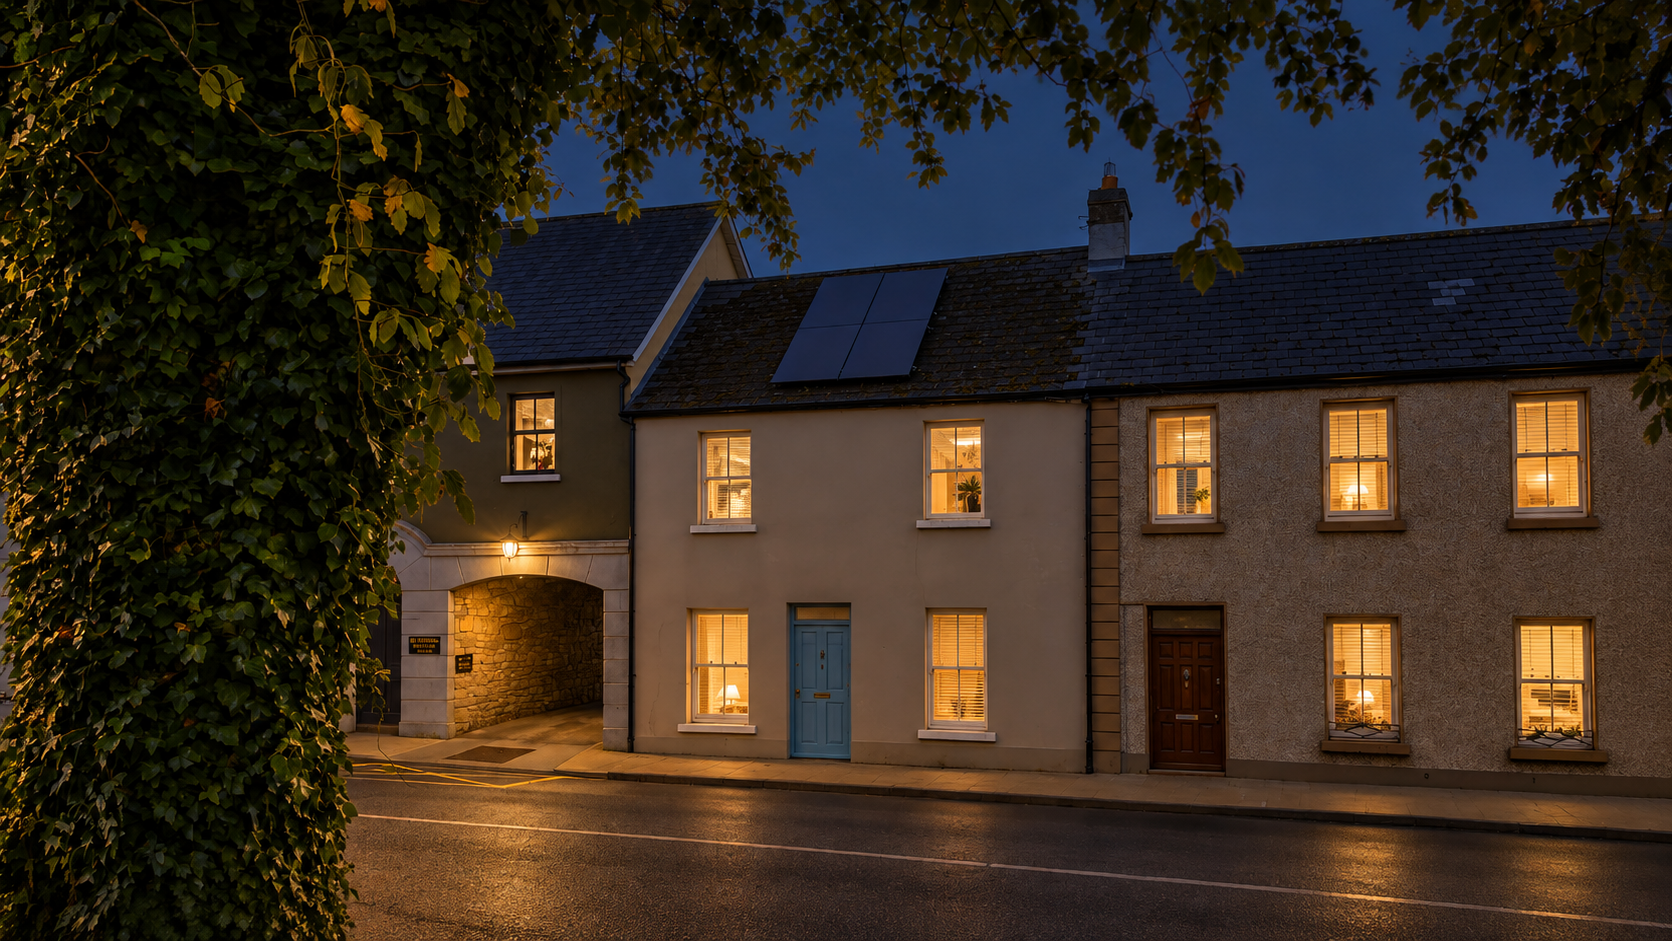
Oates Auctioneers Ltd are delighted to bring to the market, this superbly presented two-bedroom home ideally located in the heart of Roscommon Town Centre, within walking distance of all local amenities.

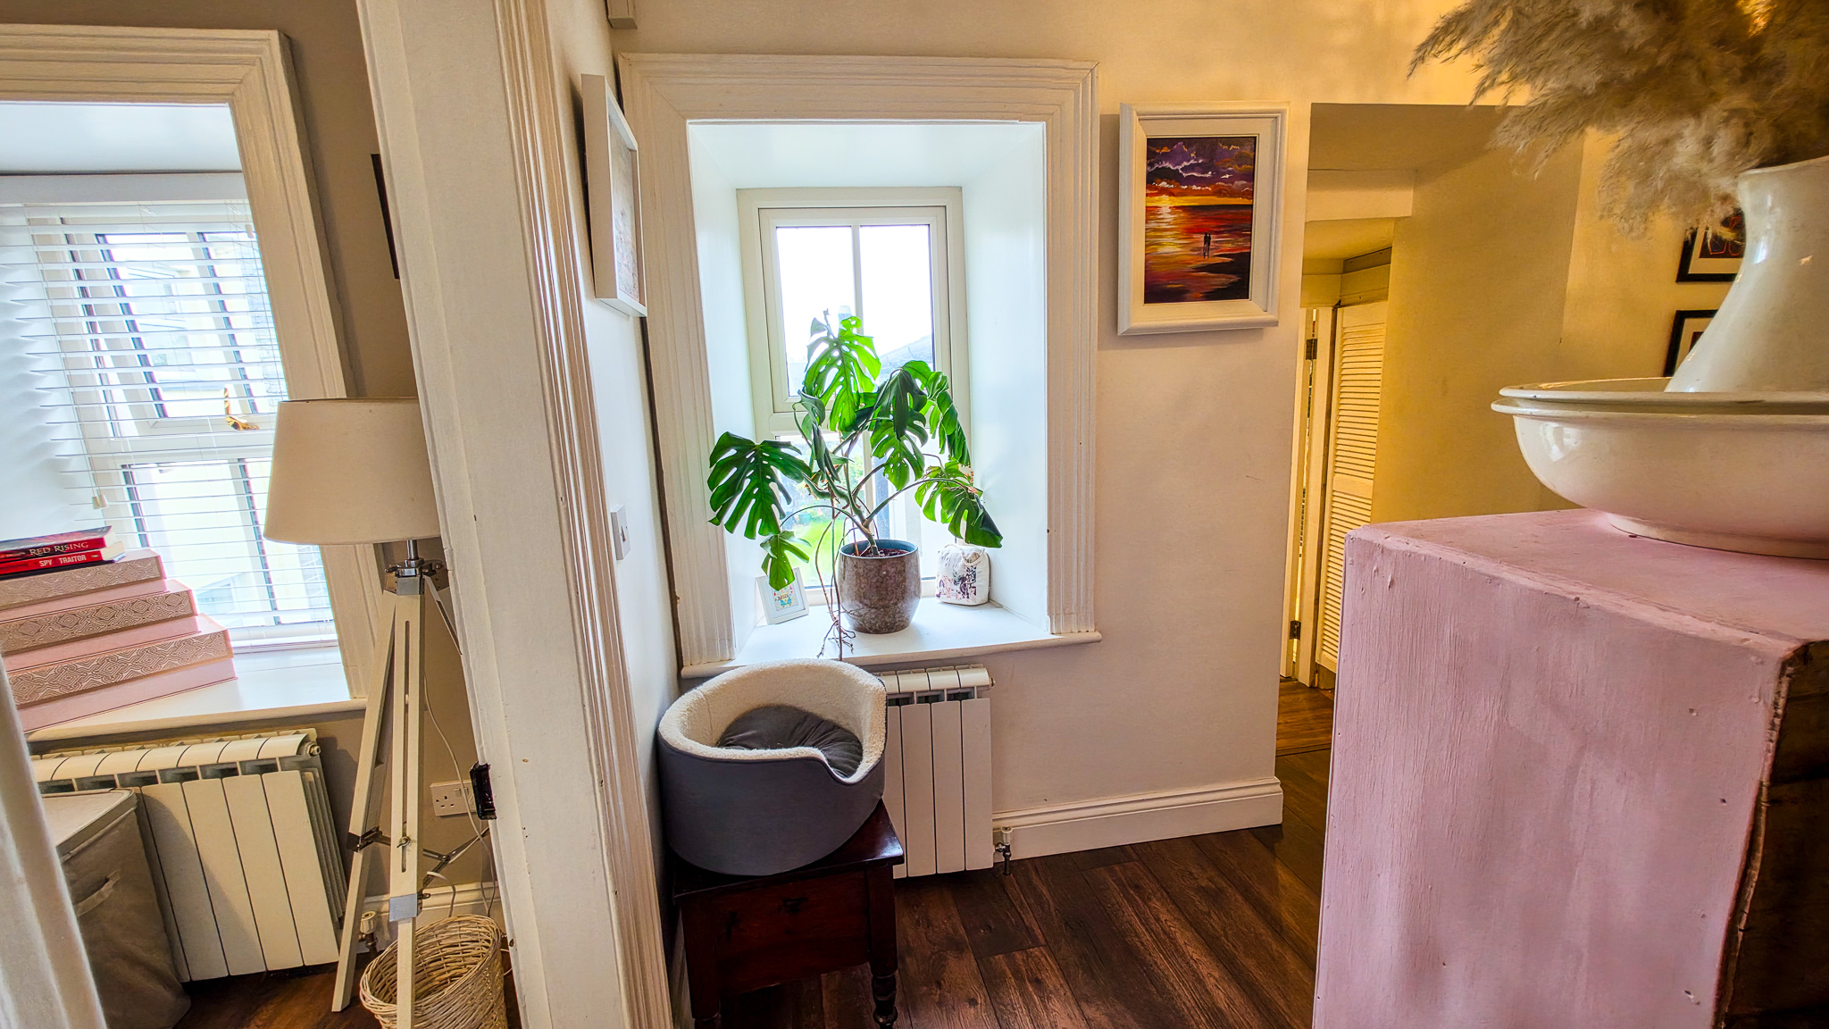
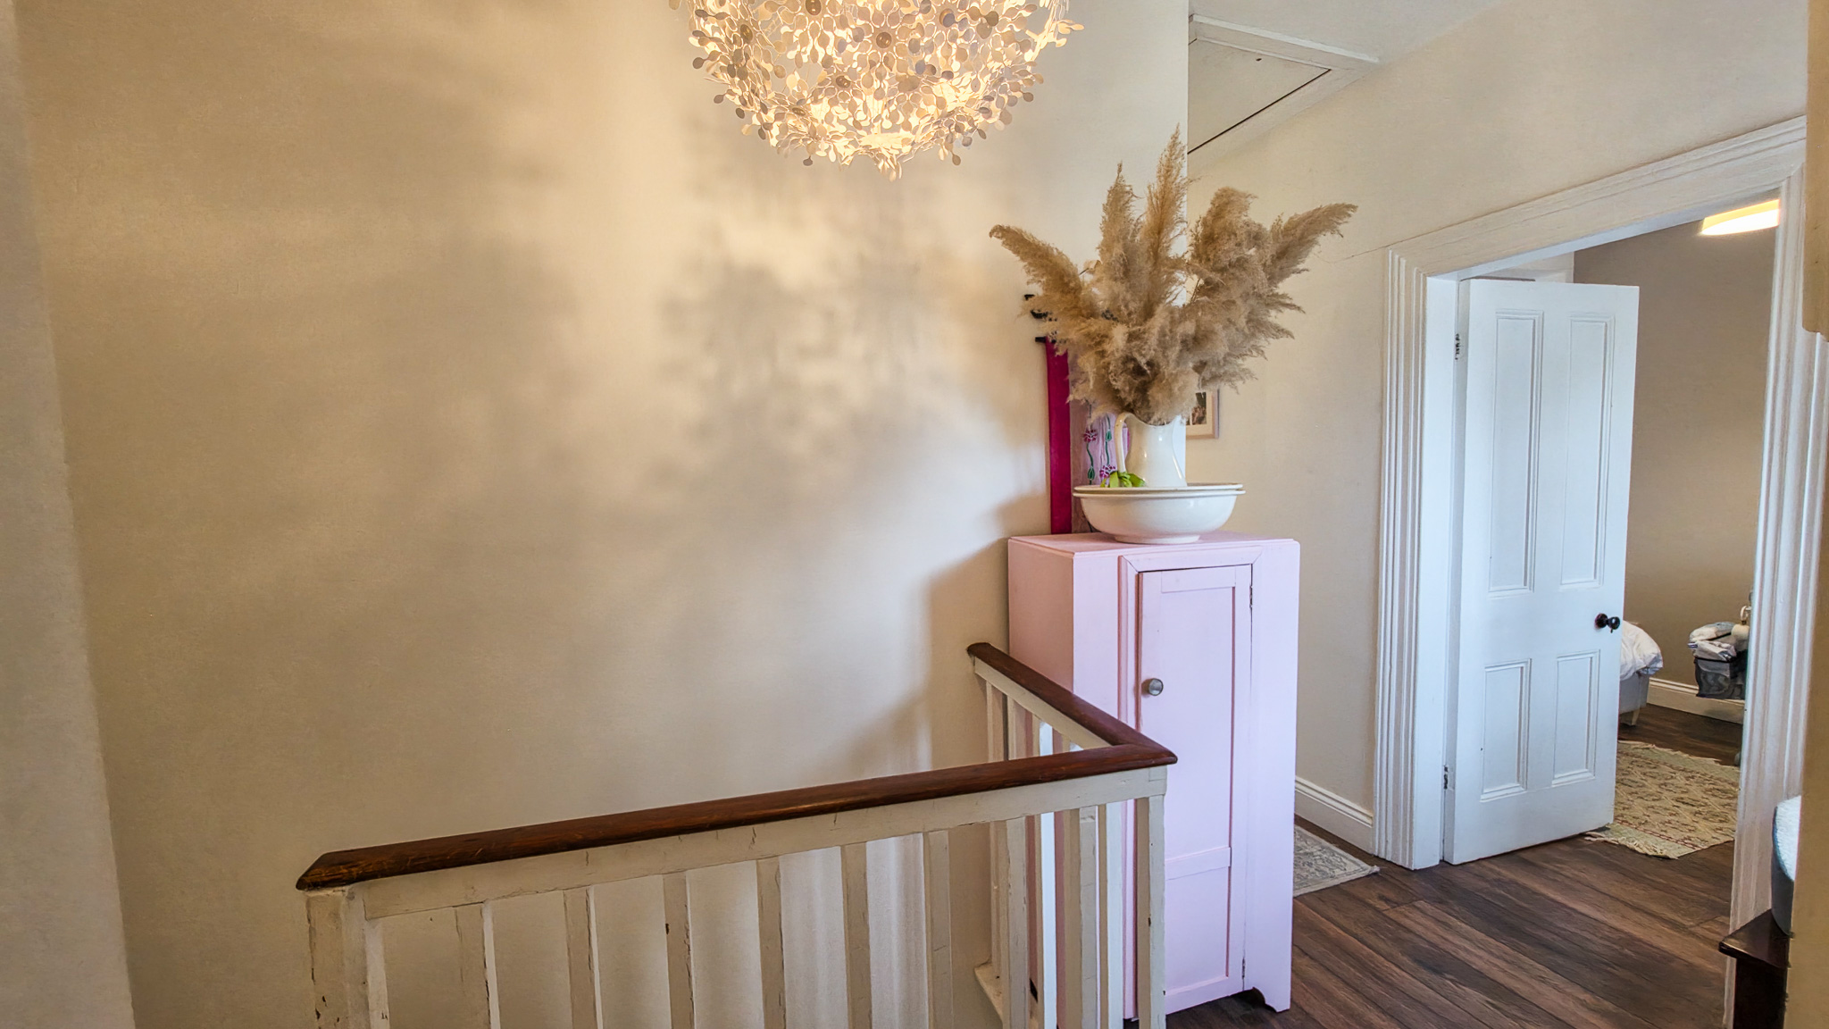
Completely renovated in 2020, the property has been finished to an exceptional standard while retaining many of its original character features, including high ceilings and original architraving, brick wall, staircase and walled garden giving a real sense of old-world style and charm throughout the home. The property also boasts an impressive A1 BER rating, offering outstanding energy efficiency and modern-day comfort. The accommodation is bright, spacious and well-appointed throughout, with the added benefit of potential to reconfigure the layout to create a third bedroom.

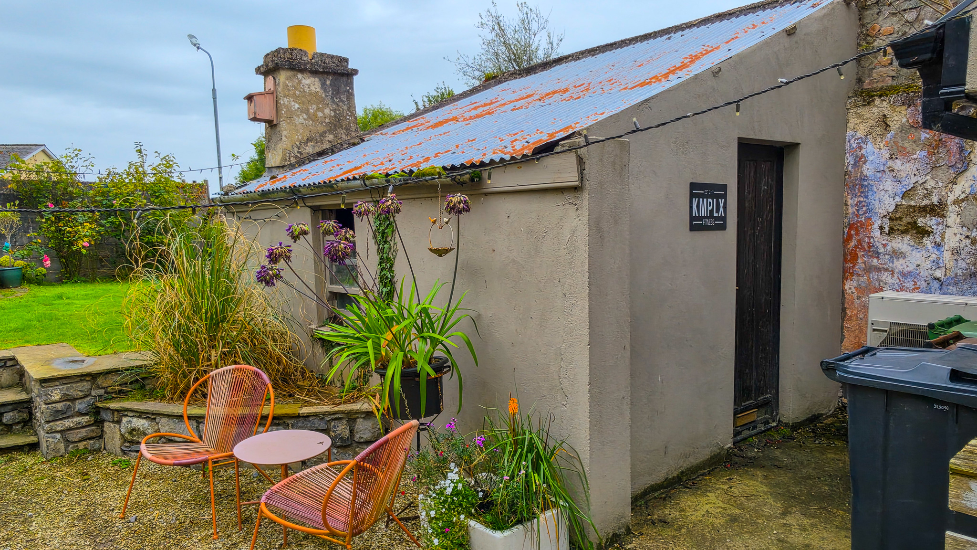
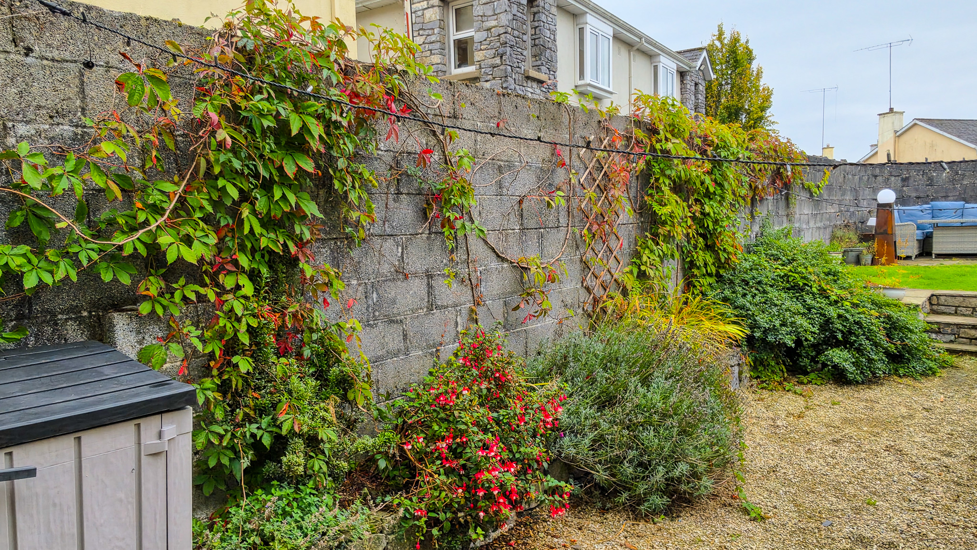
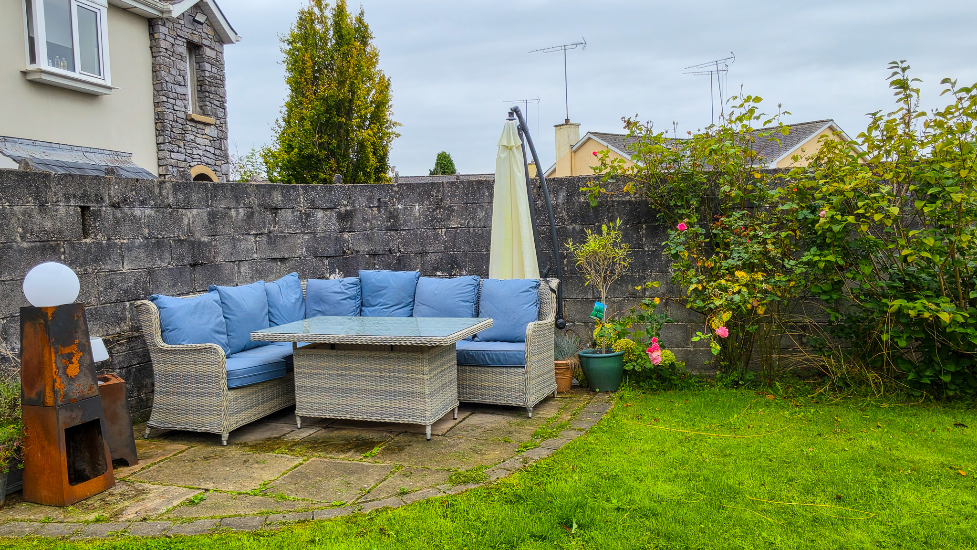
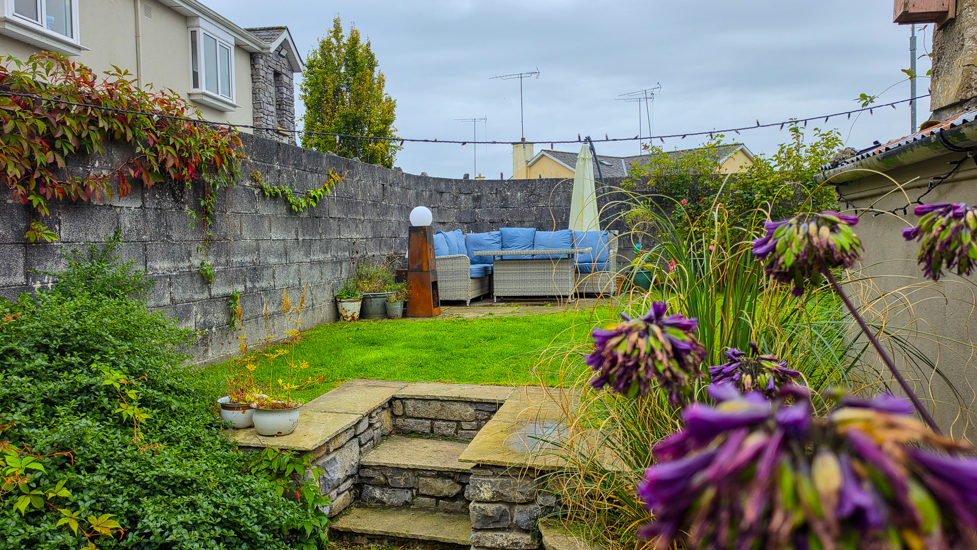
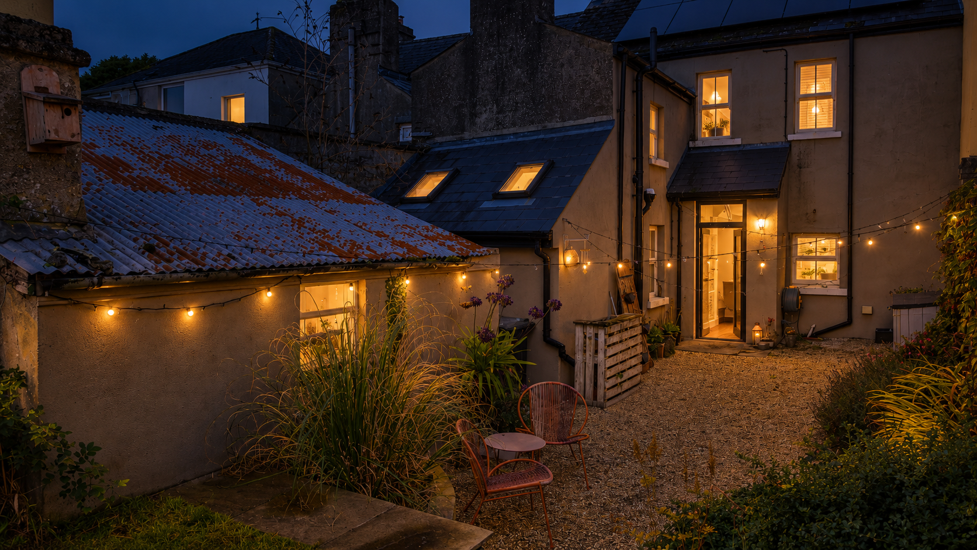
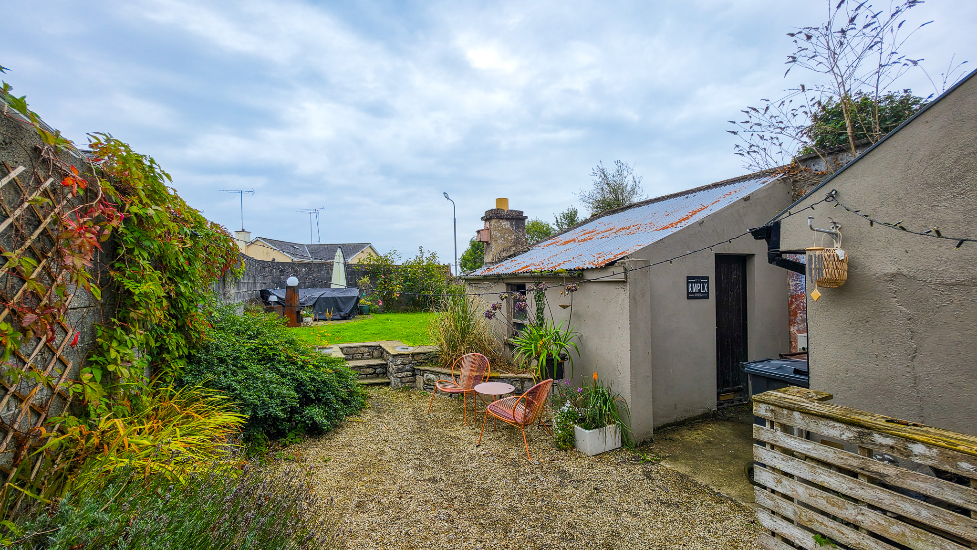
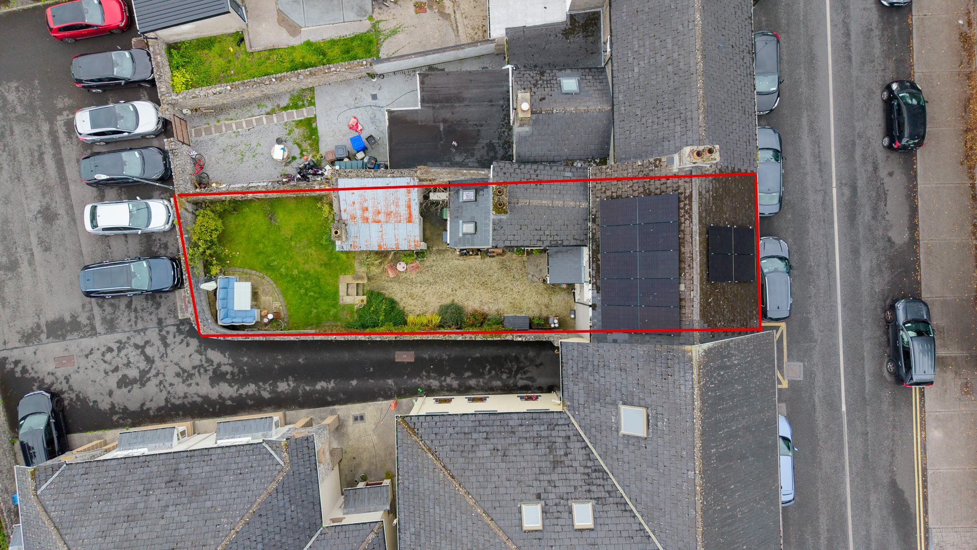
Externally, the property enjoys a private walled rear garden complete with a patio area and  original garden outbuilding with unique original chimney, providing an ideal setting for outdoor dining, entertaining and relaxation.

This turnkey home represents an excellent opportunity for first-time buyers, downsizers or investors seeking a quality property in a highly convenient town-center location.

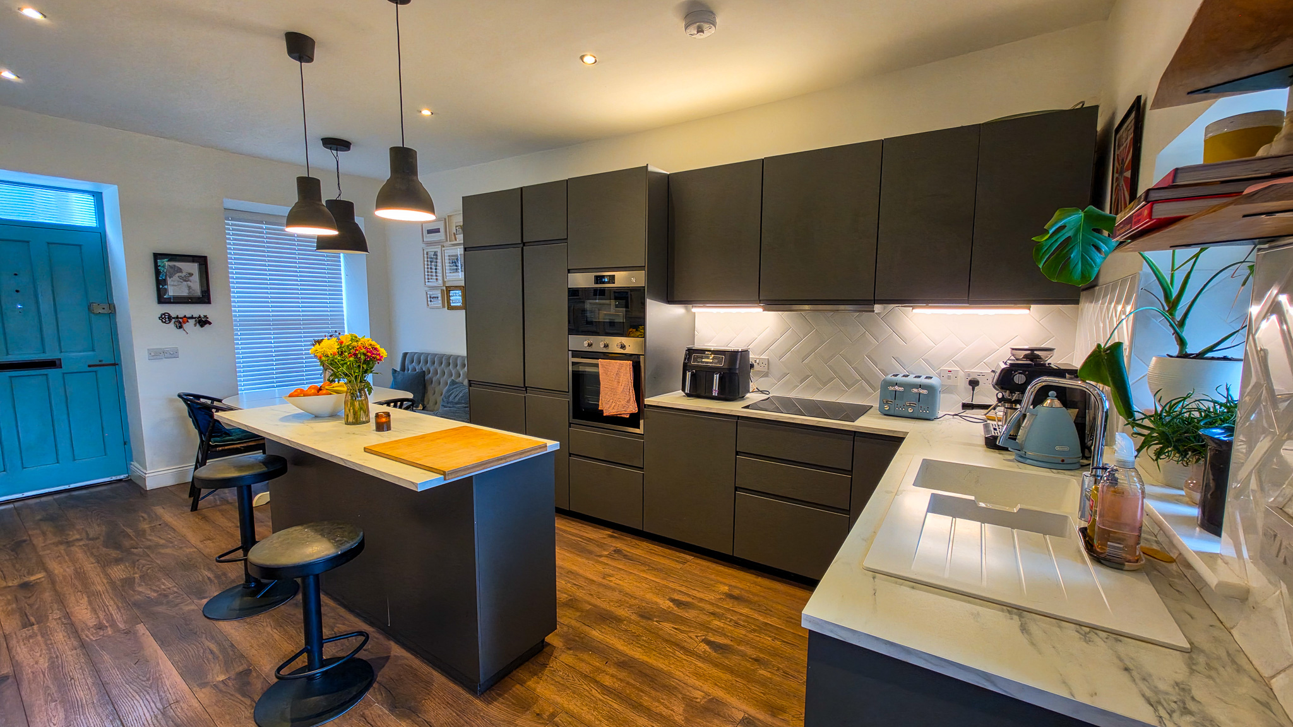
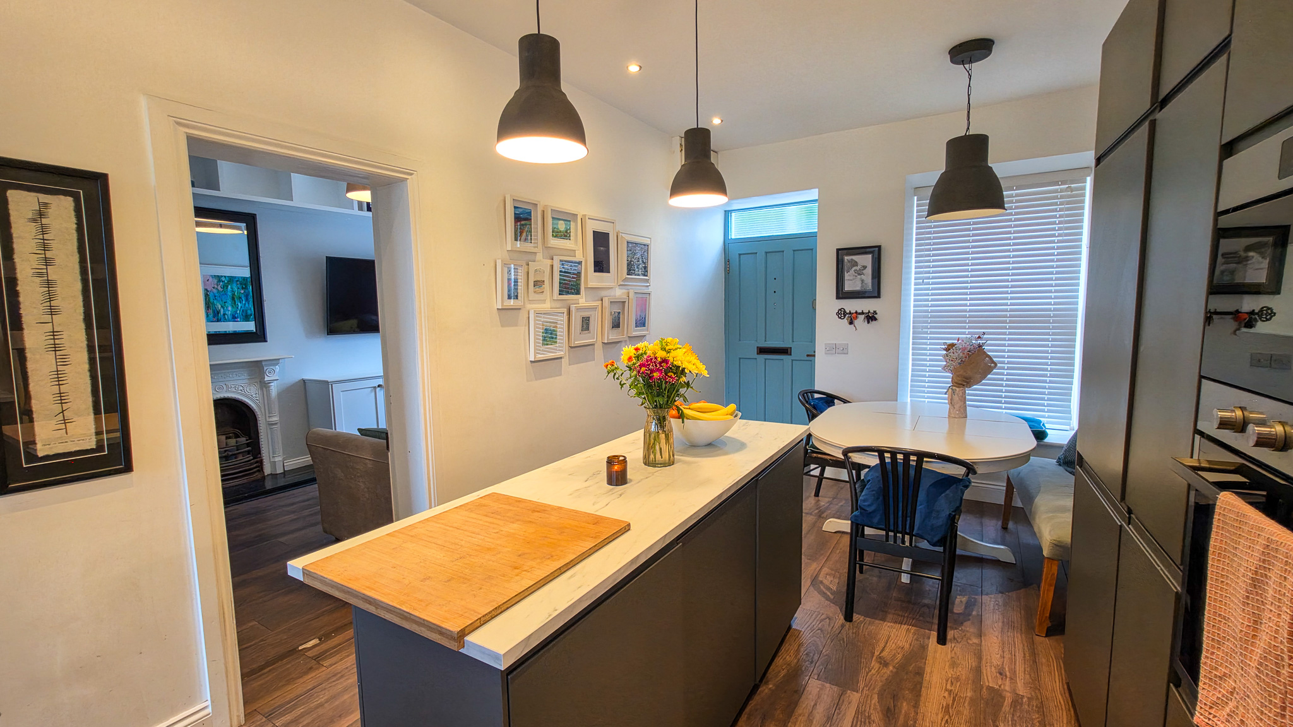
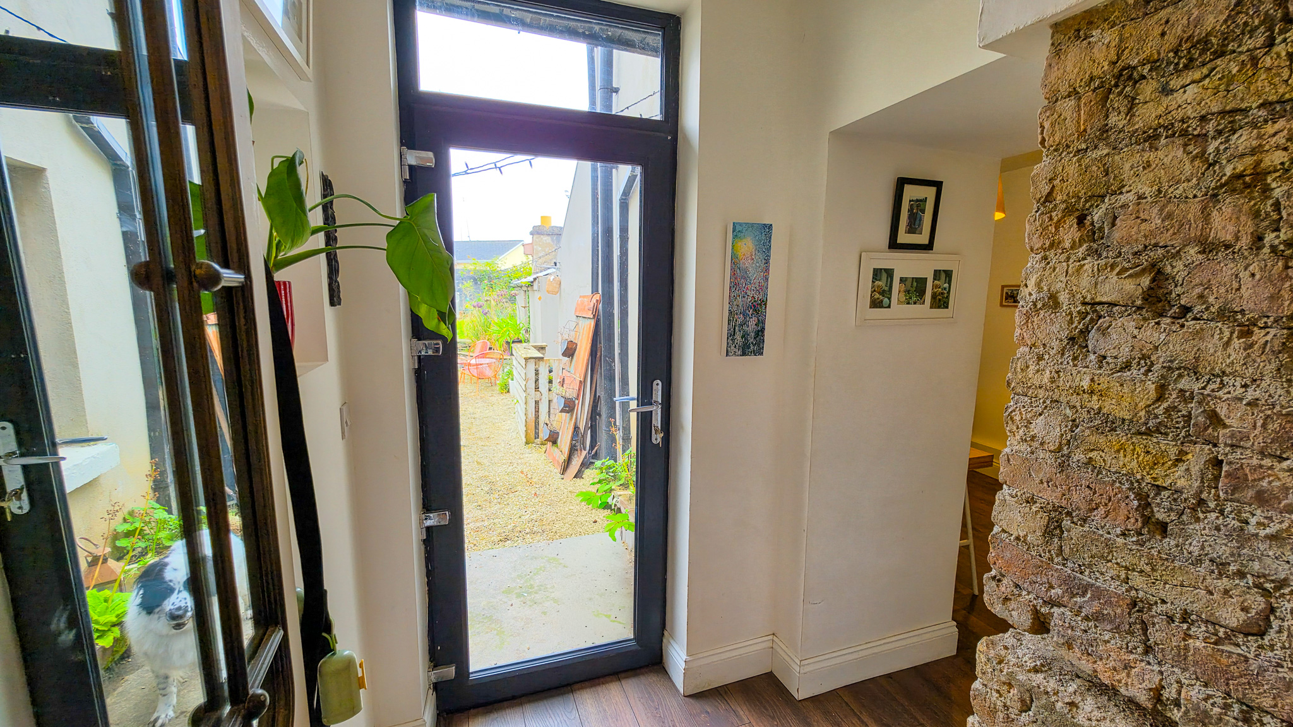
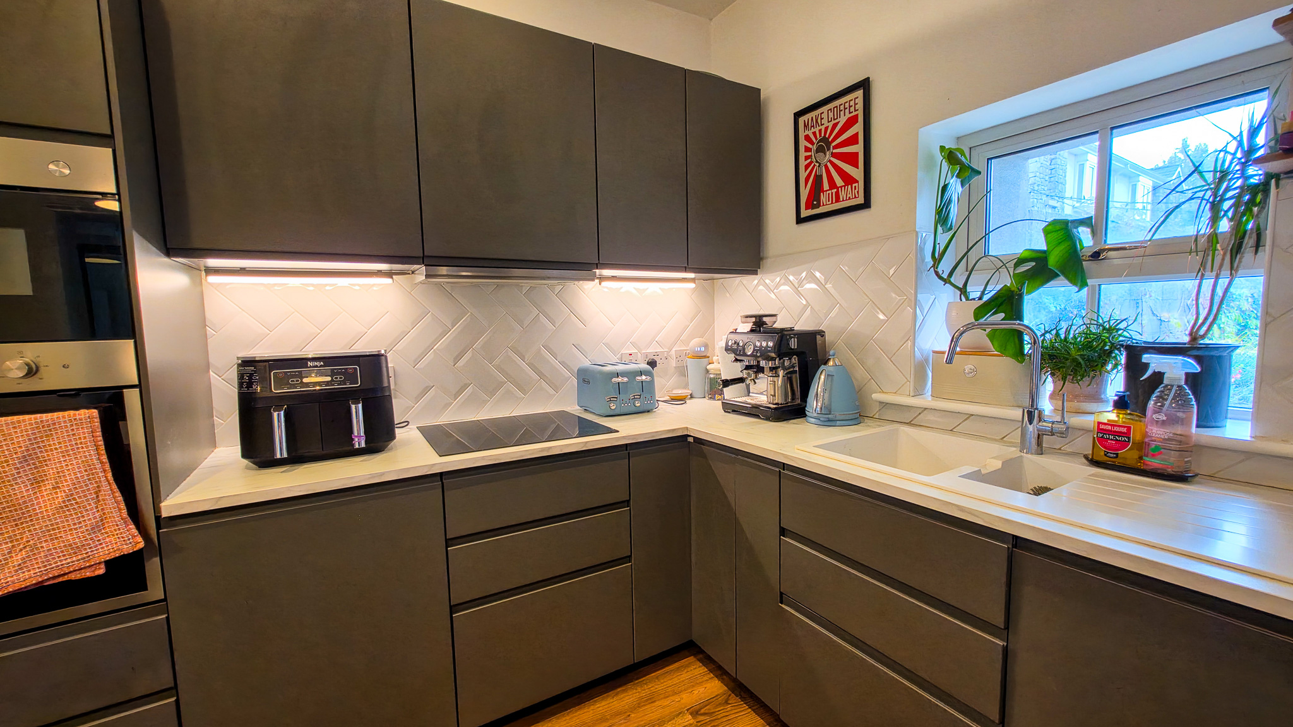
Accommodation: Kitchen 6.42m x 3.19m (21.05ft x 10.48ft) Timber flooring. Solid grey fitted kitchen. Inset lighting. Feature original brick wall. Plumbed for dishwasher.
Store Room 0.91m x 0.91m (3.00ft x 3.00ft) Services for solar panels.
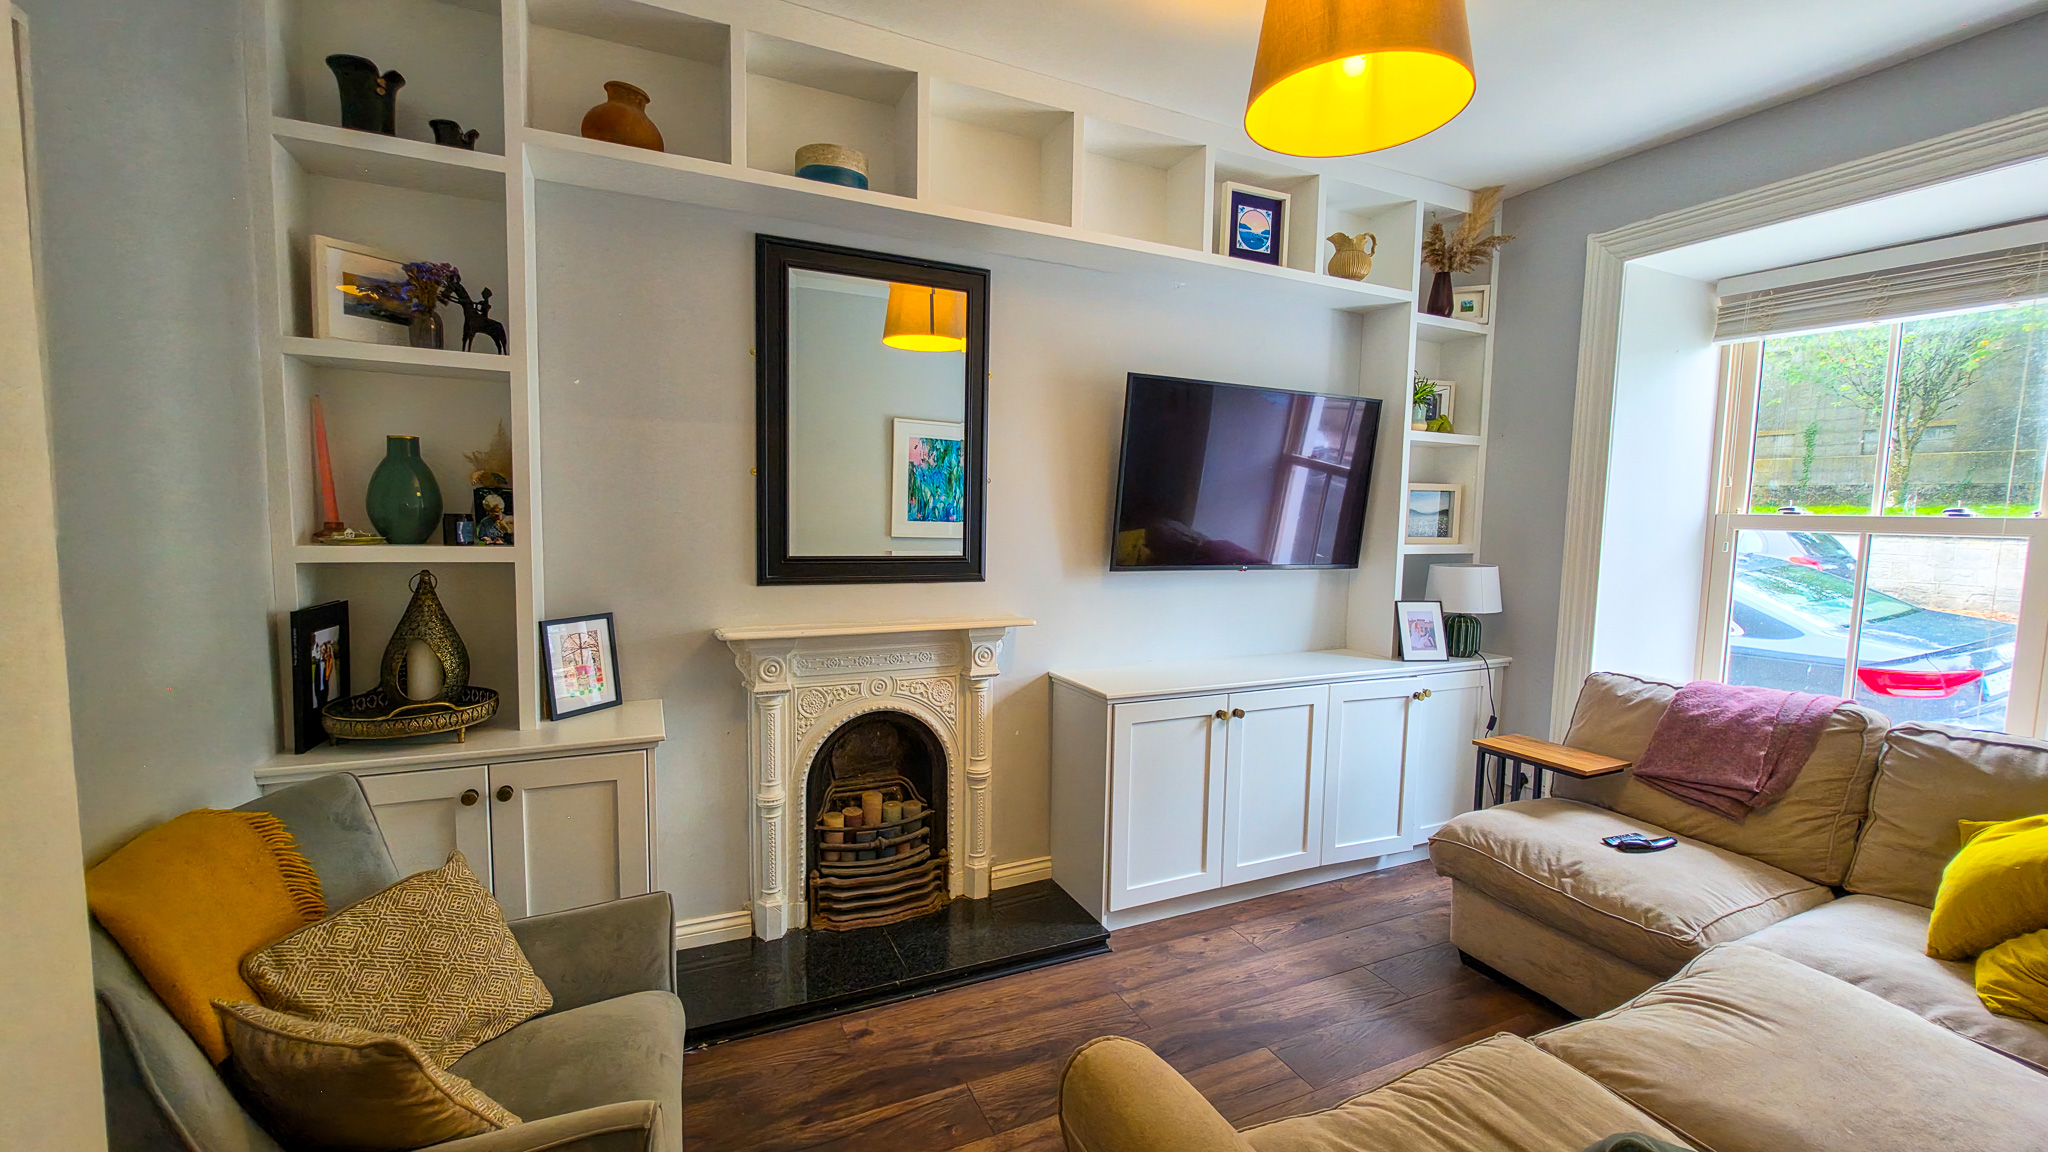
Sitting Room 4.57m x 3.05m (15.00ft x 10.00ft) Timber flooring. Original cast iron fireplace and original window surround together with attractive wall shelving..
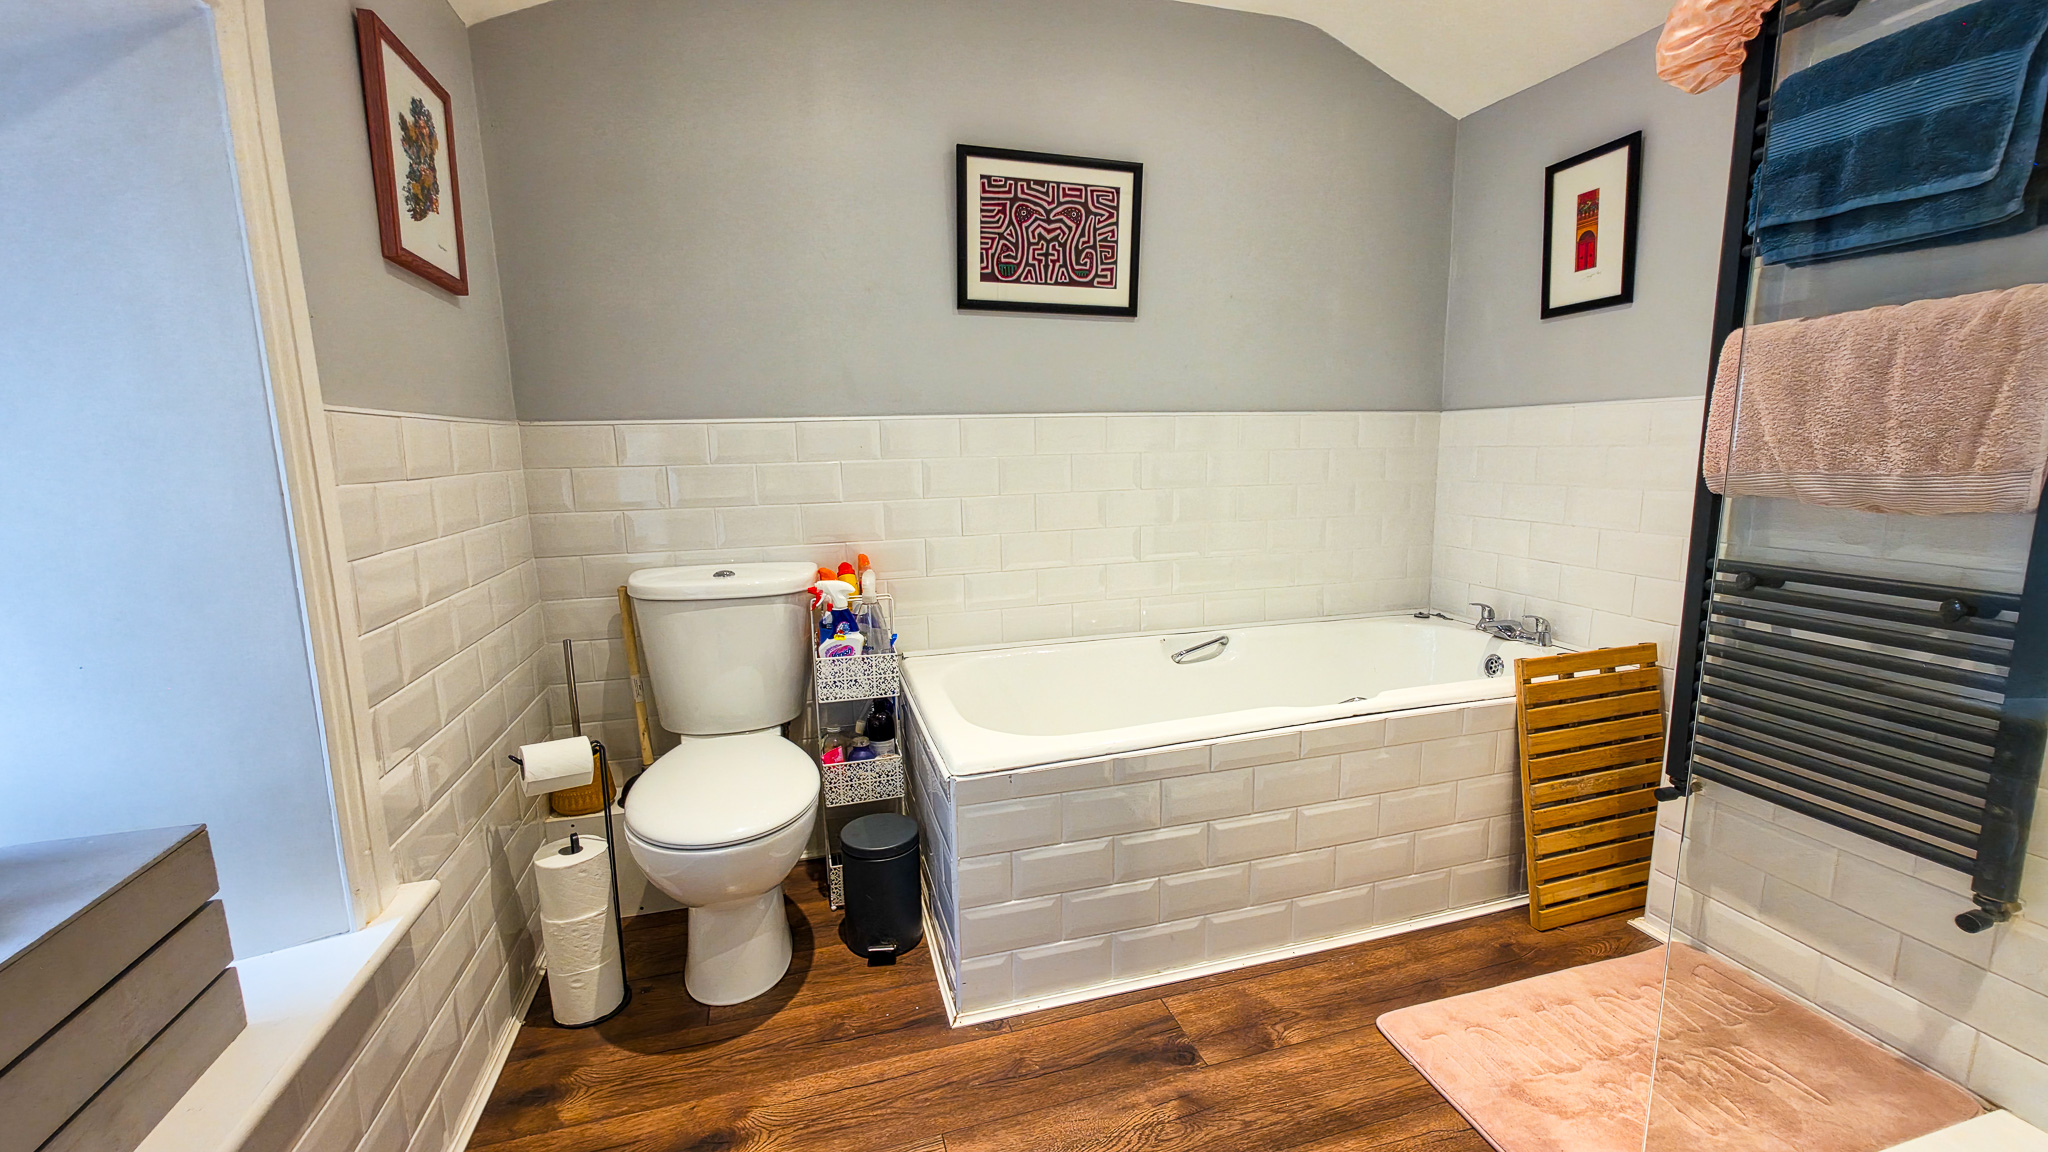
Bathroom 2.74m x 2.56m (9.00ft x 8.40ft) Timber flooring. Part tiled walls. 4 piece suite with bath, double mains shower and heated towel rail.
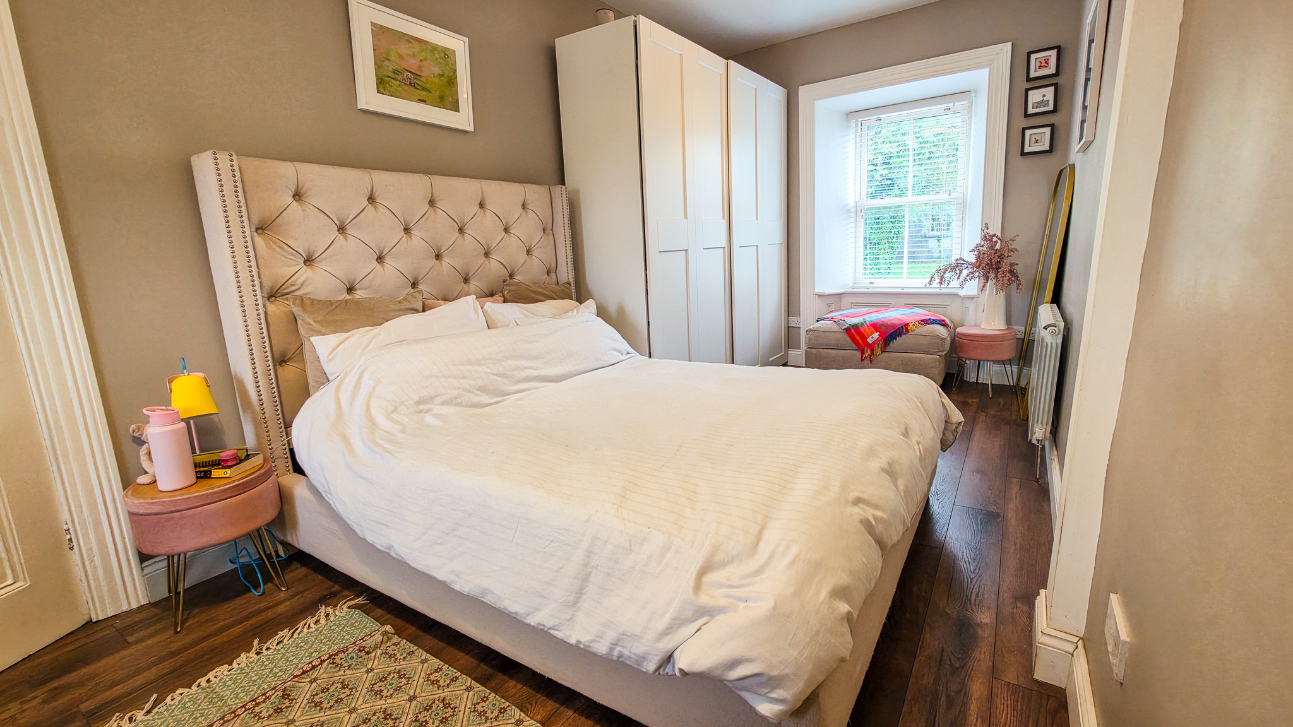
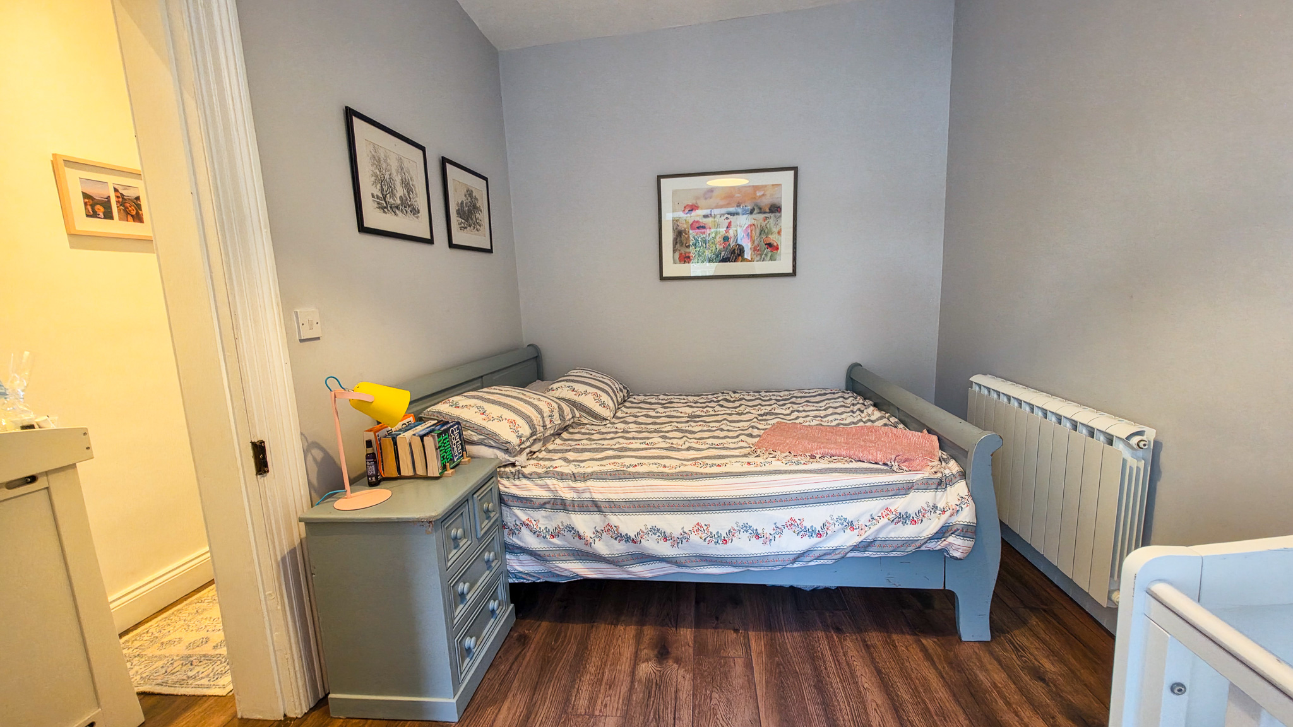
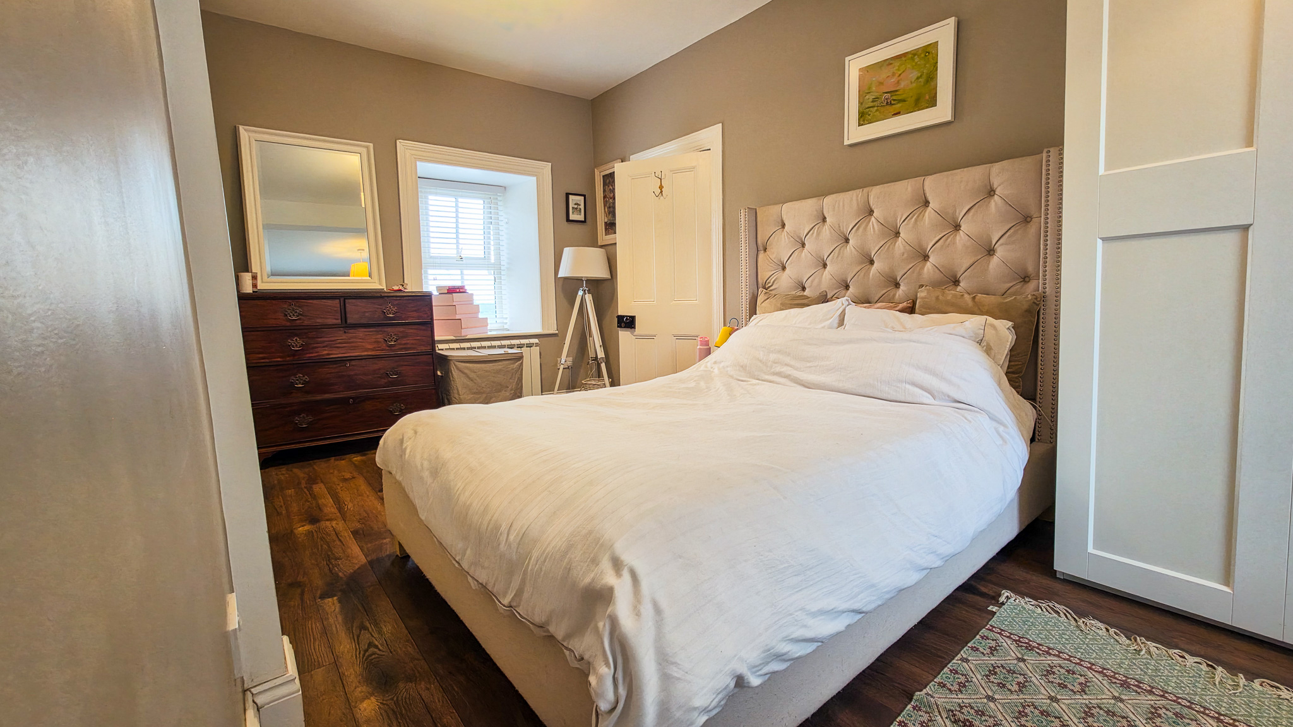
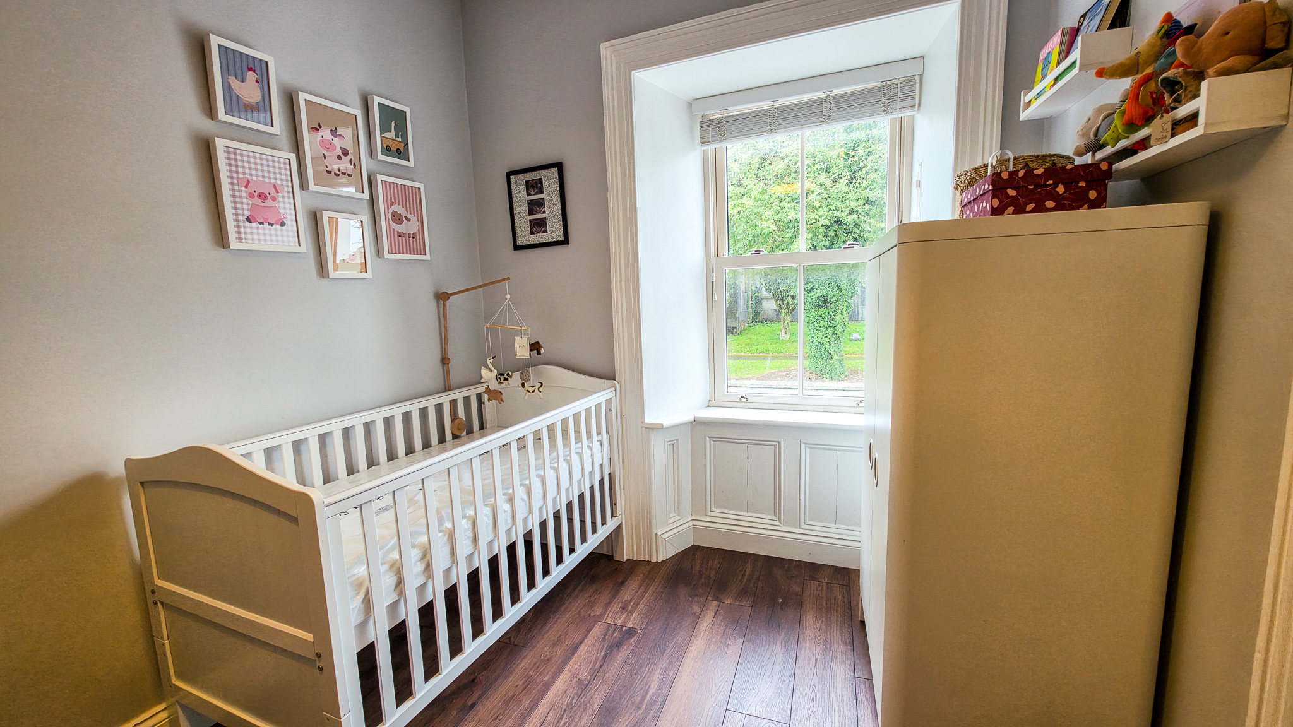
Bedroom 1 6.71m x 2.90m (22.00ft x 9.50ft) Timber flooring. Fitted wardrobes.
Bedroom 2 6.10m x 2.55m (20.00ft x 8.36ft) Timber flooring.
Attic Space Stira stairs to fully floored attic.
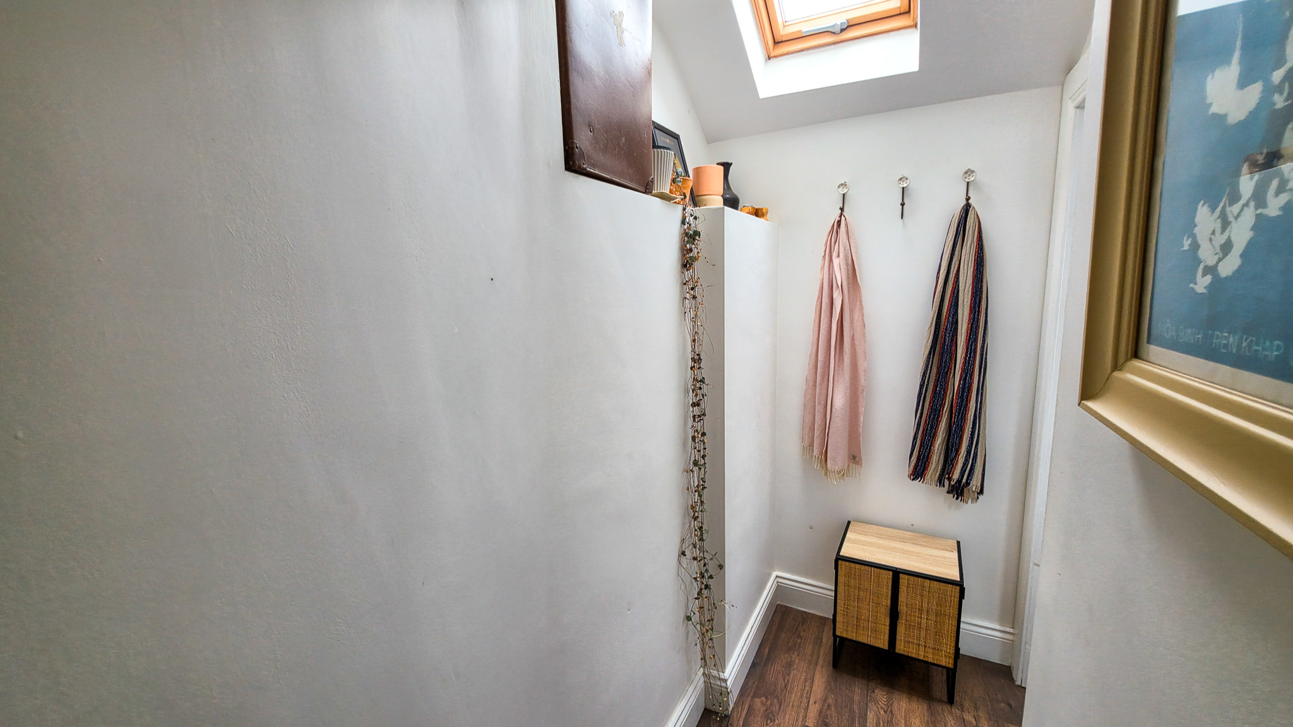
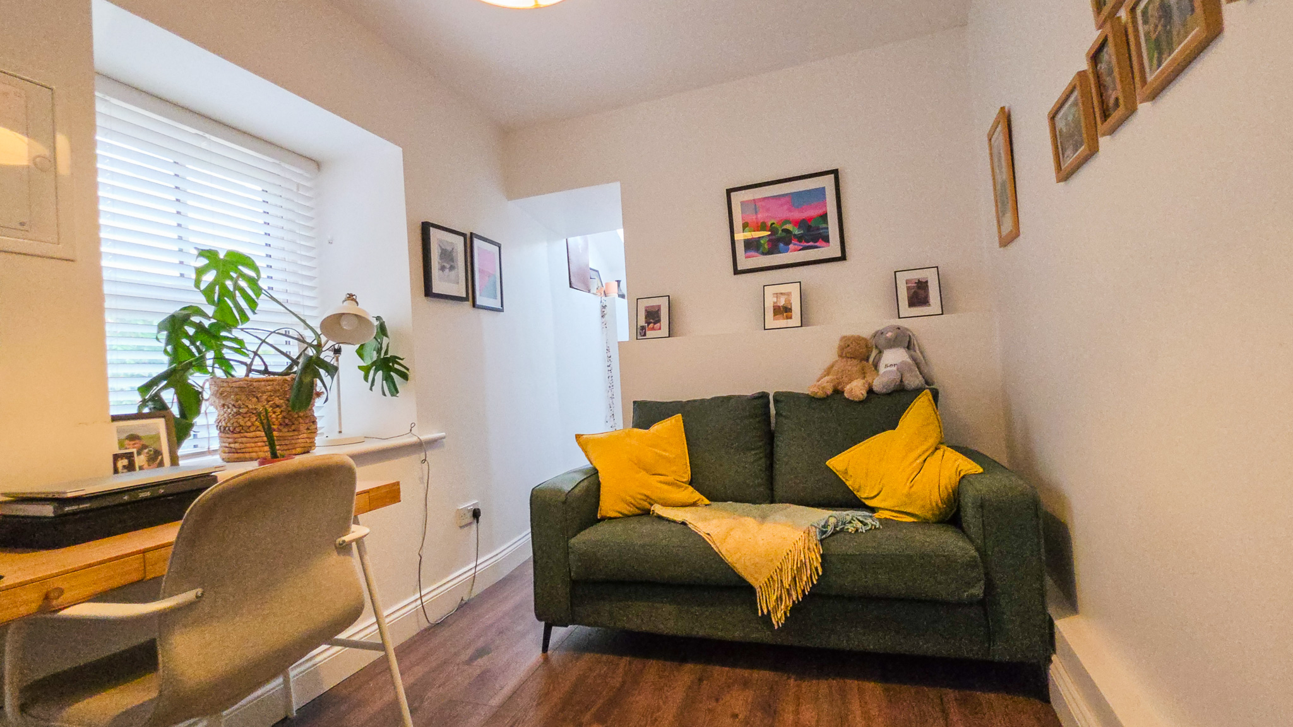
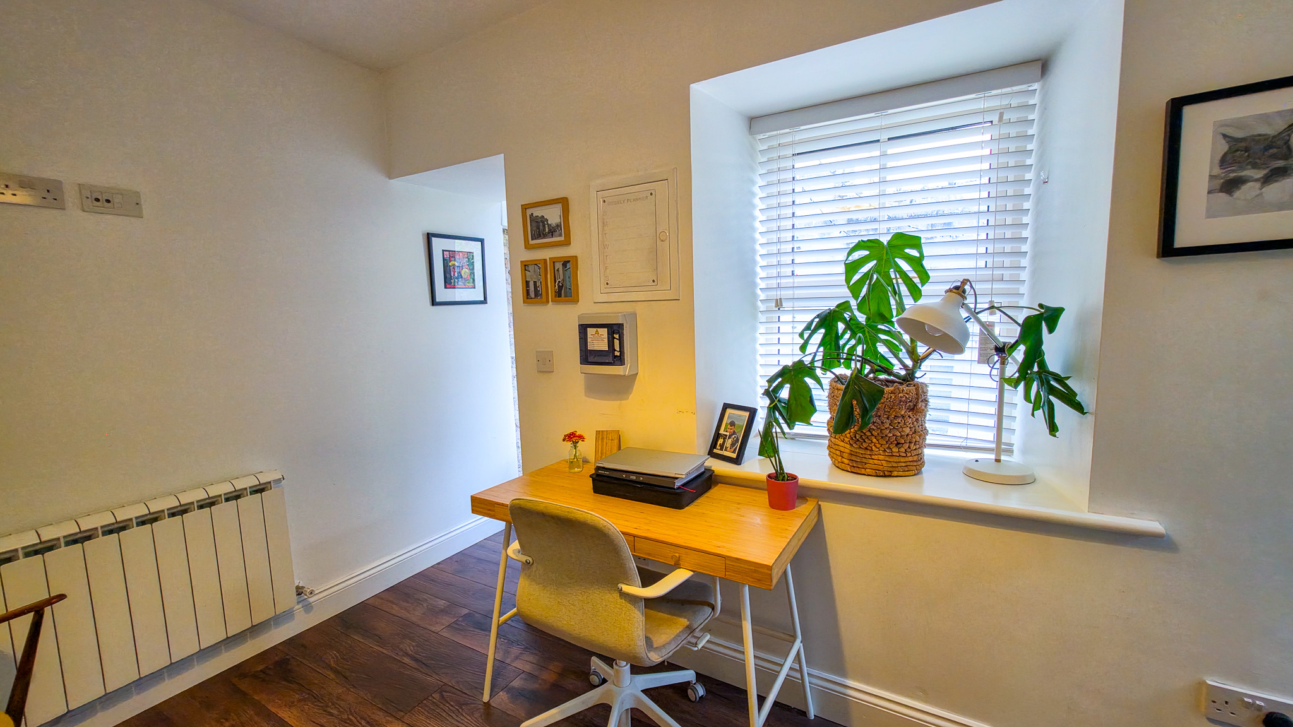
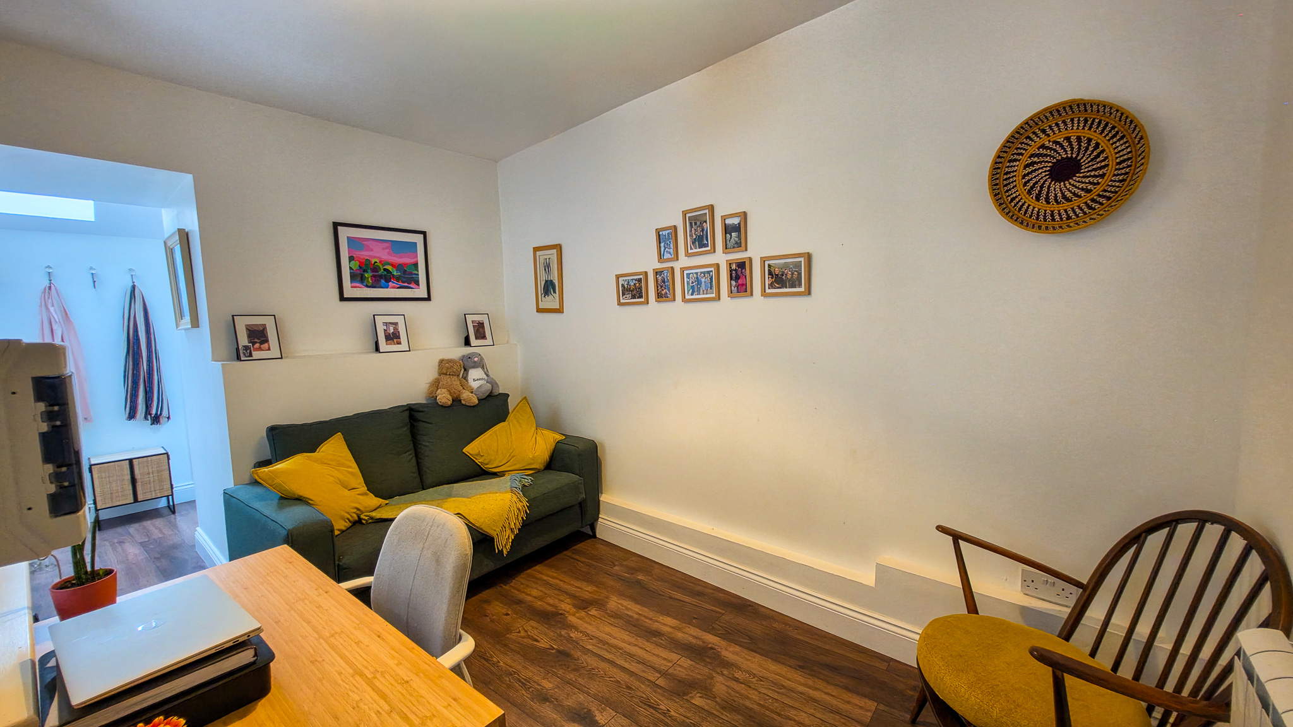
Office 6.10m x 2.44m (20.00ft x 8.00ft) Timber flooring. Velux window. WC with whb off. (ideal for 3rd bedroom)

Early viewing is highly recommended and is strictly by appointment with the Auctioneers.
Property Information

Oates Auctioneers Ltd are delighted to bring to the market, this superbly presented two-bedroom home ideally located in the heart of Roscommon Town Centre, within walking distance of all local amenities.

Completely renovated in 2020, the property has been finished to an exceptional standard while retaining many of its original character features, including high ceilings and original architraving, brick wall, staircase and walled garden giving a real sense of old-world style and charm throughout the home. The property also boasts an impressive A1 BER rating, offering outstanding energy efficiency and modern-day comfort. The accommodation is bright, spacious and well-appointed throughout, with the added benefit of potential to reconfigure the layout to create a third bedroom.

Externally, the property enjoys a private walled rear garden complete with a patio area and  original garden outbuilding with unique original chimney, providing an ideal setting for outdoor dining, entertaining and relaxation.

This turnkey home represents an excellent opportunity for first-time buyers, downsizers or investors seeking a quality property in a highly convenient town-center location.

Accommodation: Kitchen 6.42m x 3.19m (21.05ft x 10.48ft) Timber flooring. Solid grey fitted kitchen. Inset lighting. Feature original brick wall. Plumbed for dishwasher.
Store Room 0.91m x 0.91m (3.00ft x 3.00ft) Services for solar panels.
Sitting Room 4.57m x 3.05m (15.00ft x 10.00ft) Timber flooring. Original cast iron fireplace and original window surround together with attractive wall shelving..
Bathroom 2.74m x 2.56m (9.00ft x 8.40ft) Timber flooring. Part tiled walls. 4 piece suite with bath, double mains shower and heated towel rail.
Bedroom 1 6.71m x 2.90m (22.00ft x 9.50ft) Timber flooring. Fitted wardrobes.
Bedroom 2 6.10m x 2.55m (20.00ft x 8.36ft) Timber flooring.
Attic Space Stira stairs to fully floored attic.
Office 6.10m x 2.44m (20.00ft x 8.00ft) Timber flooring. Velux window. WC with whb off. (ideal for 3rd bedroom)

Early viewing is highly recommended and is strictly by appointment with the Auctioneers.
Contact us for more information About This Property

Abbey Street Roscommon

For any inquiries please feel free to reach out

Roscommon Office -

  • 0906627878
  • info@oates.ie

Athlone Office -

  • 0906477500
  • athlone@oates.ie

Contact Form for this property

Recently Added Properties

For Sale

72 Abbeyville Galway Road Roscommon F42 K318

€410,000
For Sale

100 The Orchard, Athlone, Co Westmeath, N37 C7P3

€310,000
For Sale

28 Ard na Glug, Retreat Road, Cartrontroy, Athlone, Co Westmeath, N37 A6Y0

€390,000
For Sale

4.8 Acre site for sale, Carrownure, Kiltoom, Athlone, Co Roscommon

Contact Us
Proud Sponsers of buccaneers RFC
  • Privacy Policy
  • Terms & Conditions
  • Privacy Policy
  • Terms & Conditions
PSRA Licence 003201
Facebook Twitter Instagram Home Tiktok Logo
Website Design By Fentech LTD