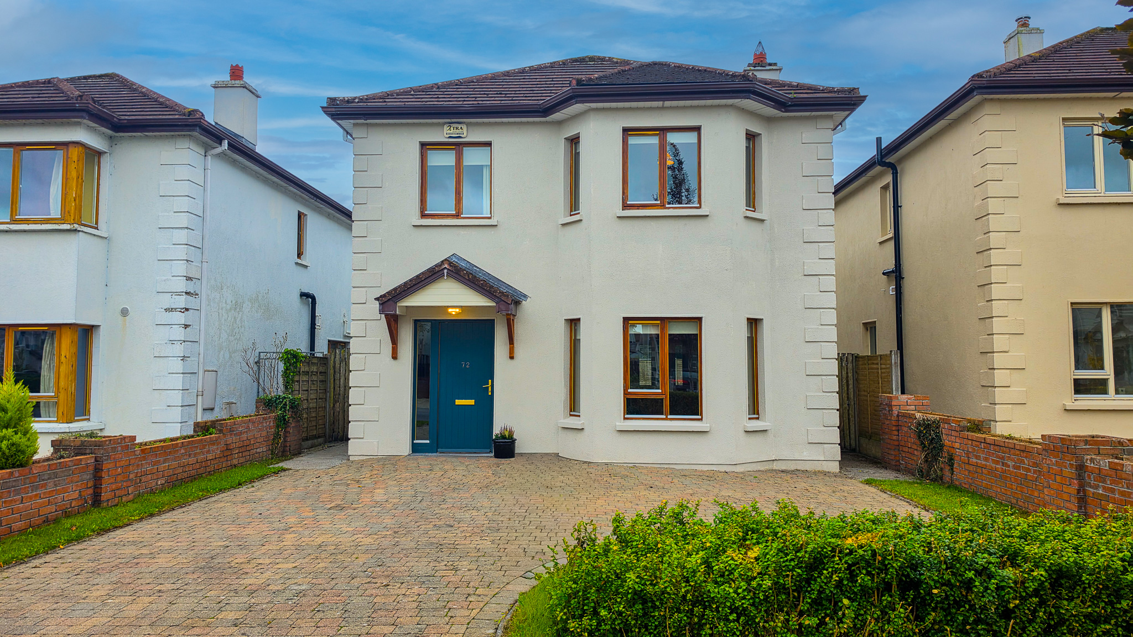
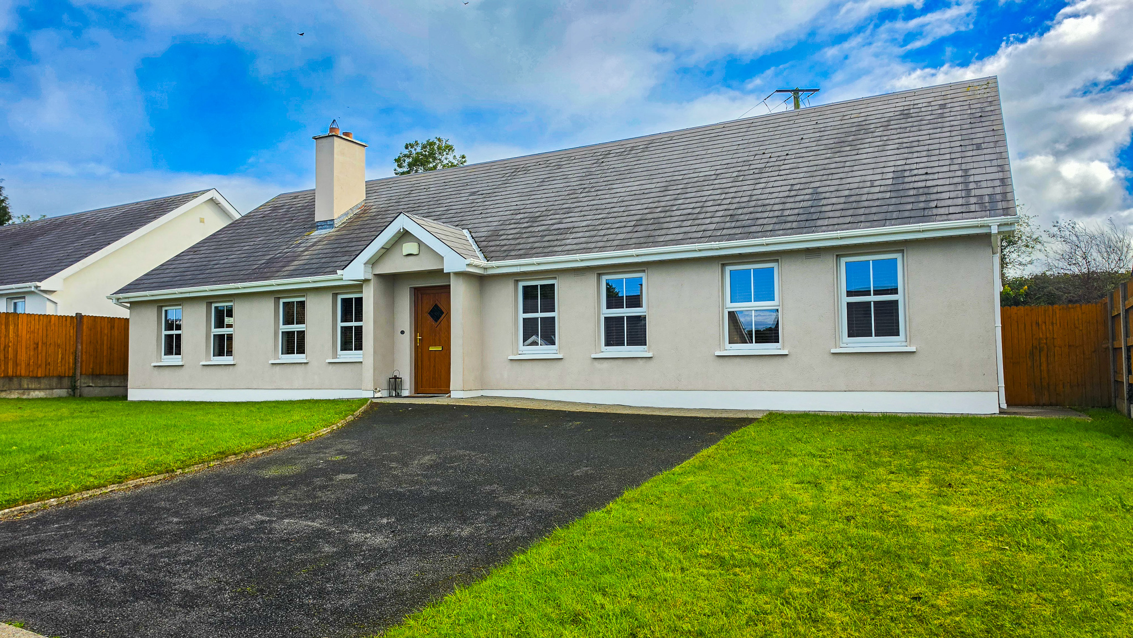
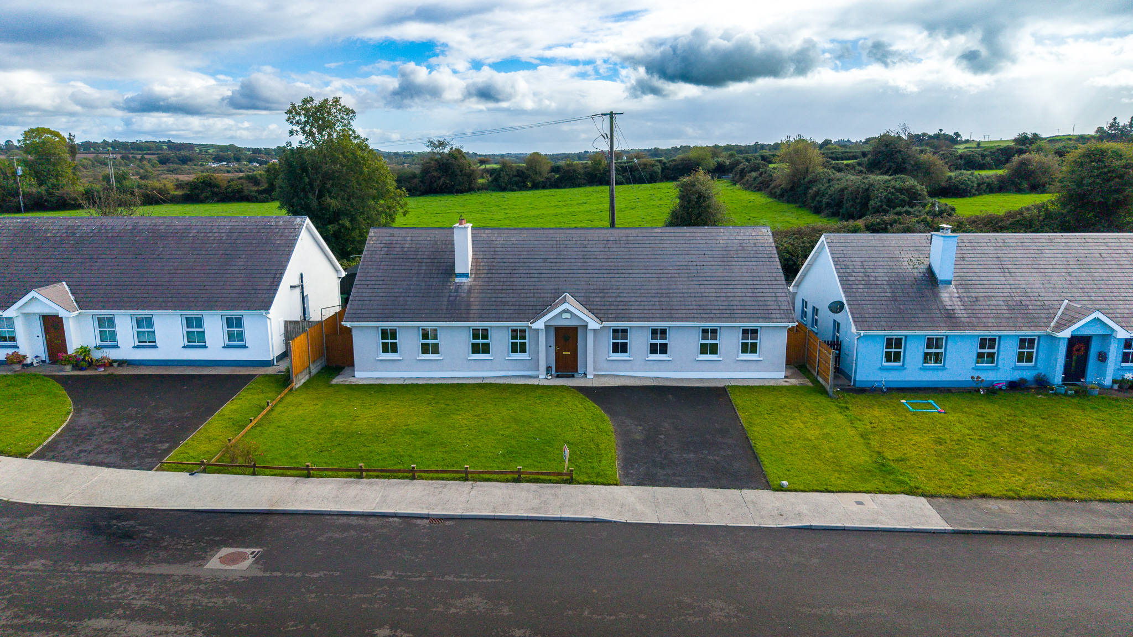
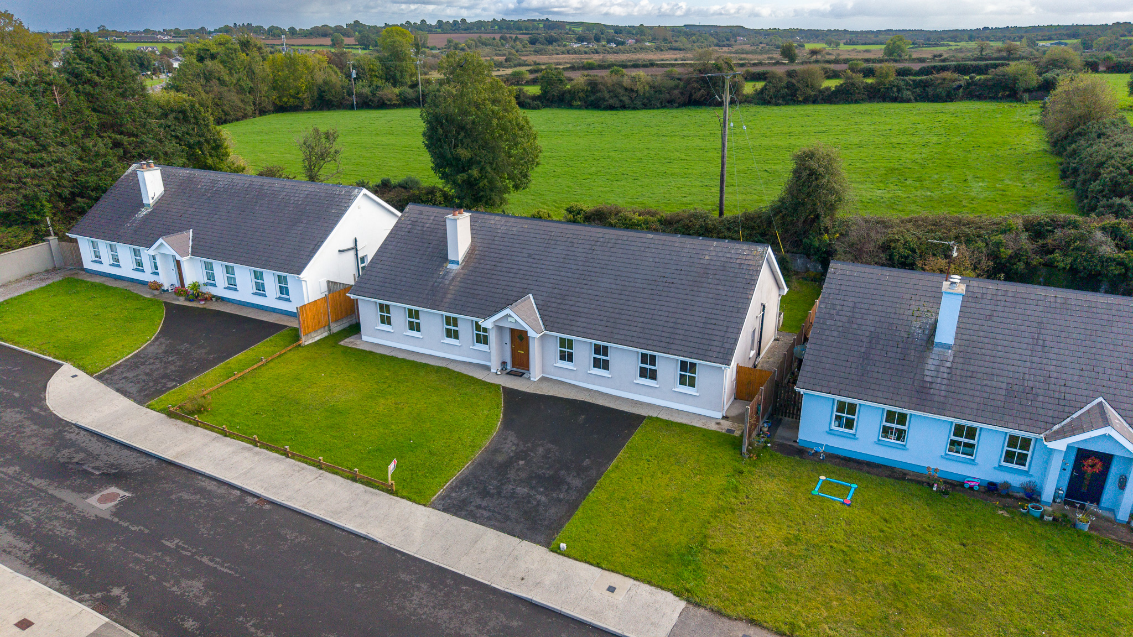
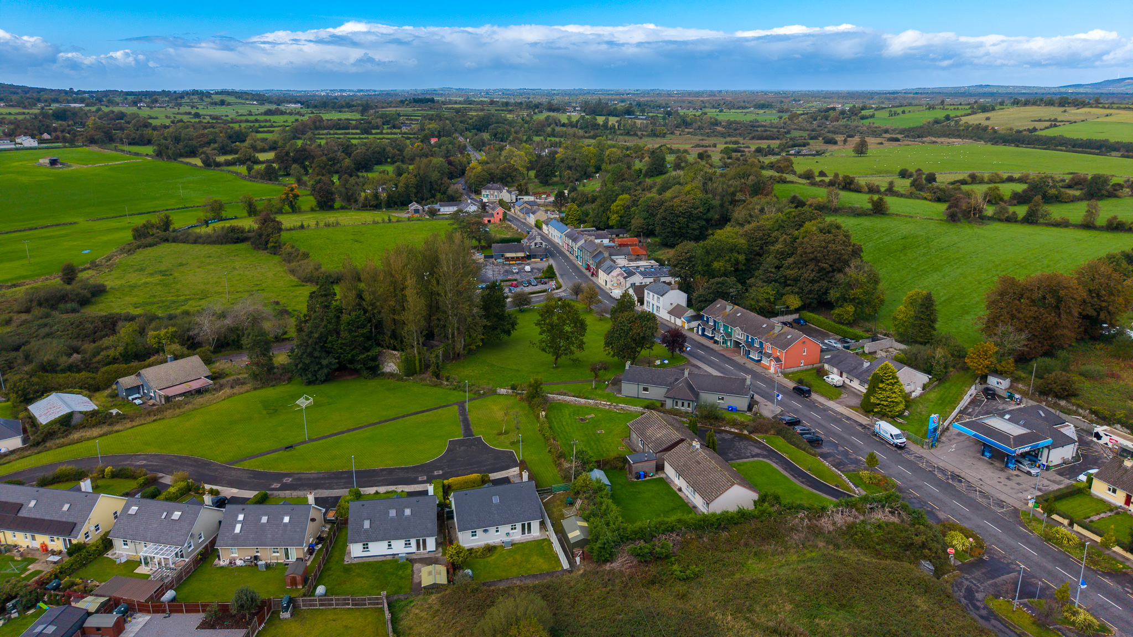
Exceptional 6-bedroom residence (3 ensuite) presented in immaculate condition throughout and located in the popular village of Knockcroghery, convenient to both Roscommon Town and Athlone.
Accommodation comprises entrance hallway, sitting room, bright open-plan kitchen/dining area, large utility room with guest wc off, family bathroom, and six generously proportioned bedrooms, three of which feature ensuite bathrooms.
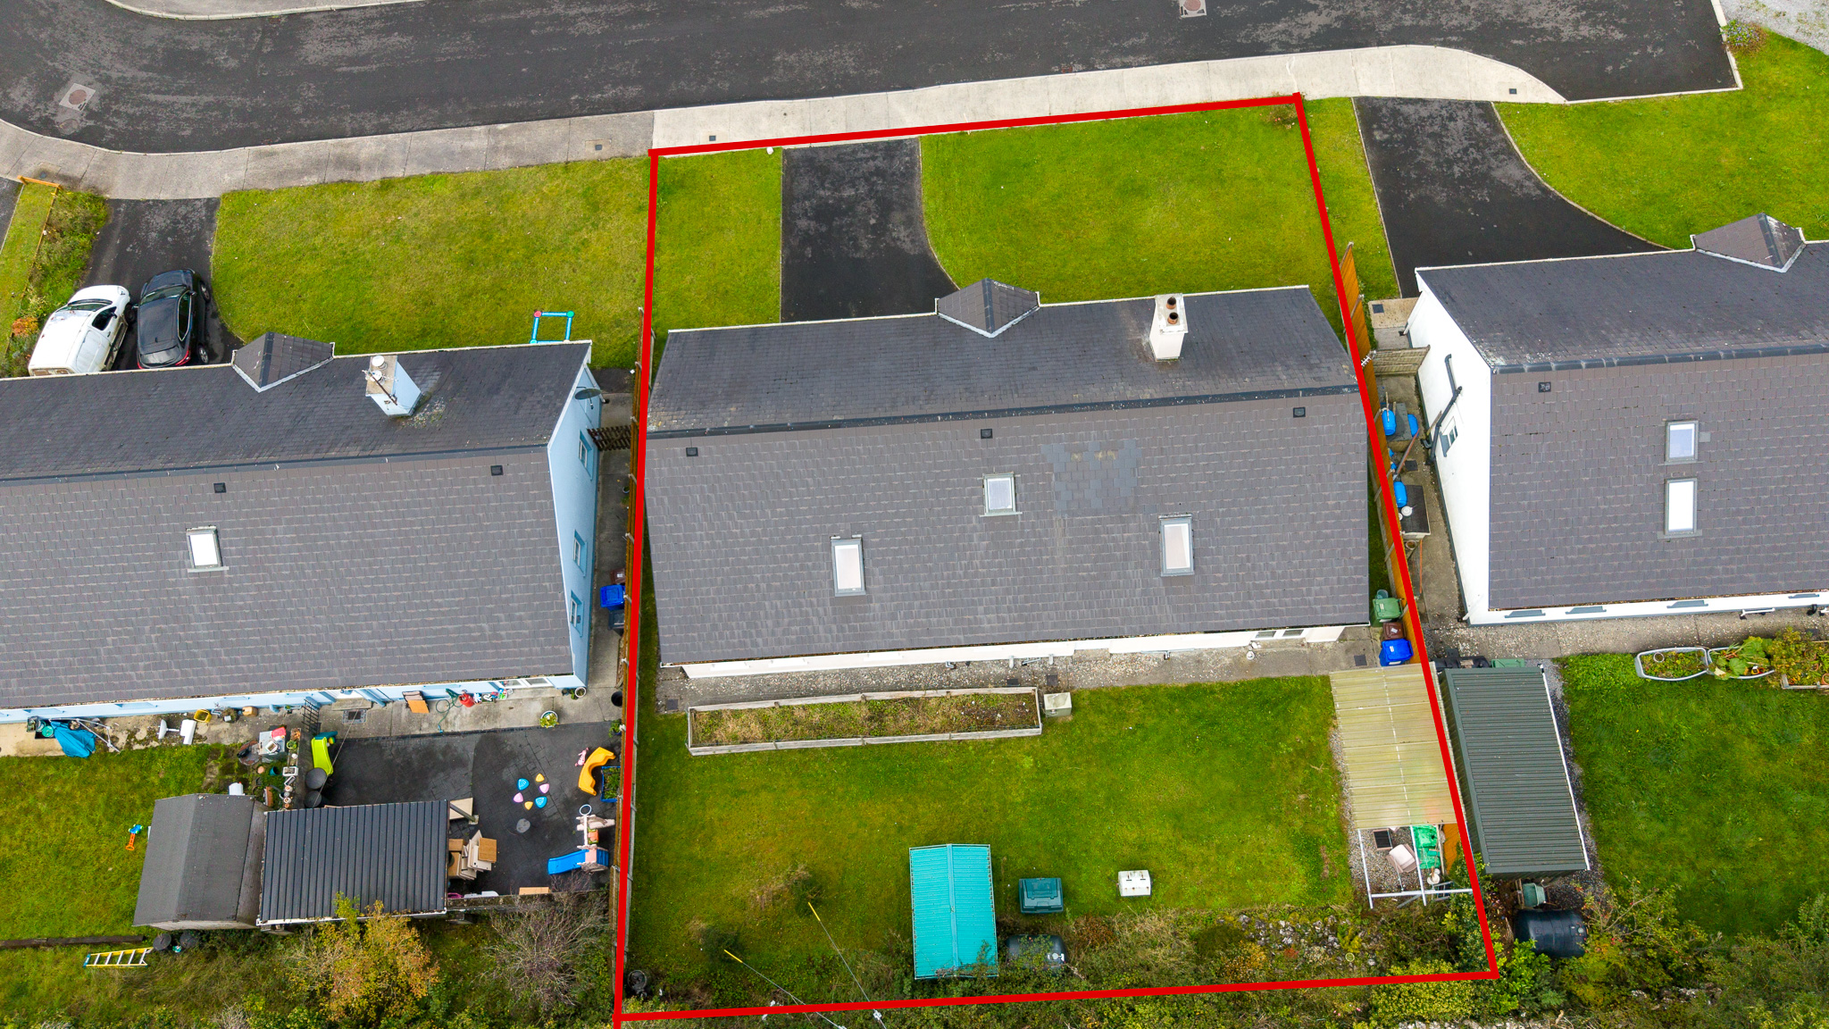
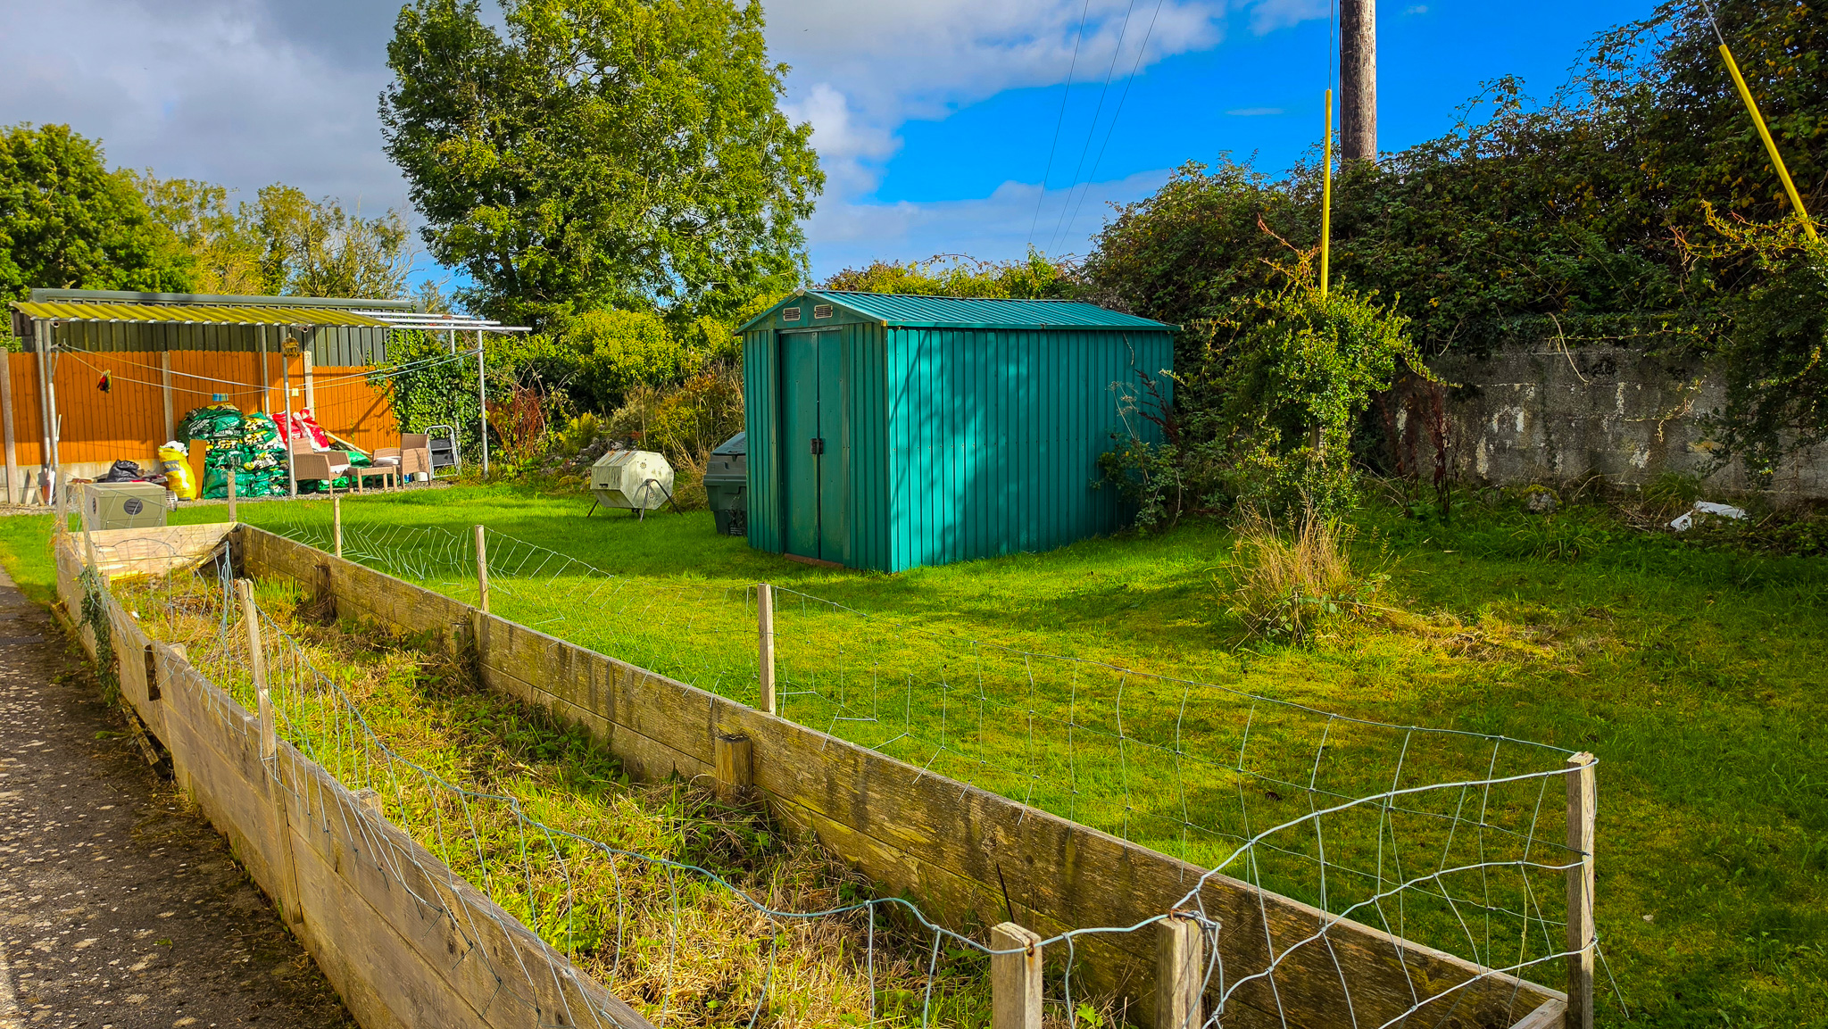
Outside, the property enjoys spacious and private grounds with mature garden and attractive natural stone walls to the rear.
A superb family home in turnkey condition.
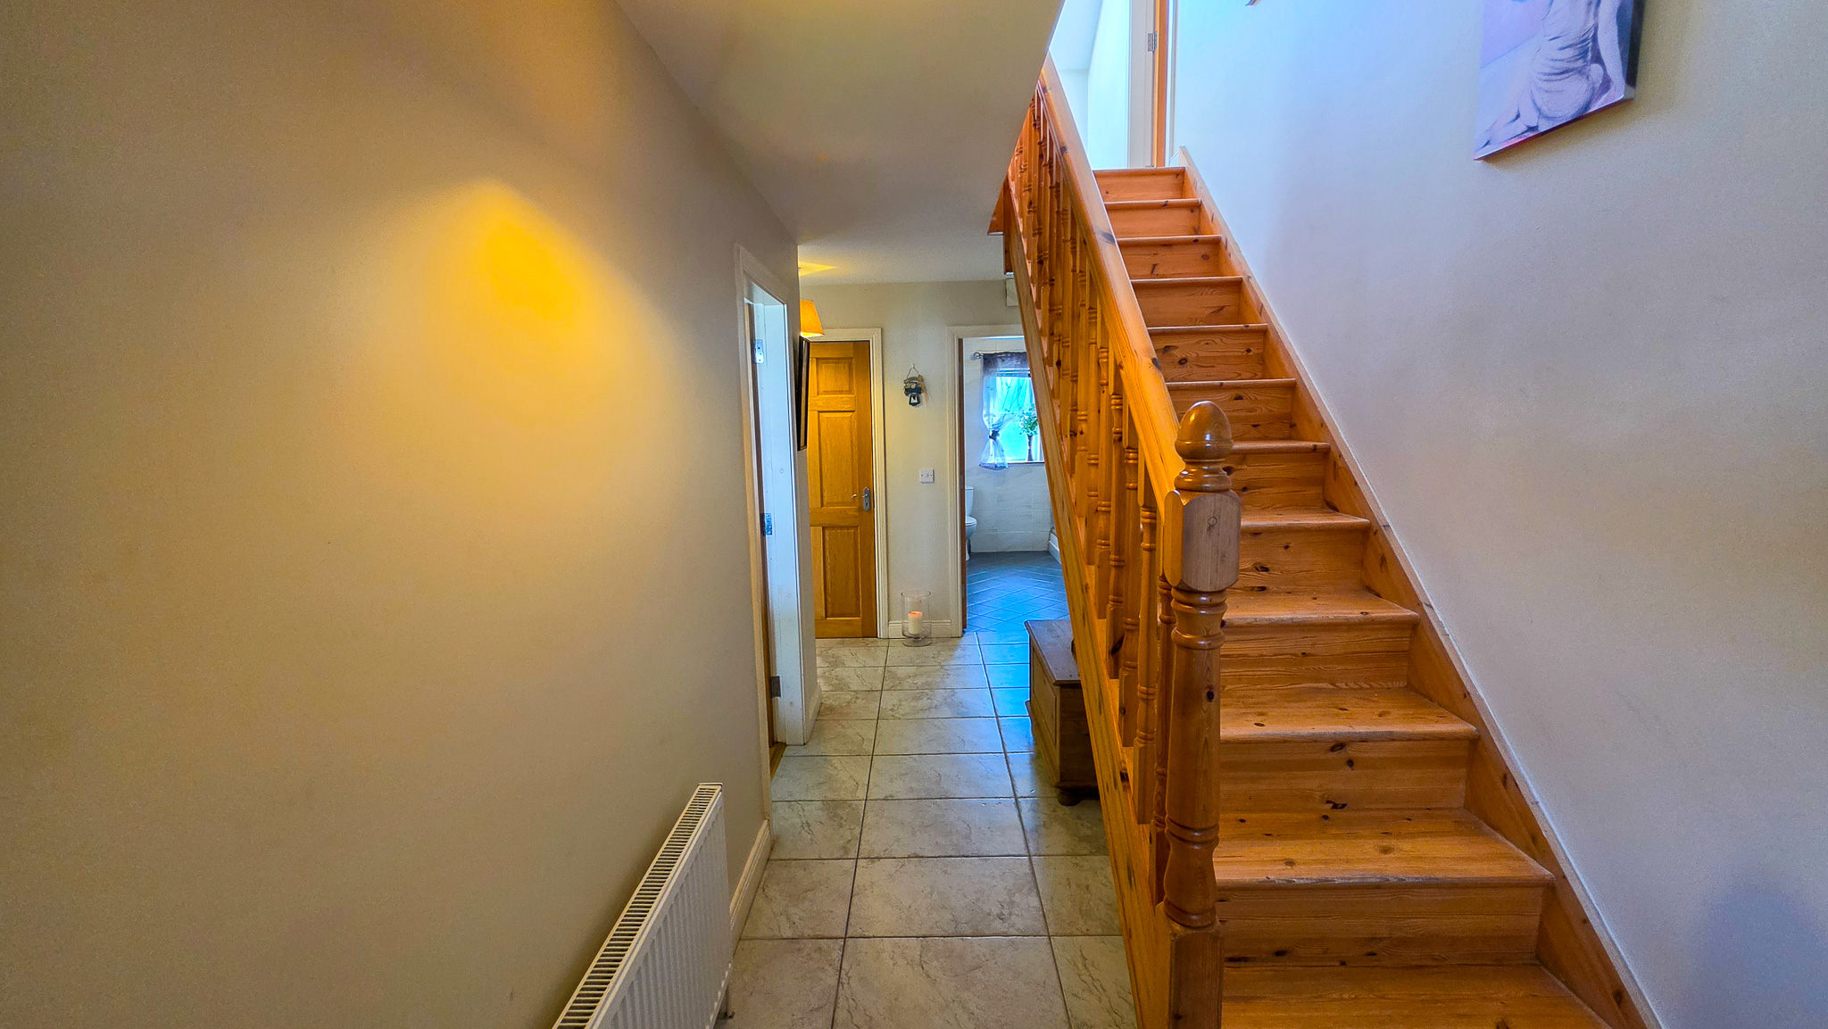
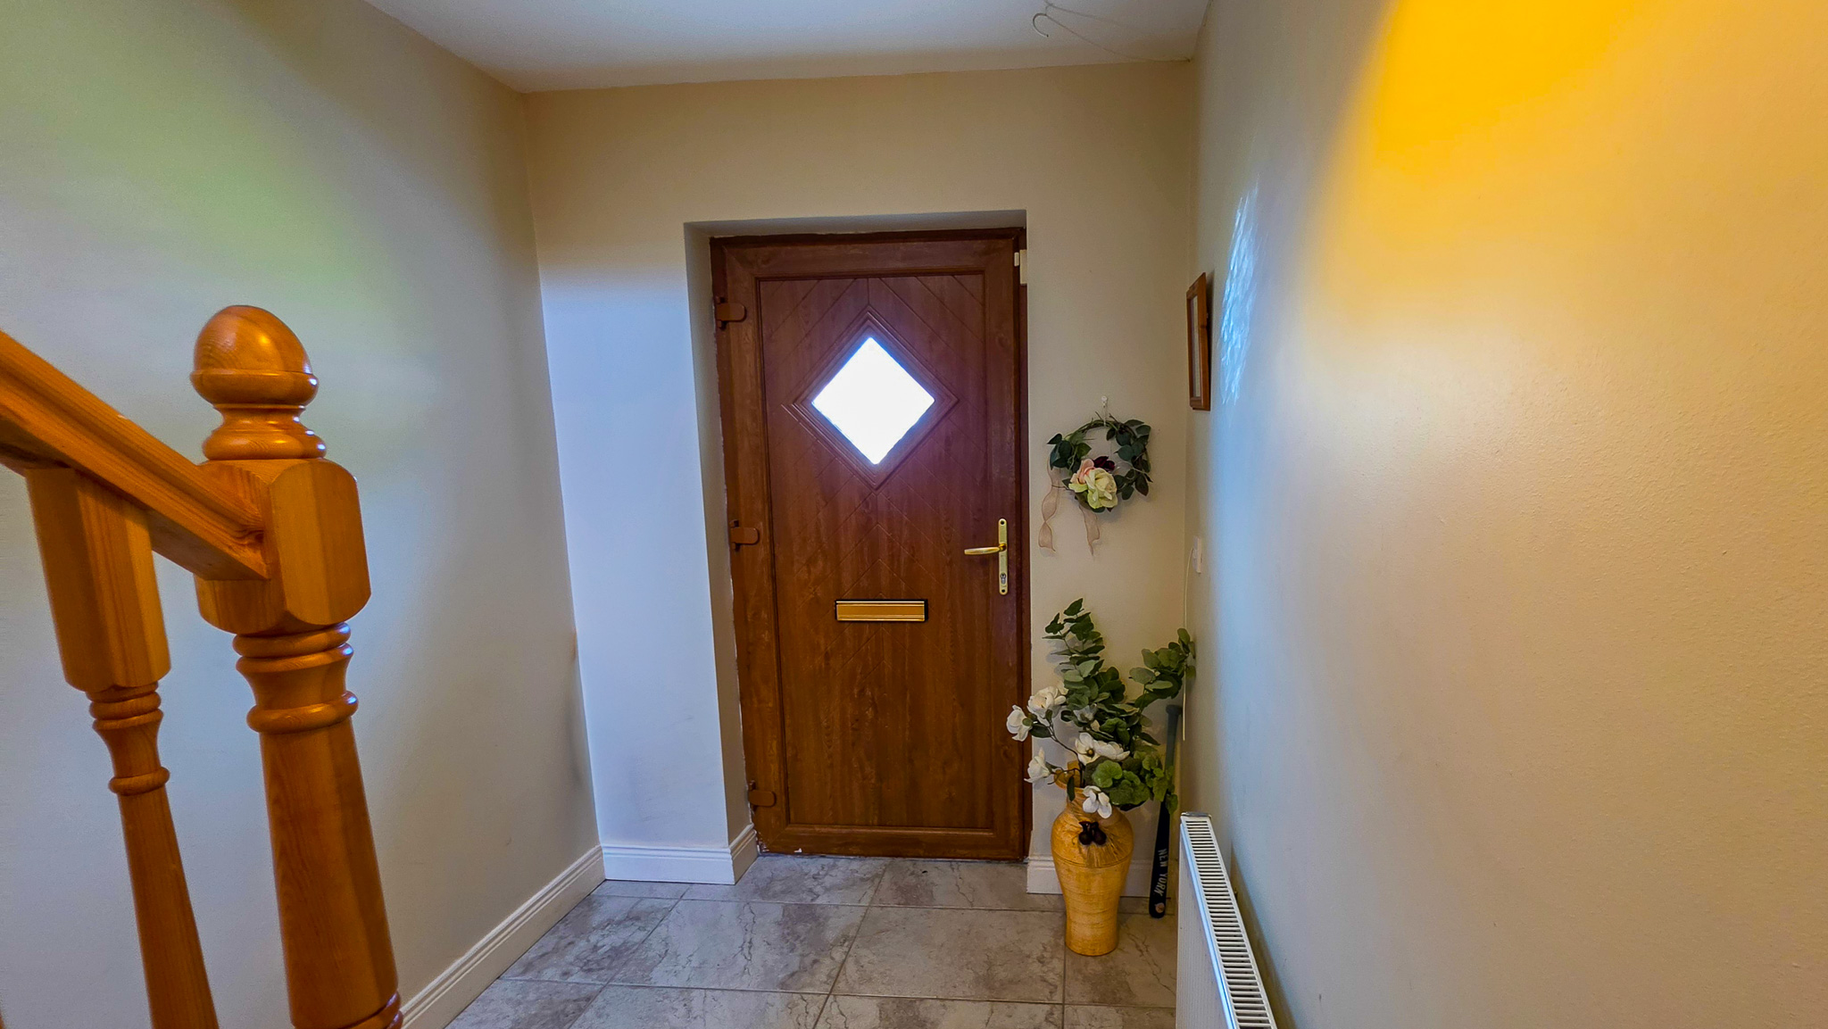
Accommodation: Entrance Hall 5.49m x 2.13m (18.00ft x 7.00ft) Tiled flooring. Stairway to first floor.
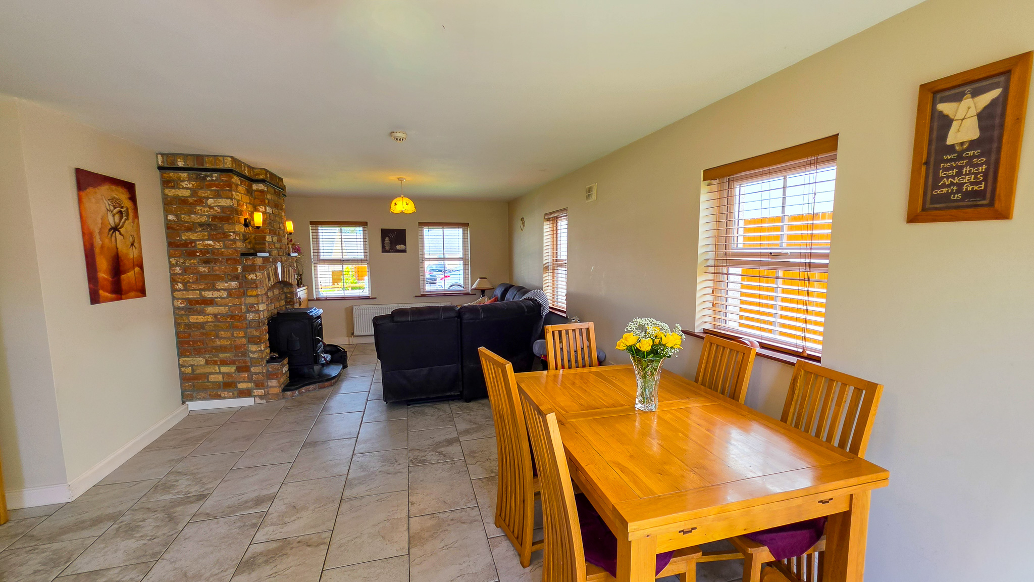
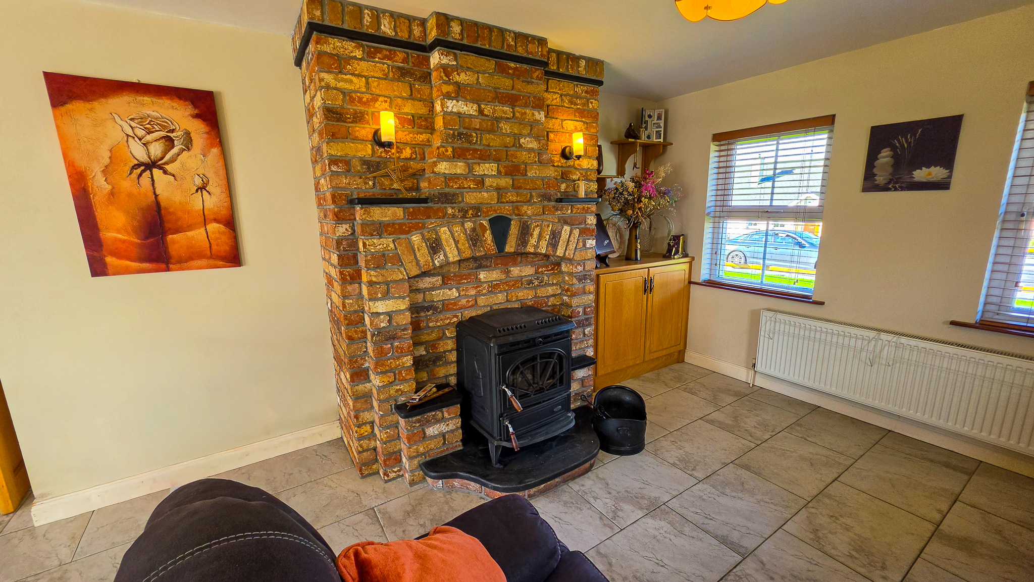
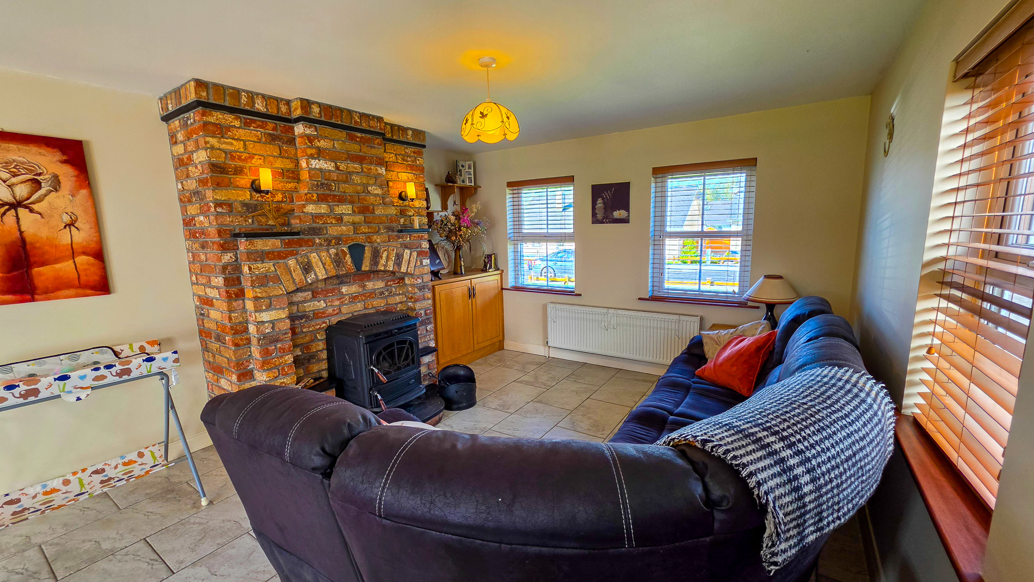
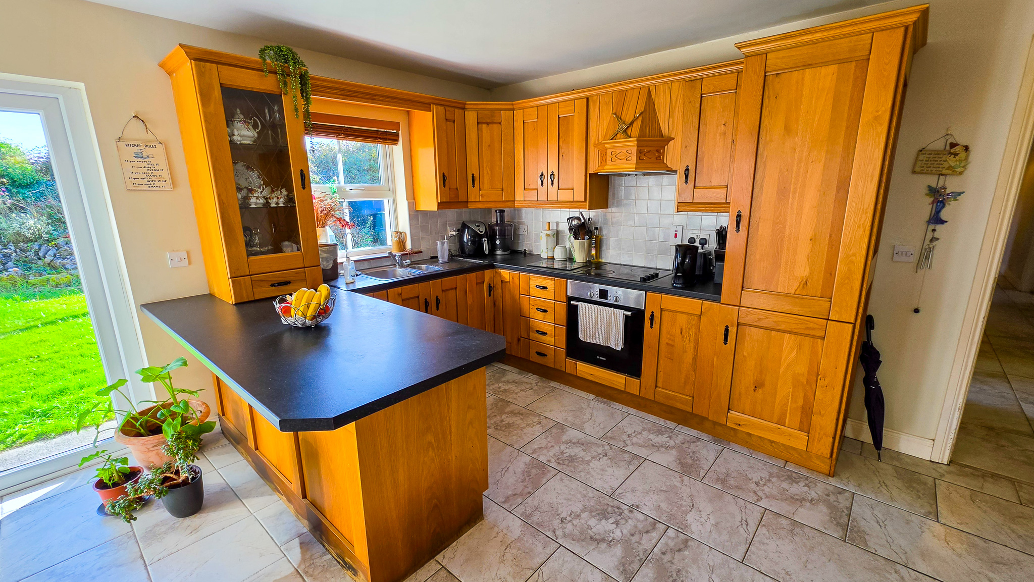
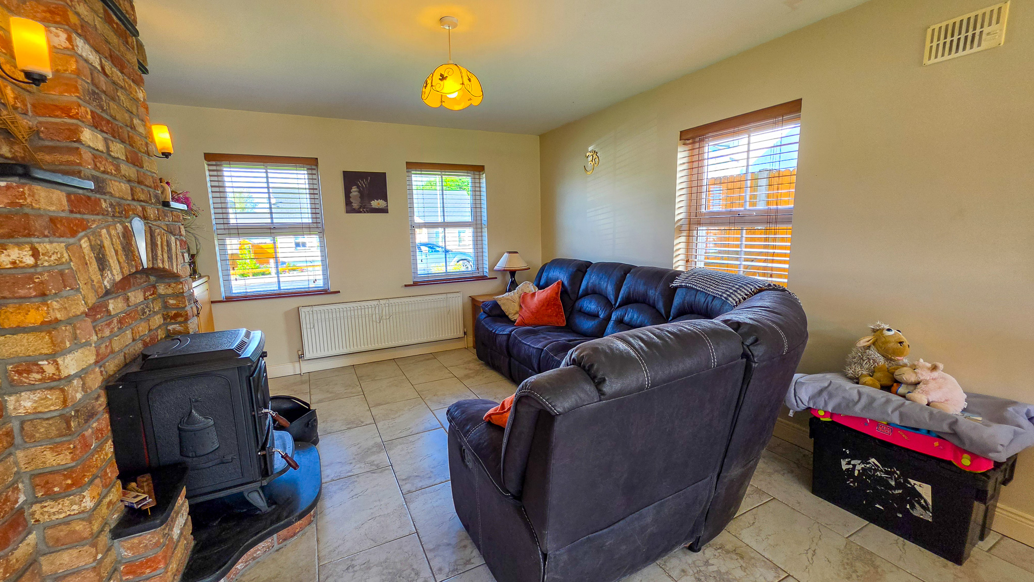
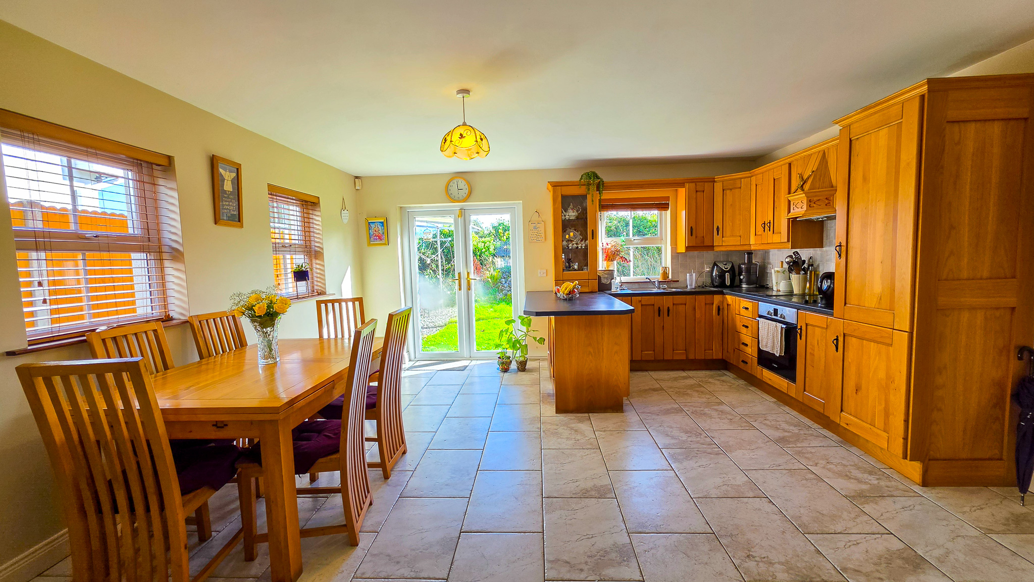
Kitchen/Dining Room 9.14m x 6.10m (30.00ft x 20.00ft) Tiled flooring. Solid oak kitchen with breakfast bar. Solid fuel stanley stove with back boiler with brick surround. Fitted units. Patio door to rear garden
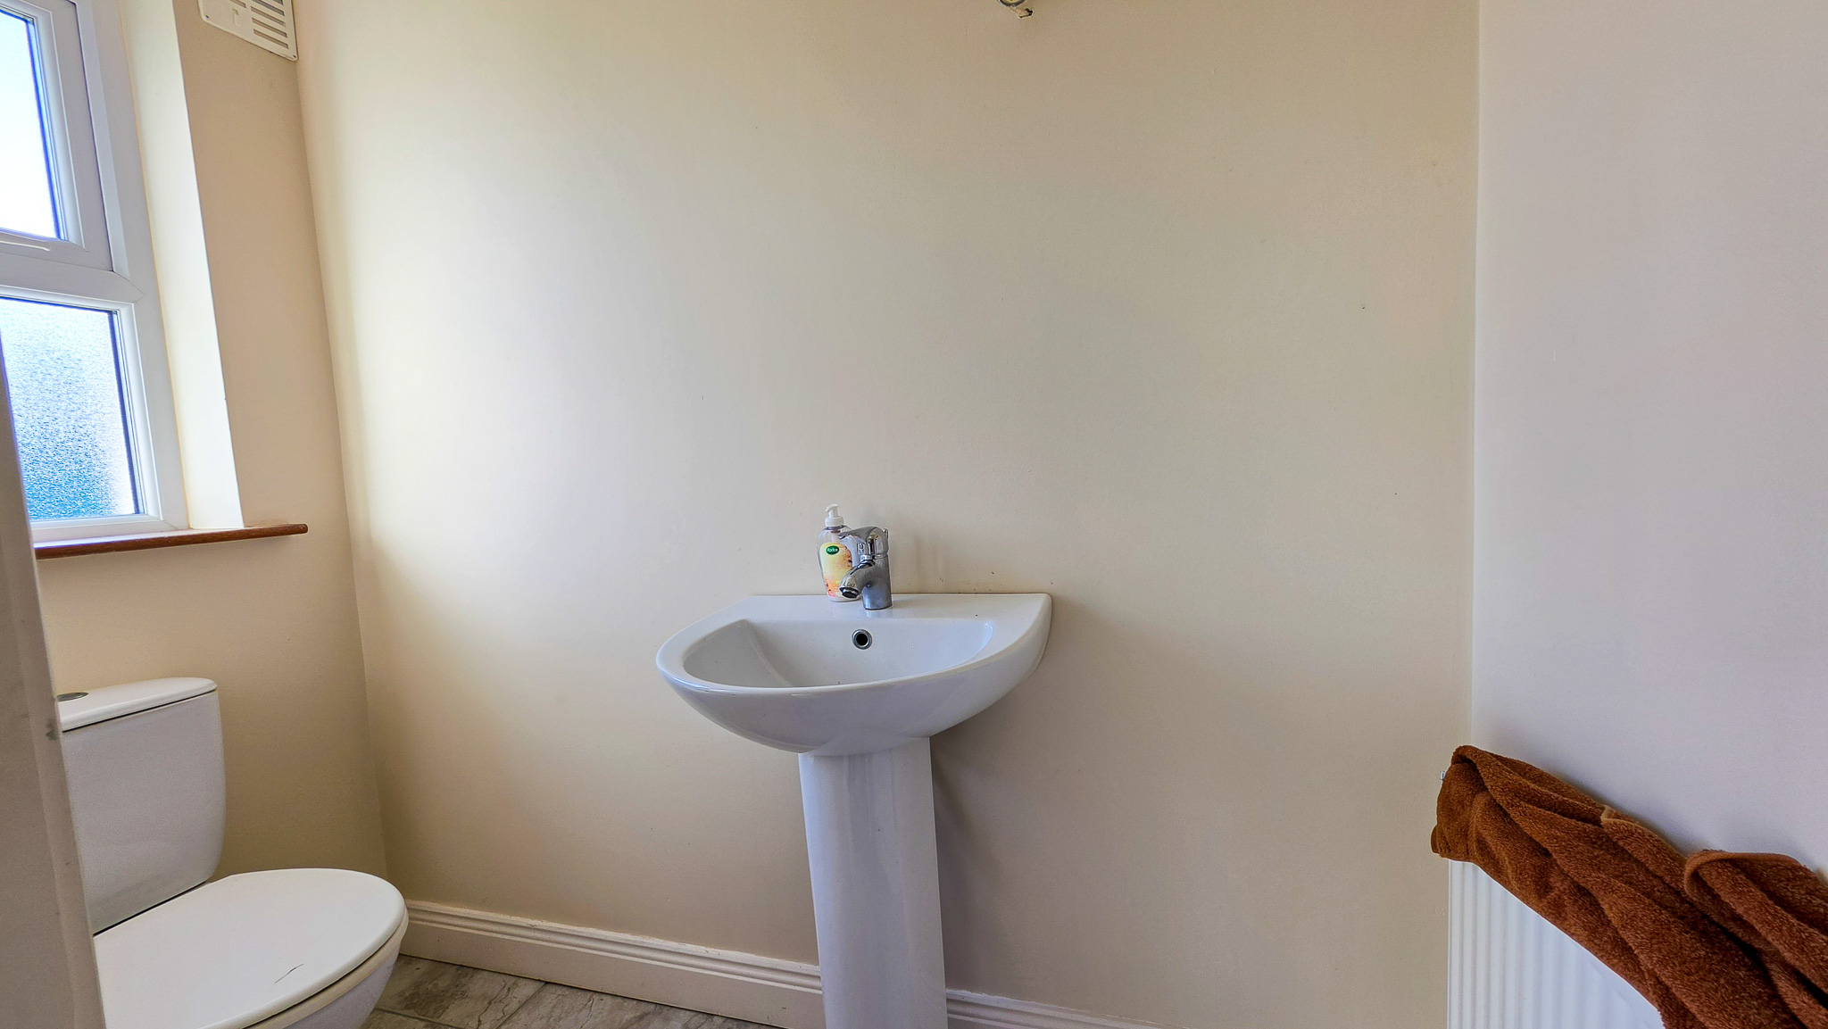
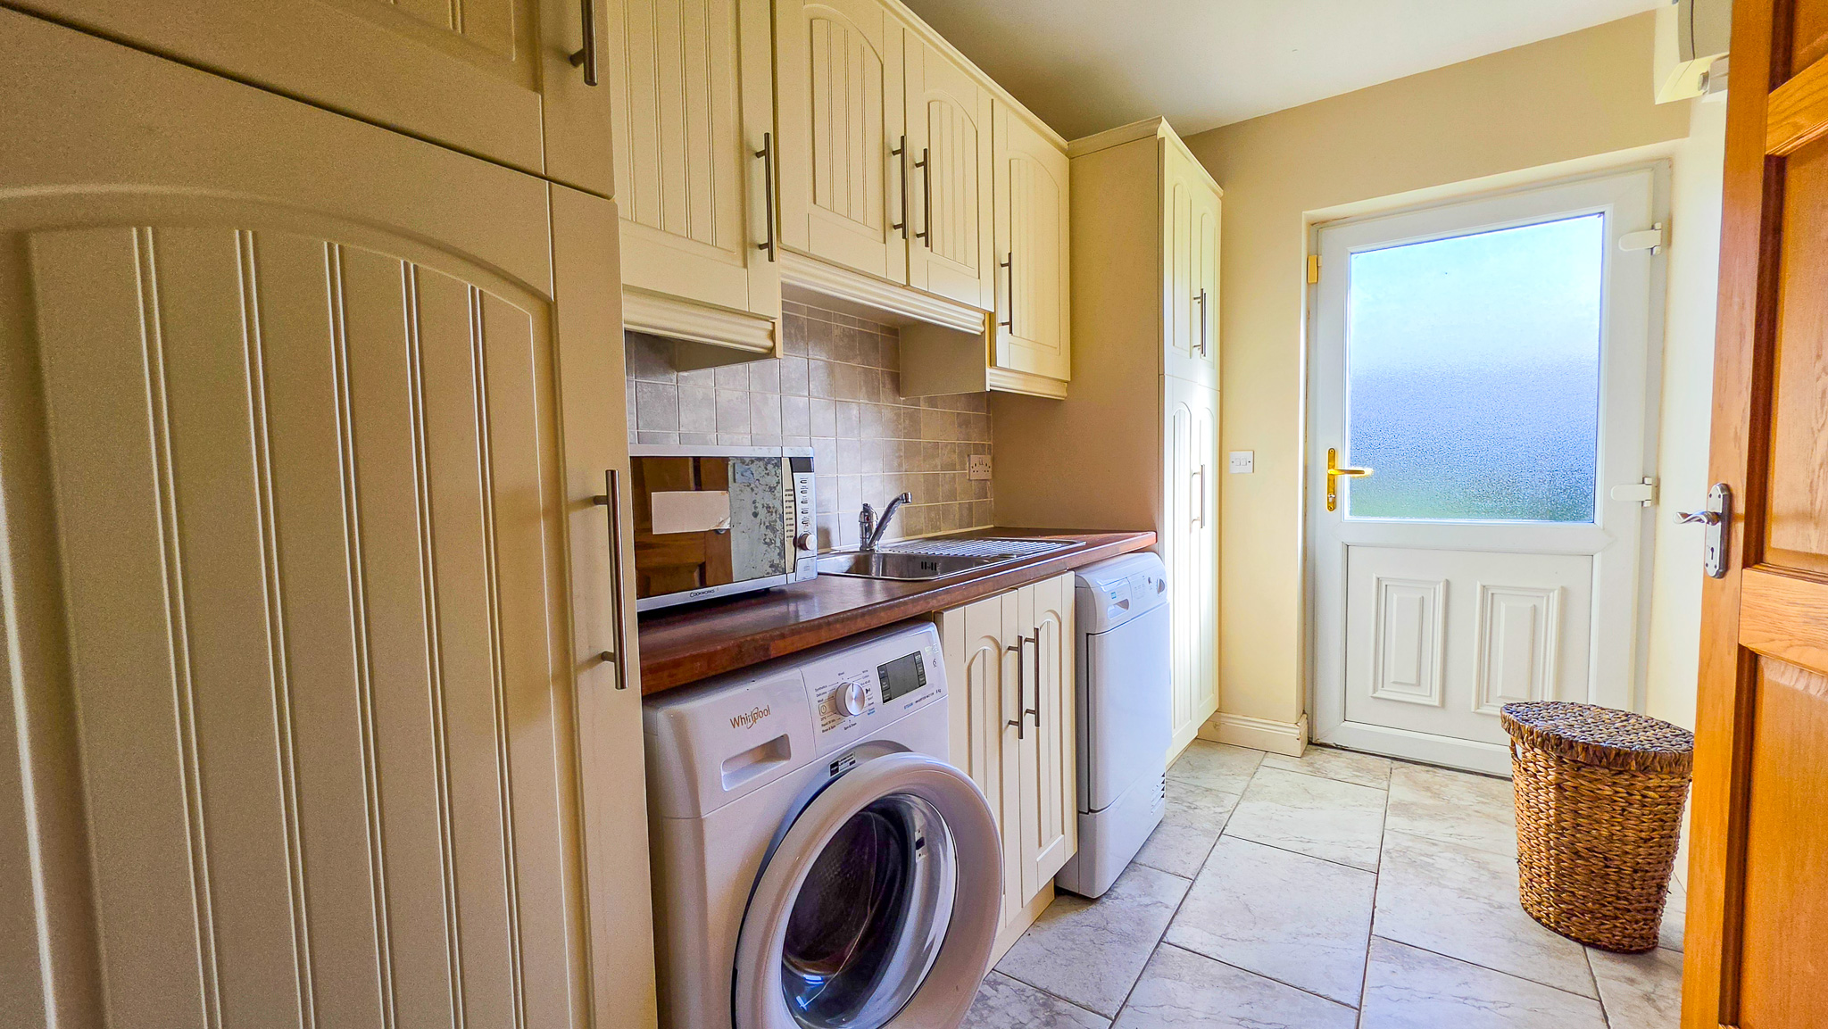
Utility Room 3.66m x 3.05m (12.00ft x 10.00ft) Tiled flooring. Fully fitted units and sink. Plumbed for washing machine and dryer. Toilet and whb off. Door to rear garden.
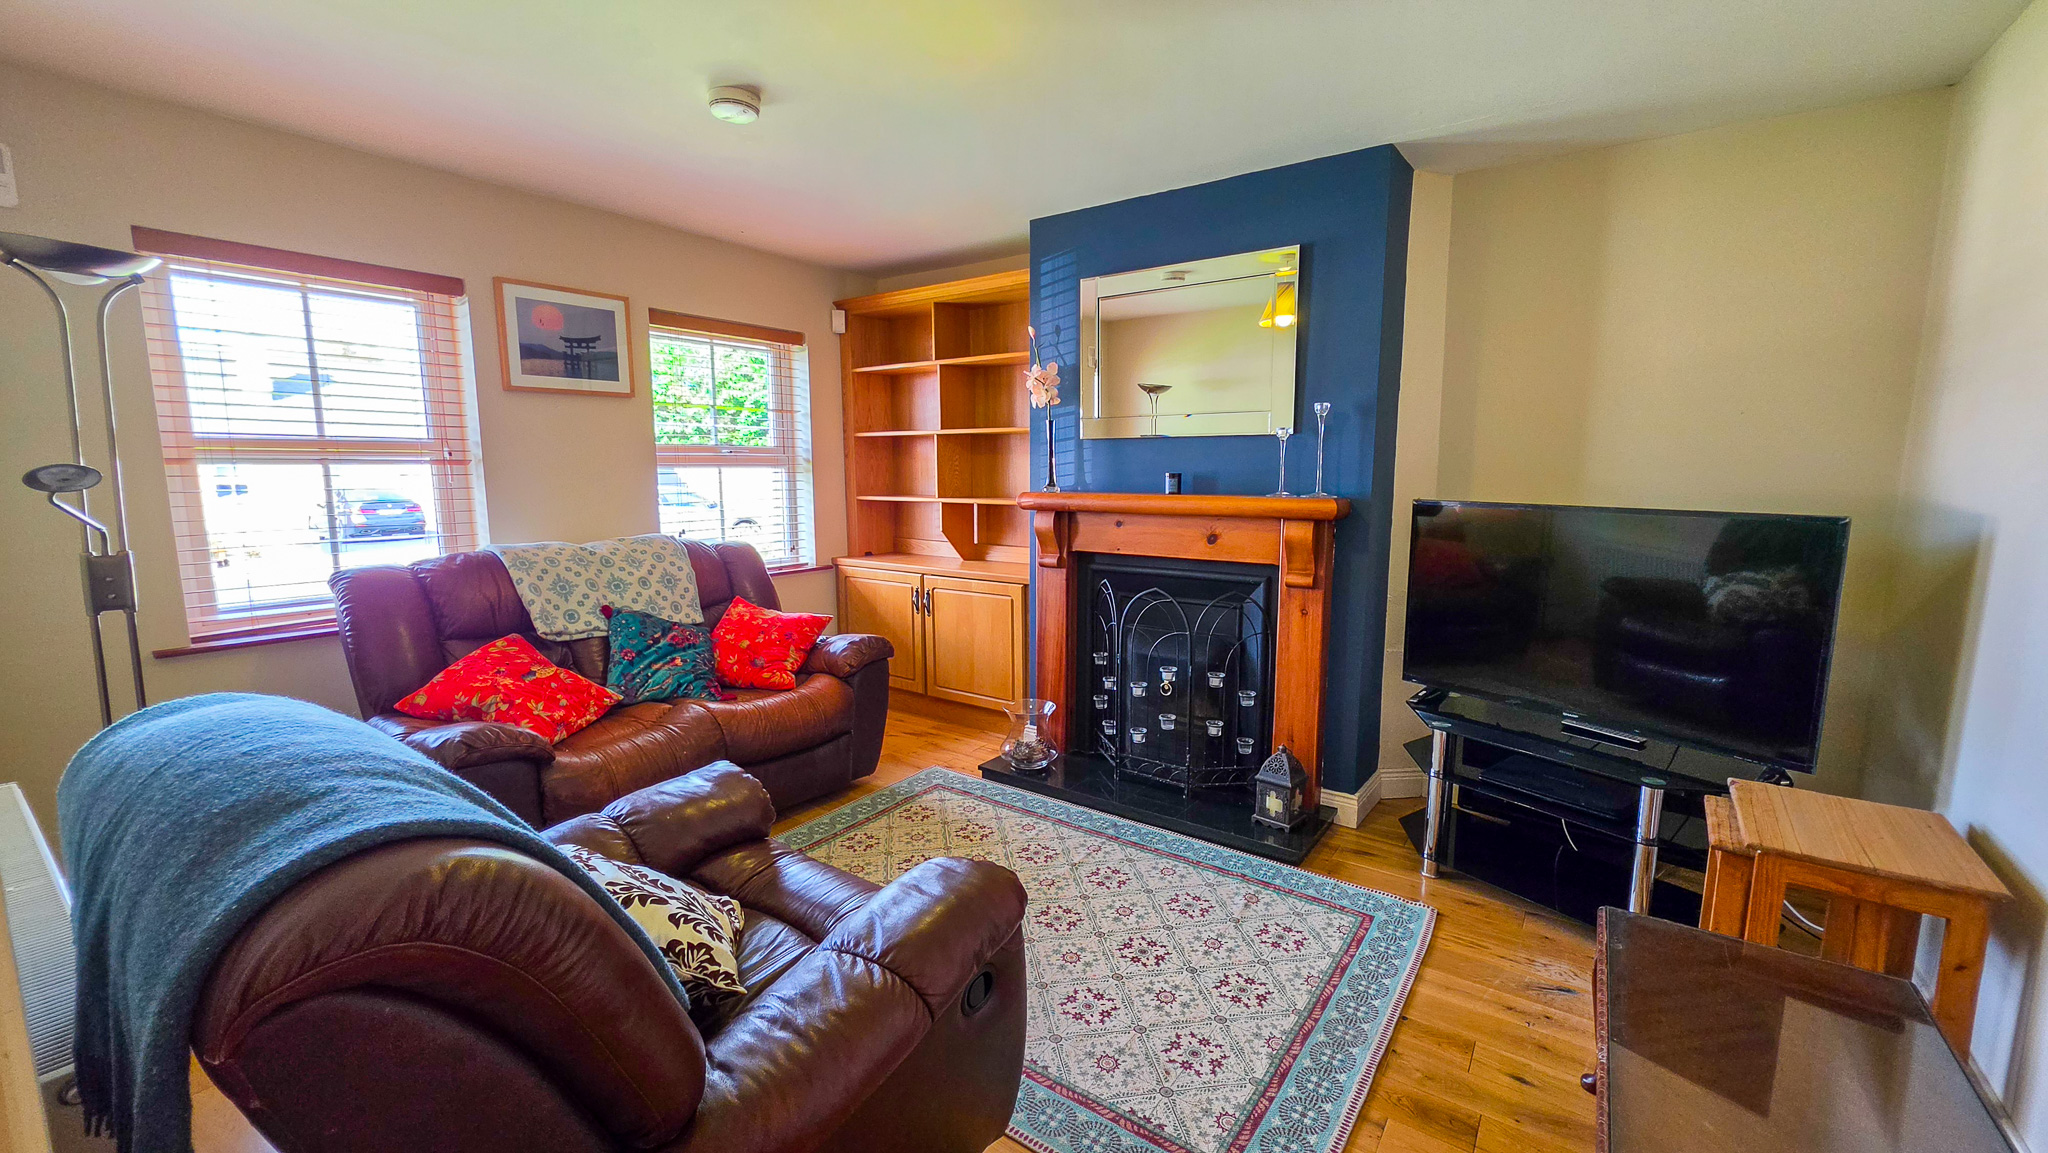
Sitting Room 4.27m x 3.96m (14.00ft x 13.00ft) Solid oak flooring. Feature oak fireplace. Built in units.
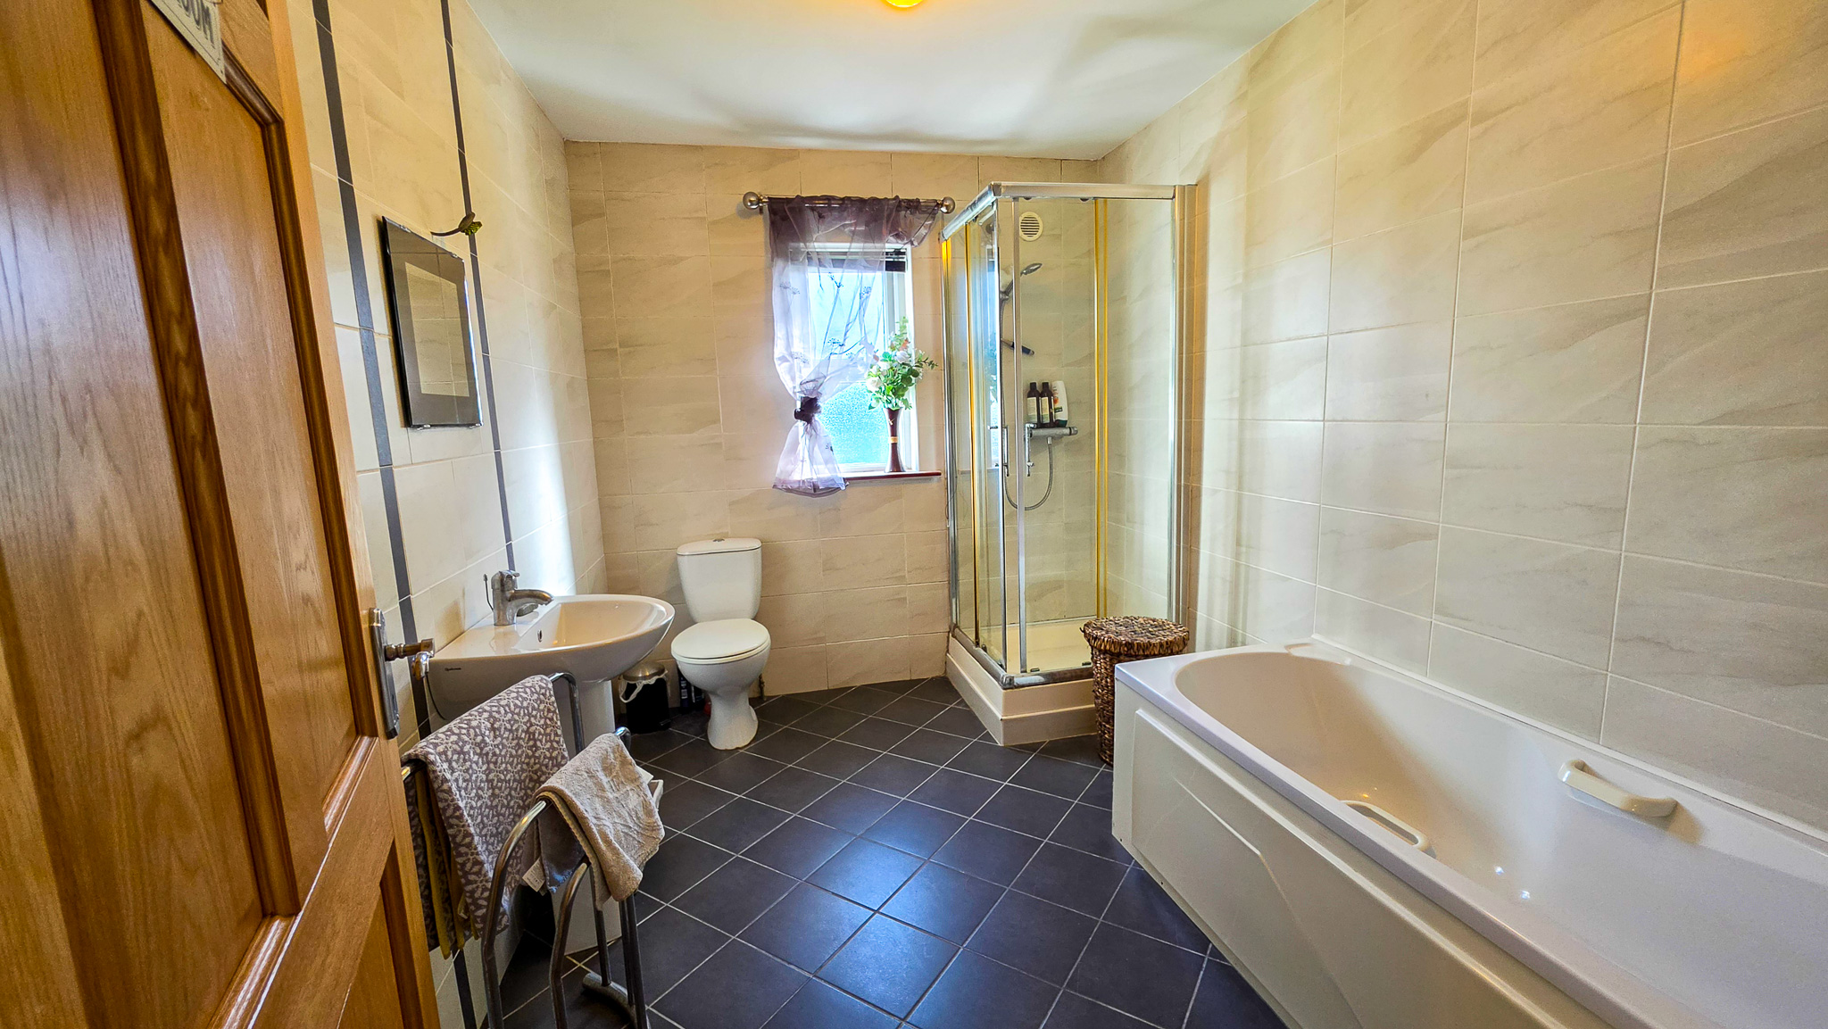
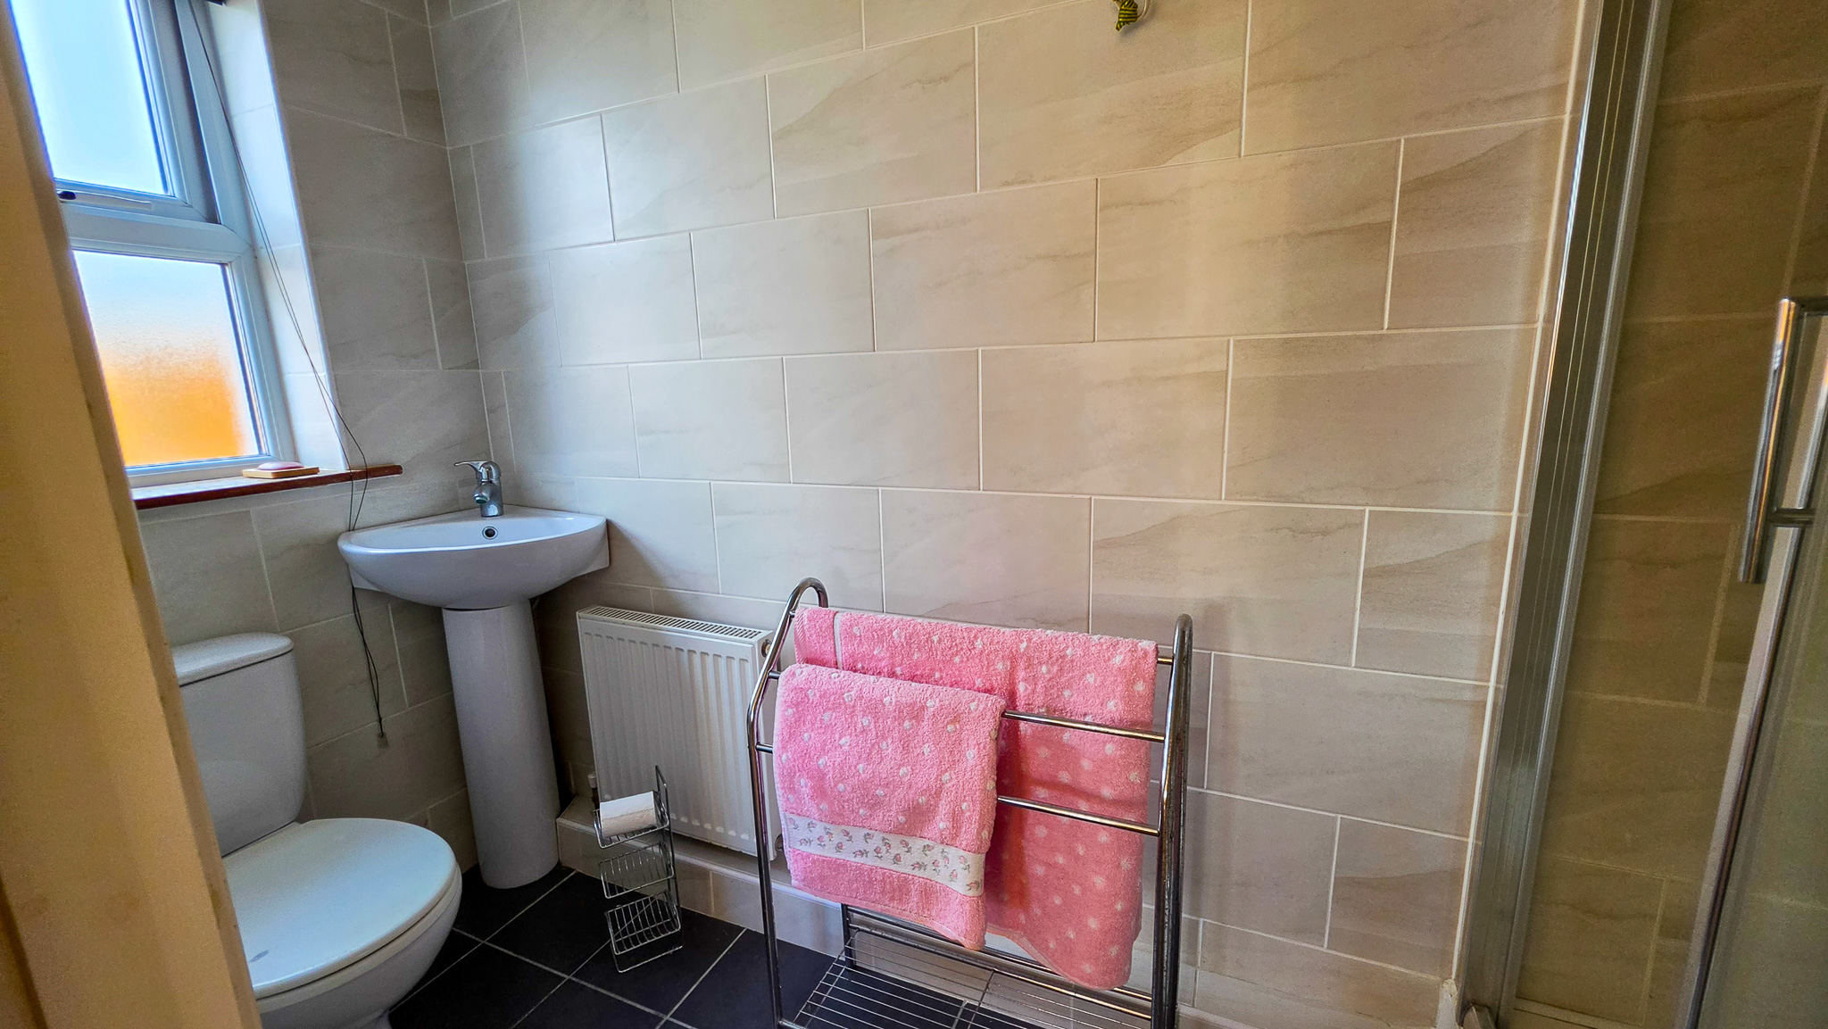
Bathroom 3.66m x 2.44m (12.00ft x 8.00ft) Tiled floor to ceiling. 4 piece suite.
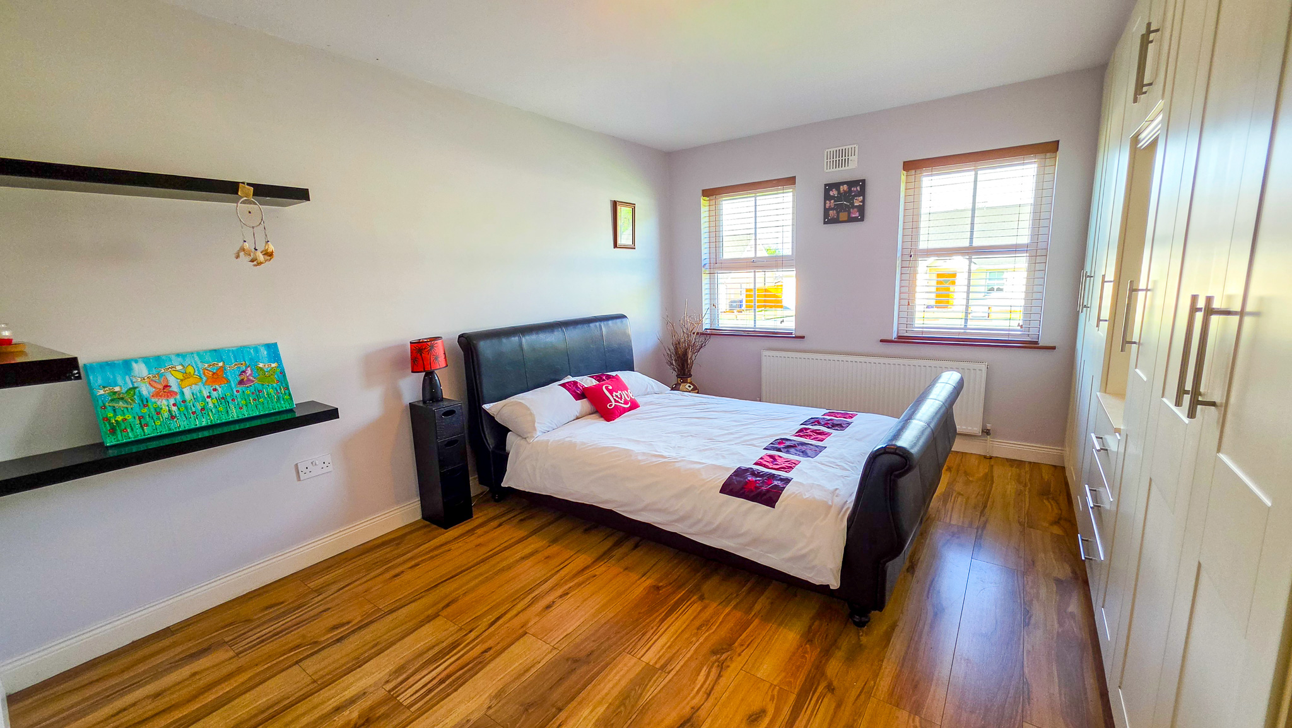
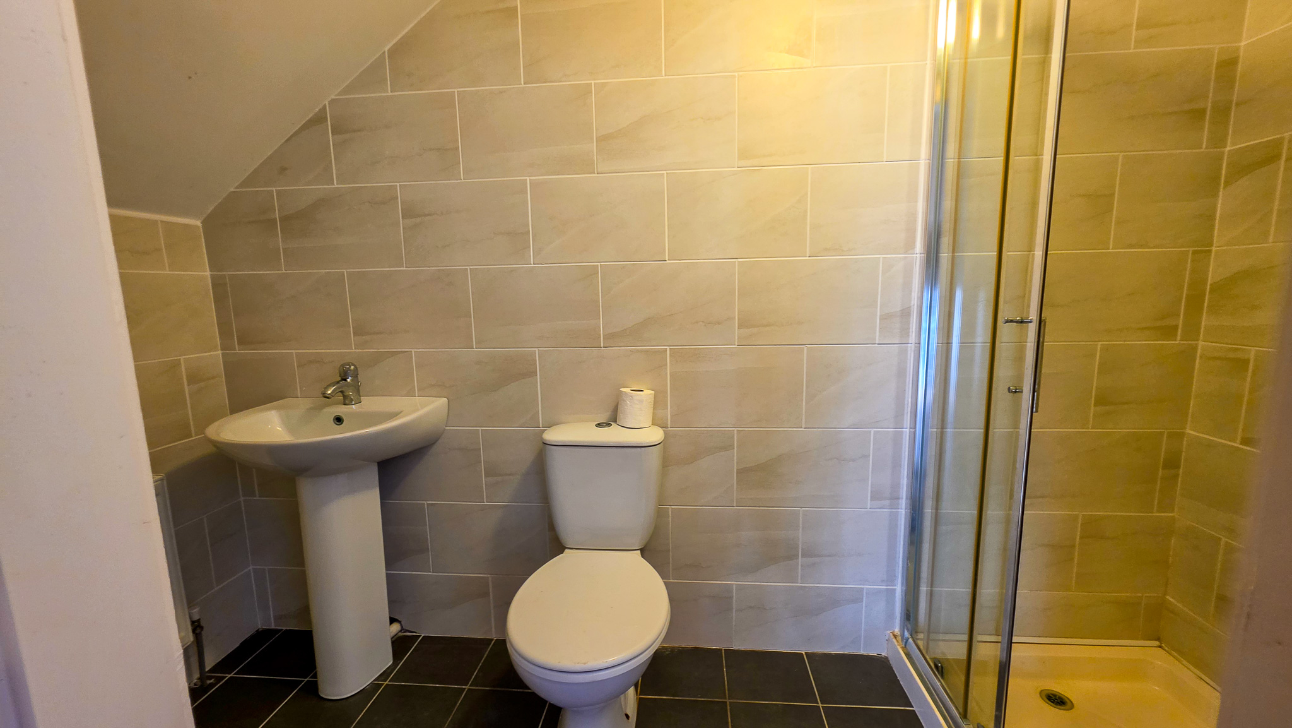
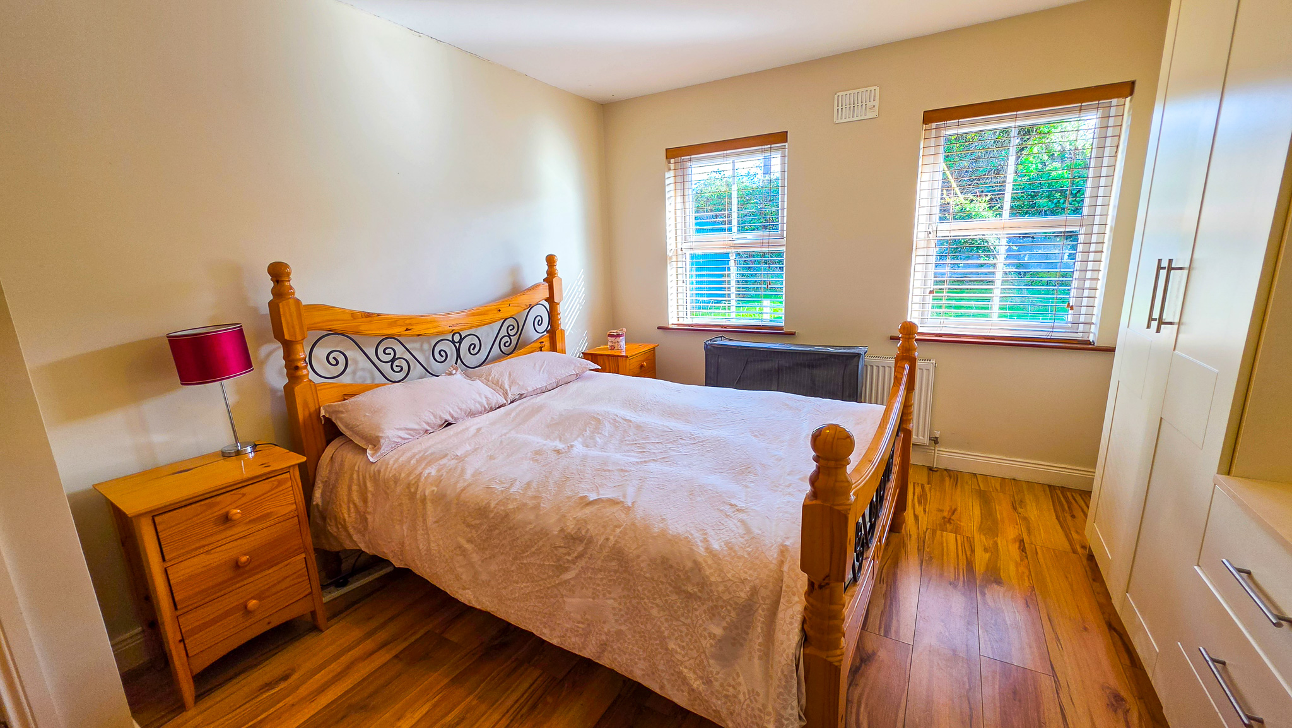
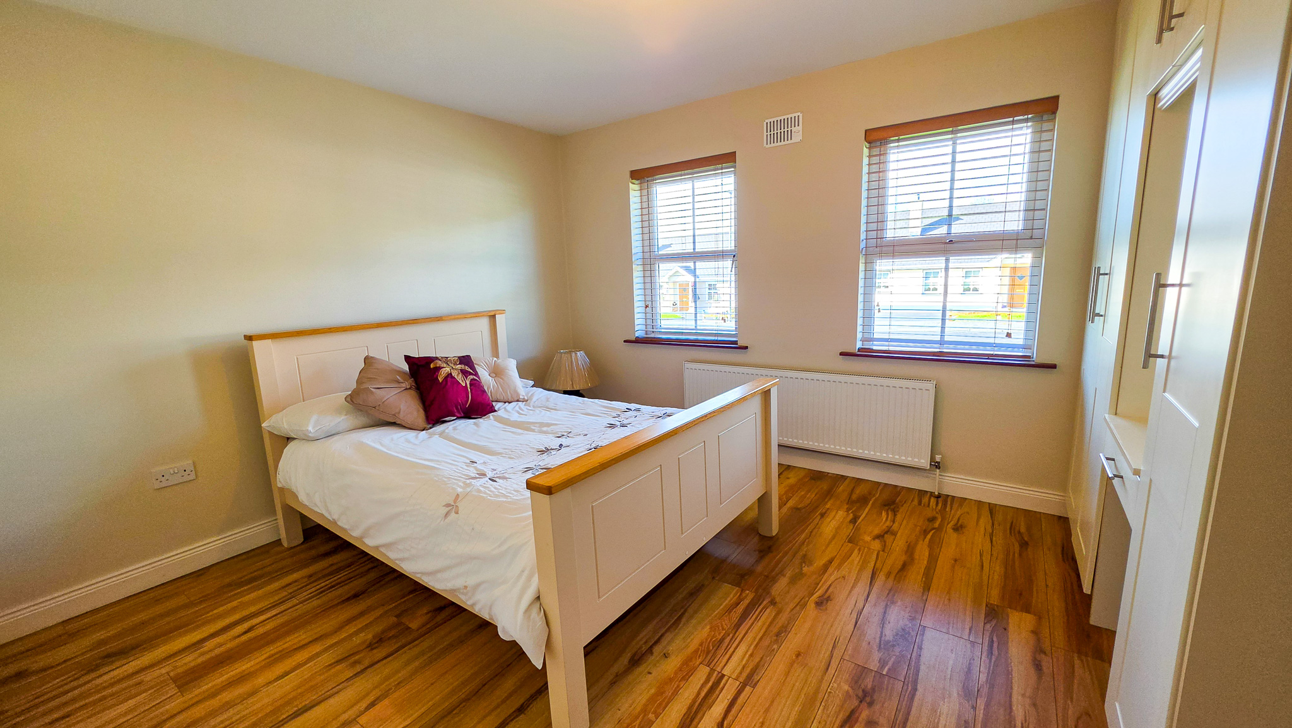
Downstairs Bedroom 5.18m x 3.35m (17.00ft x 11.00ft) Oak flooring. Wall to wall built in wardrobes. Fully tiled ensuite off.
Downstairs Bedroom 5.18m x 4.88m (17.00ft x 16.00ft) Oak flooring. Built in wardrobes.
Downstairs Bedroom 4.57m x 3.96m (15.00ft x 13.00ft) Oak flooring. Wall to wall built in wardrobes.
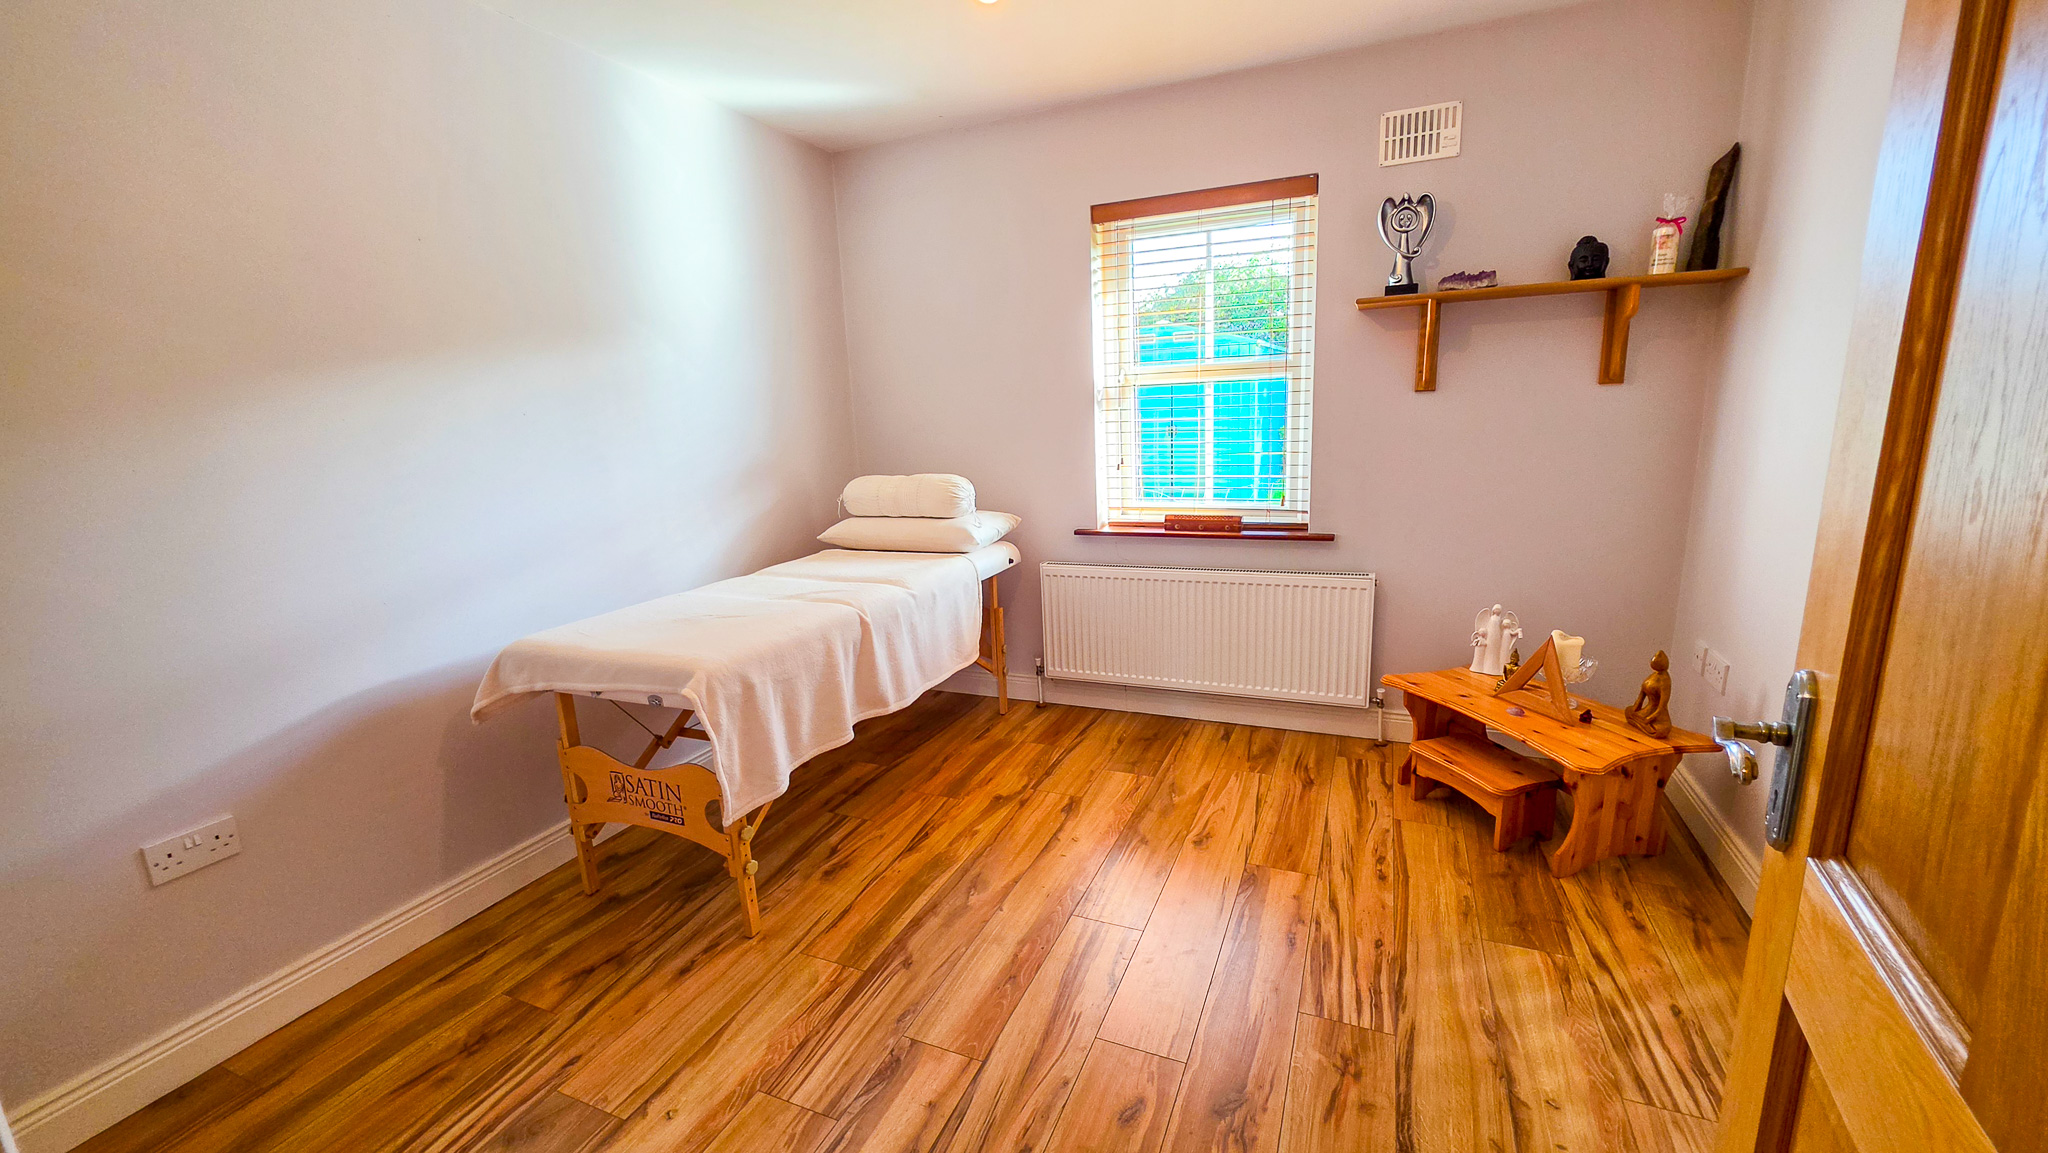
Downstairs Bedroom 3.66m x 3.05m (12.00ft x 10.00ft) Oak flooring.
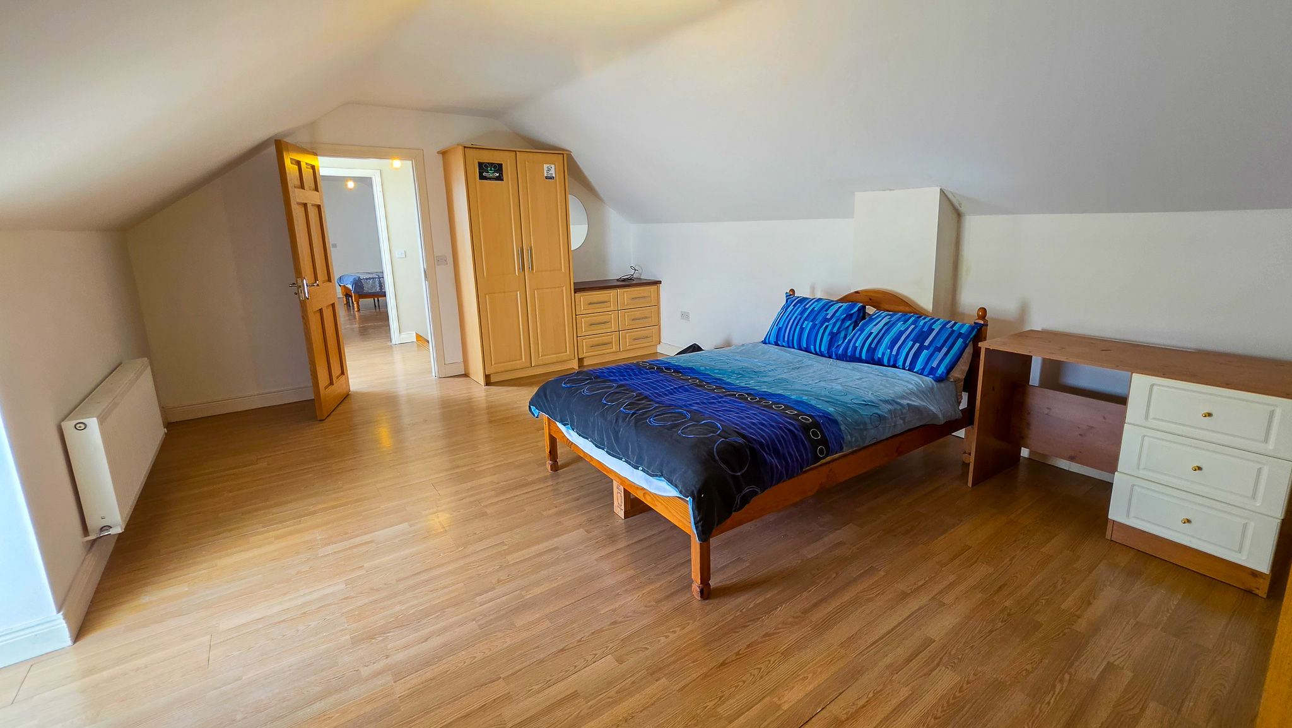
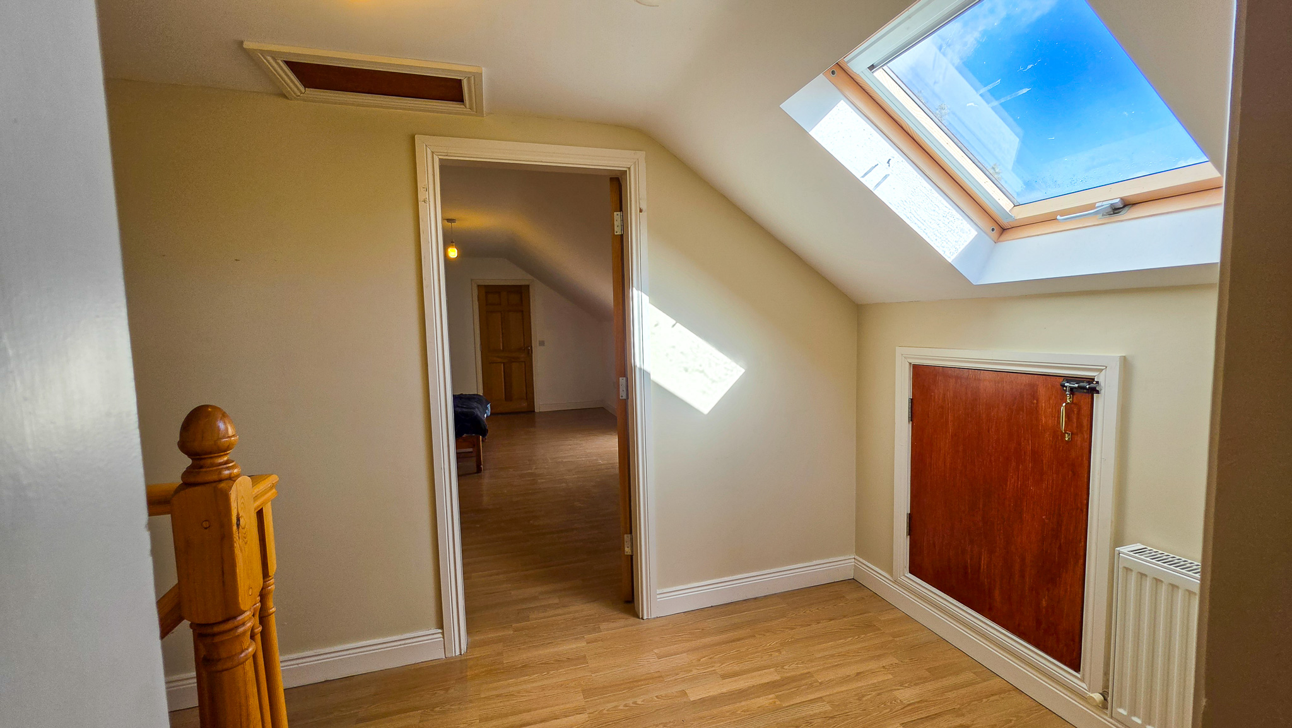
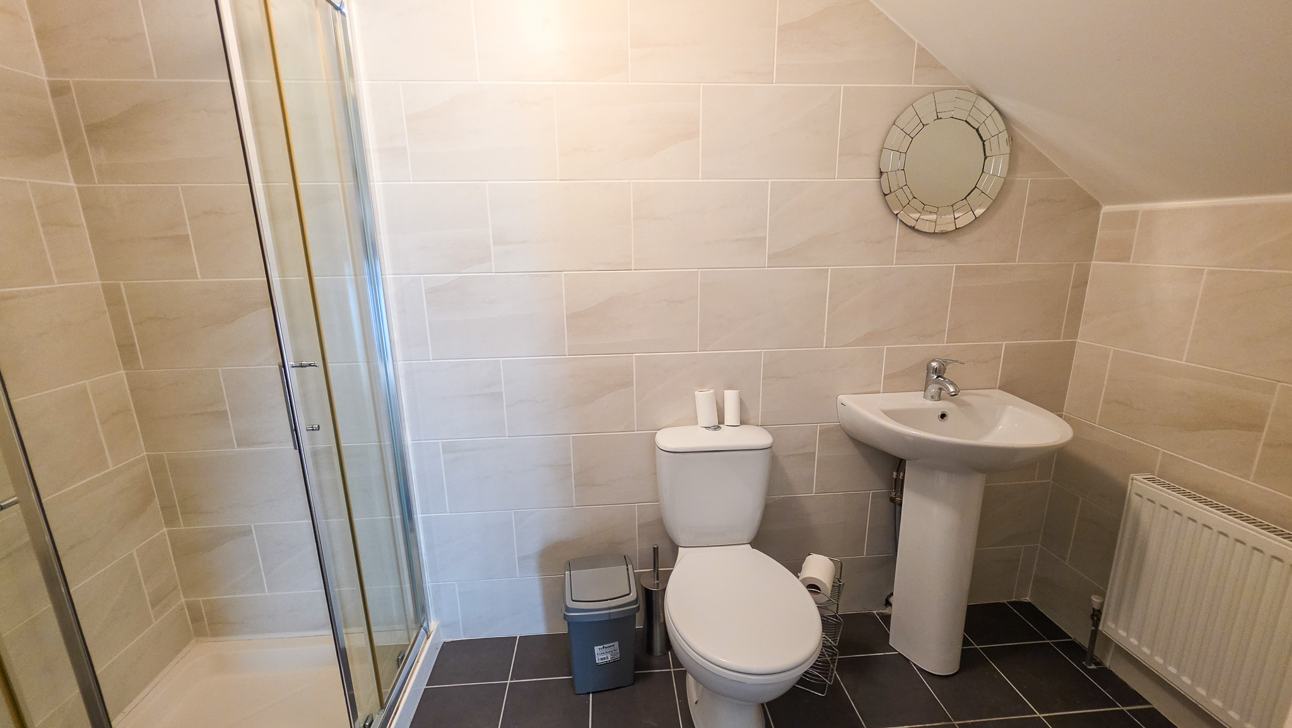
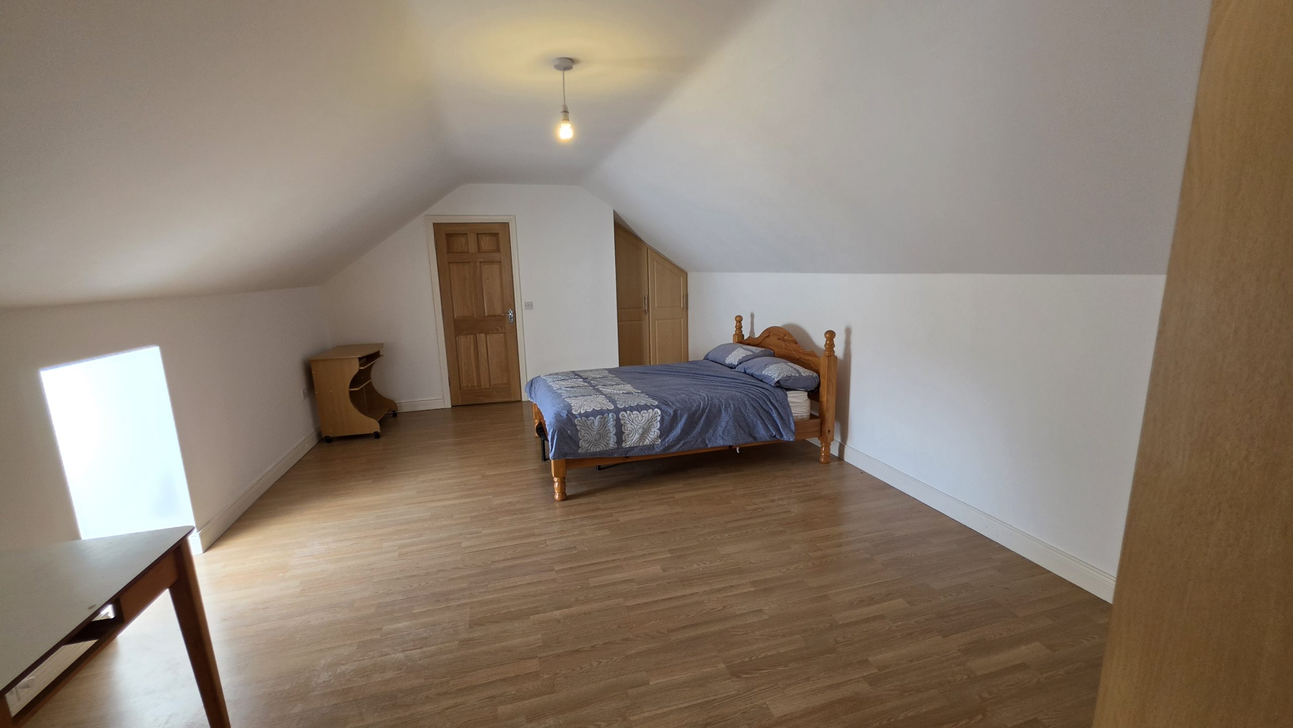
Bedroom 1 7.62m x 4.57m (25.00ft x 15.00ft) Timber flooring. Two built in wardrobes. Fully tiled ensuite off.
Bedroom 2 8.23m x 4.57m (27.00ft x 15.00ft) Timber flooring. Two built in wardrobes. Fully tiled ensuite off.
Early viewing is highly recommended through the Auctioneers.