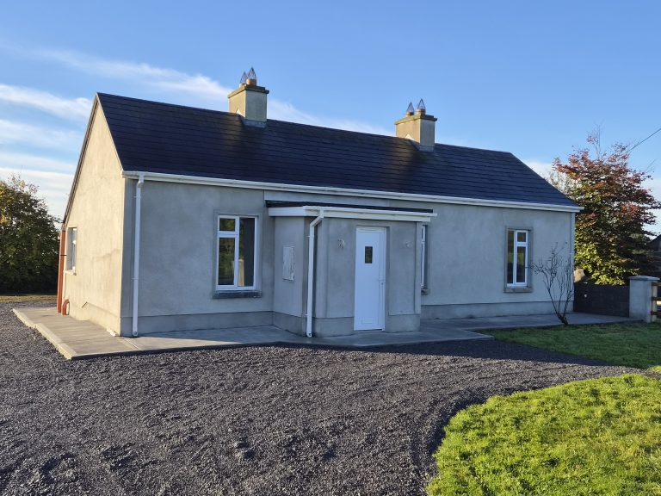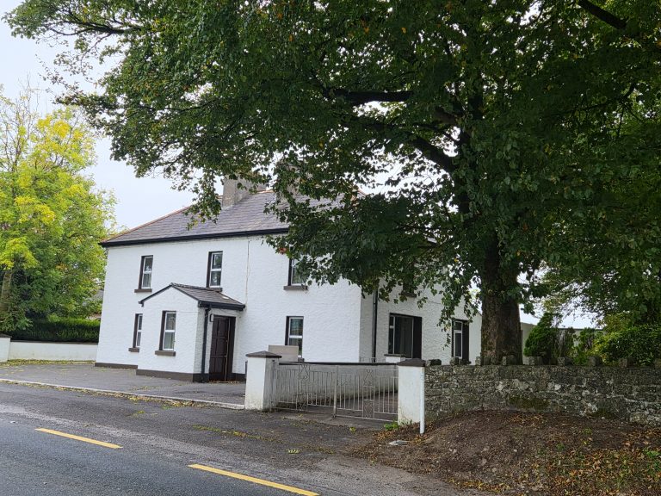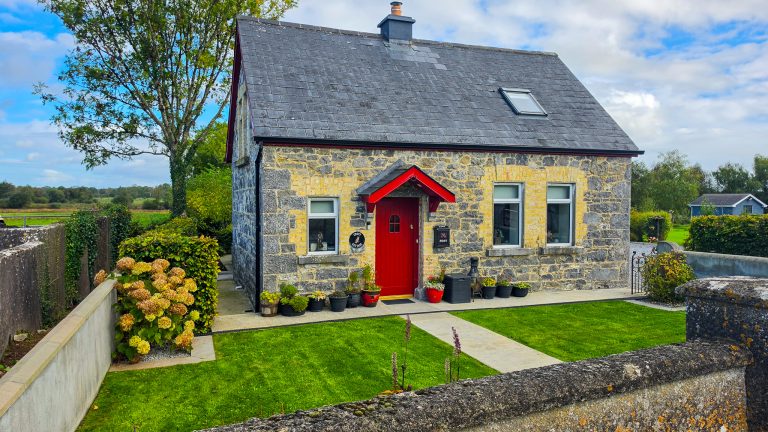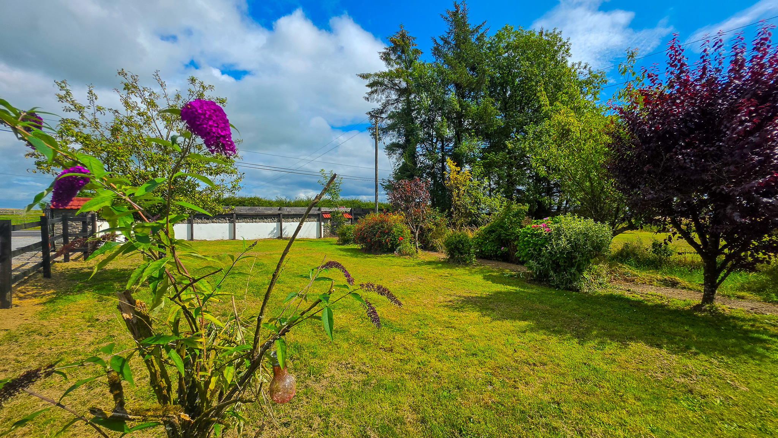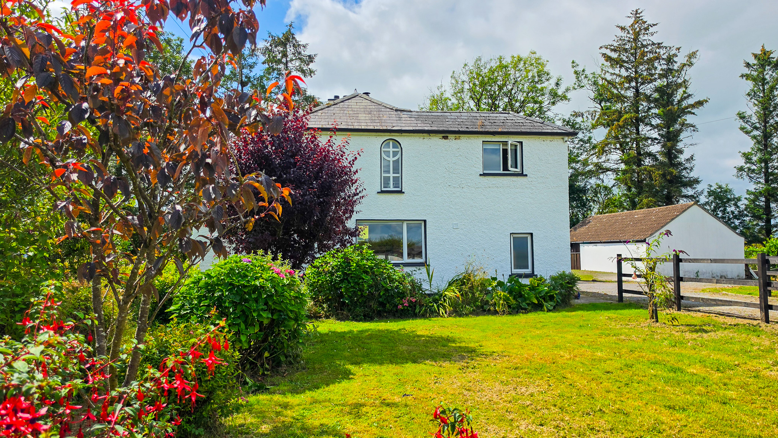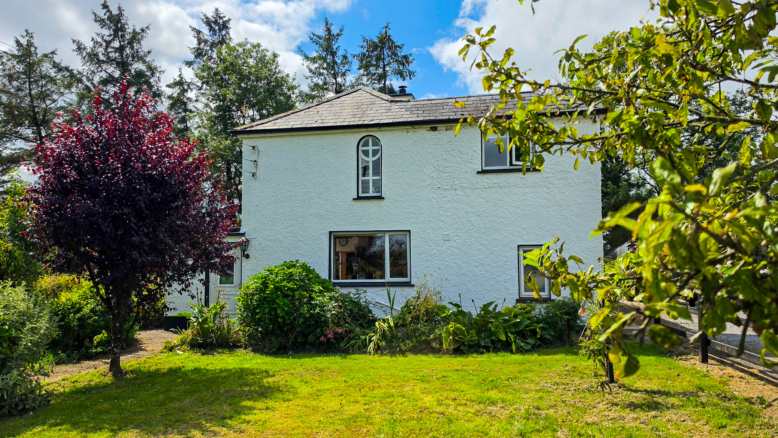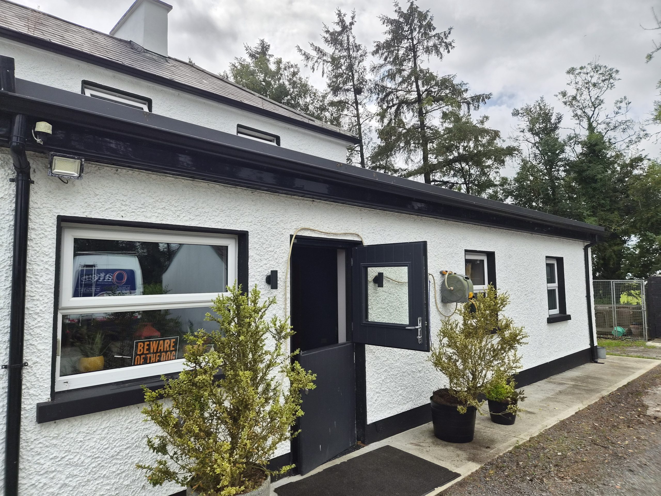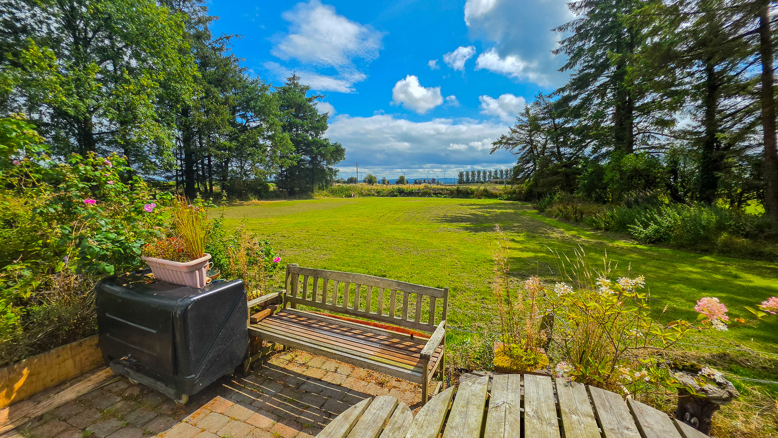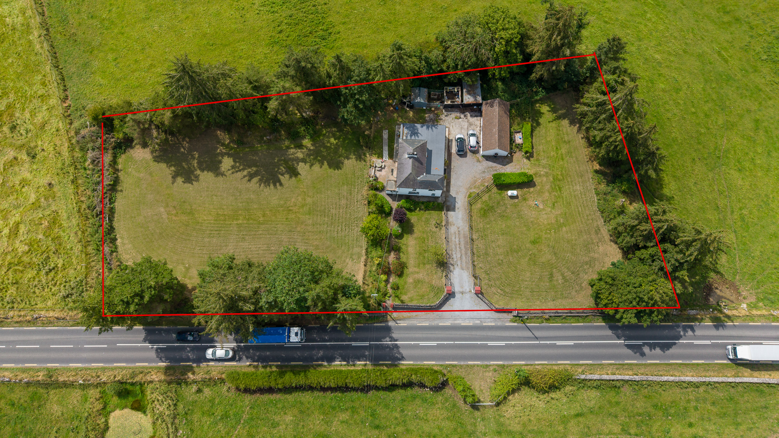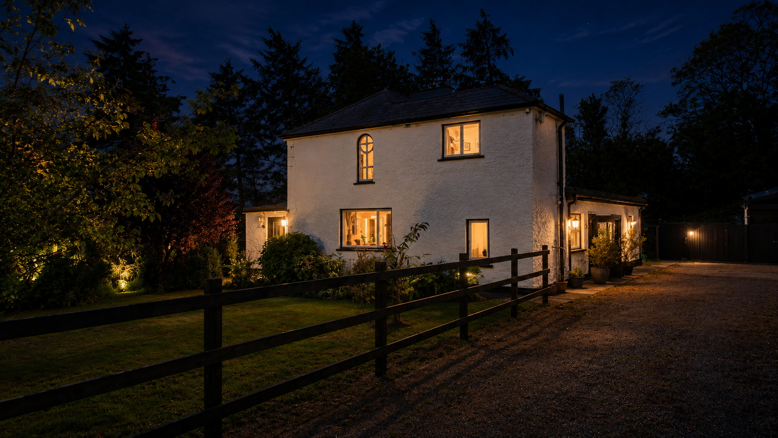
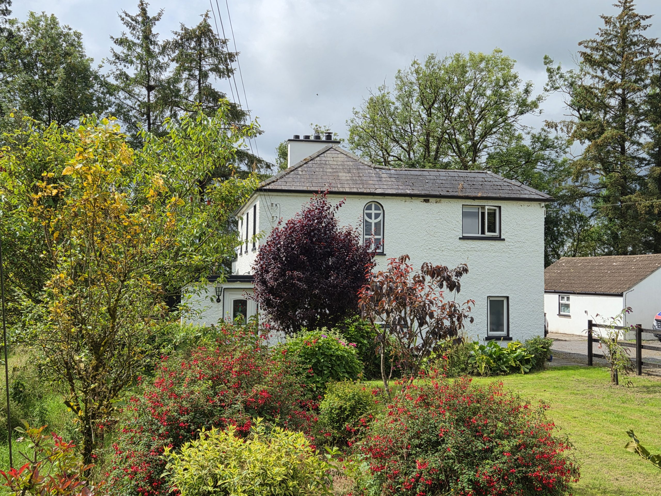
Presented in excellent condition throughout, this impressive two-storey farmhouse stands on approximately 1.35 acres of mature gardens and paddocks, offering a wonderful blend of traditional charm and country living. The accommodation comprises a cosy sitting room, a spacious kitchen with pantry, utility room, guest WC, a ground-floor bedroom with ensuite, a home office, and a large dining area ideal for family living and entertaining.
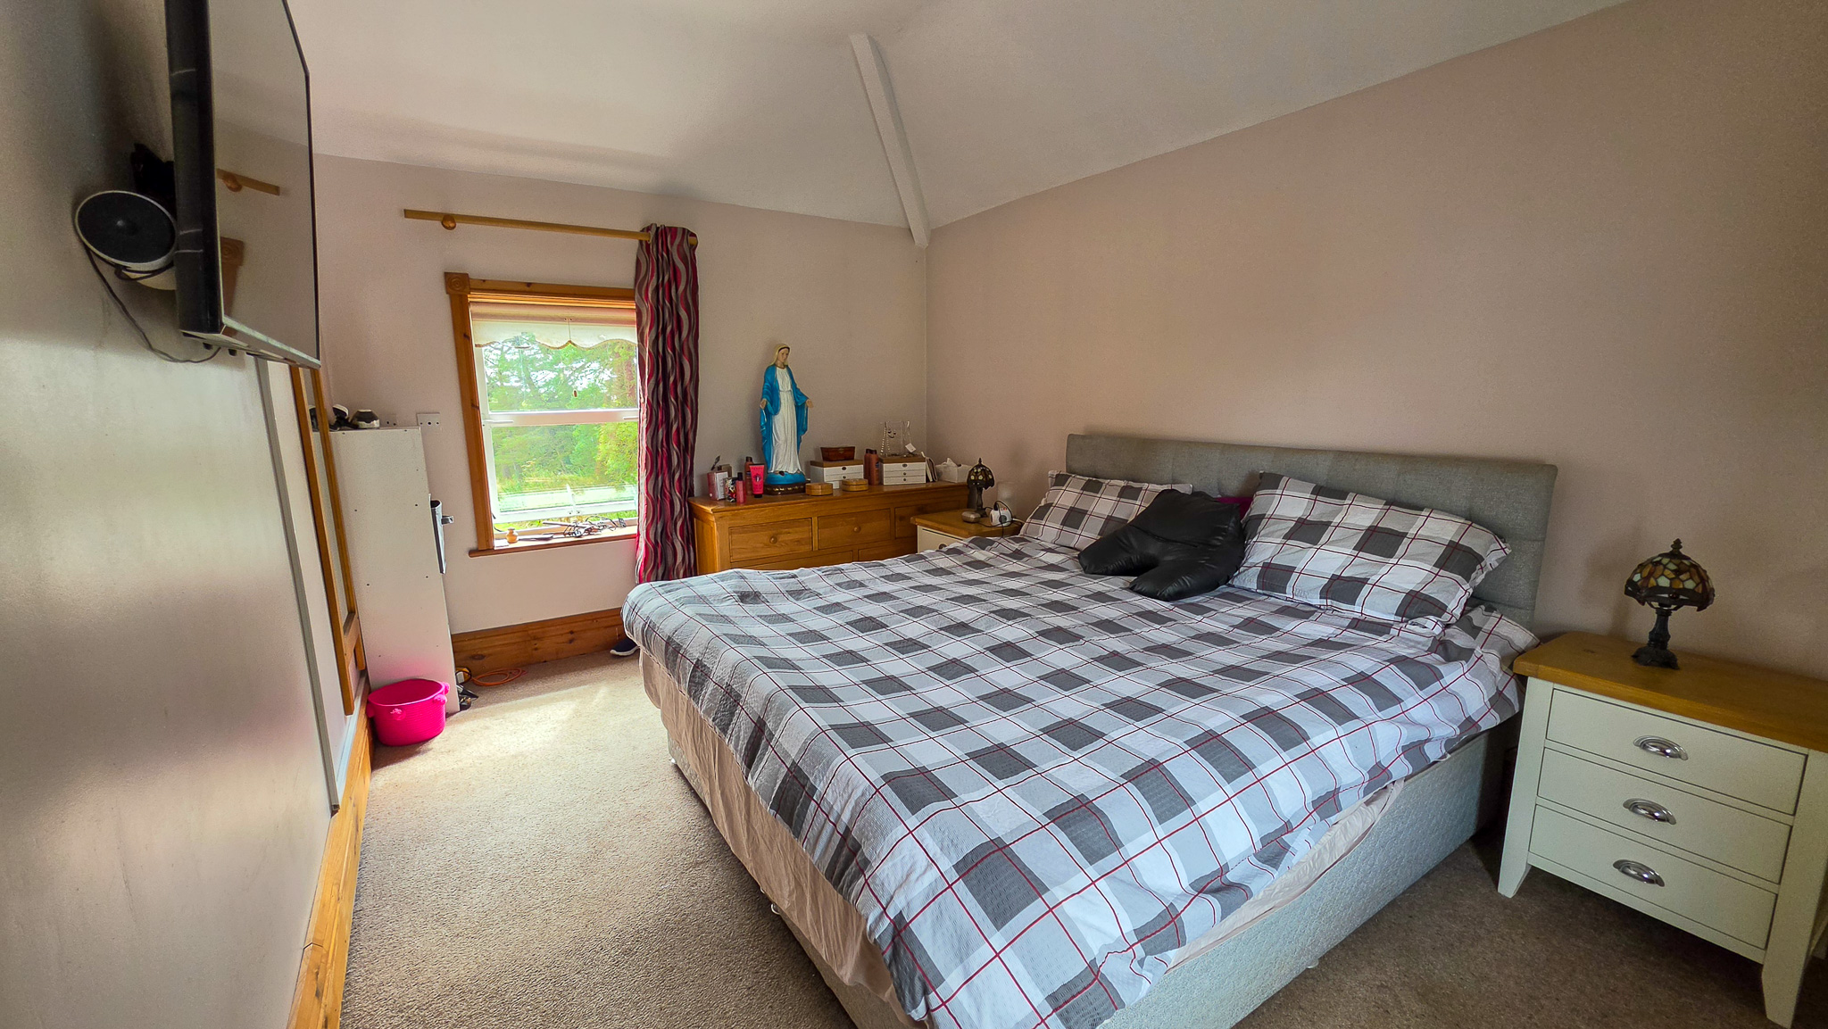
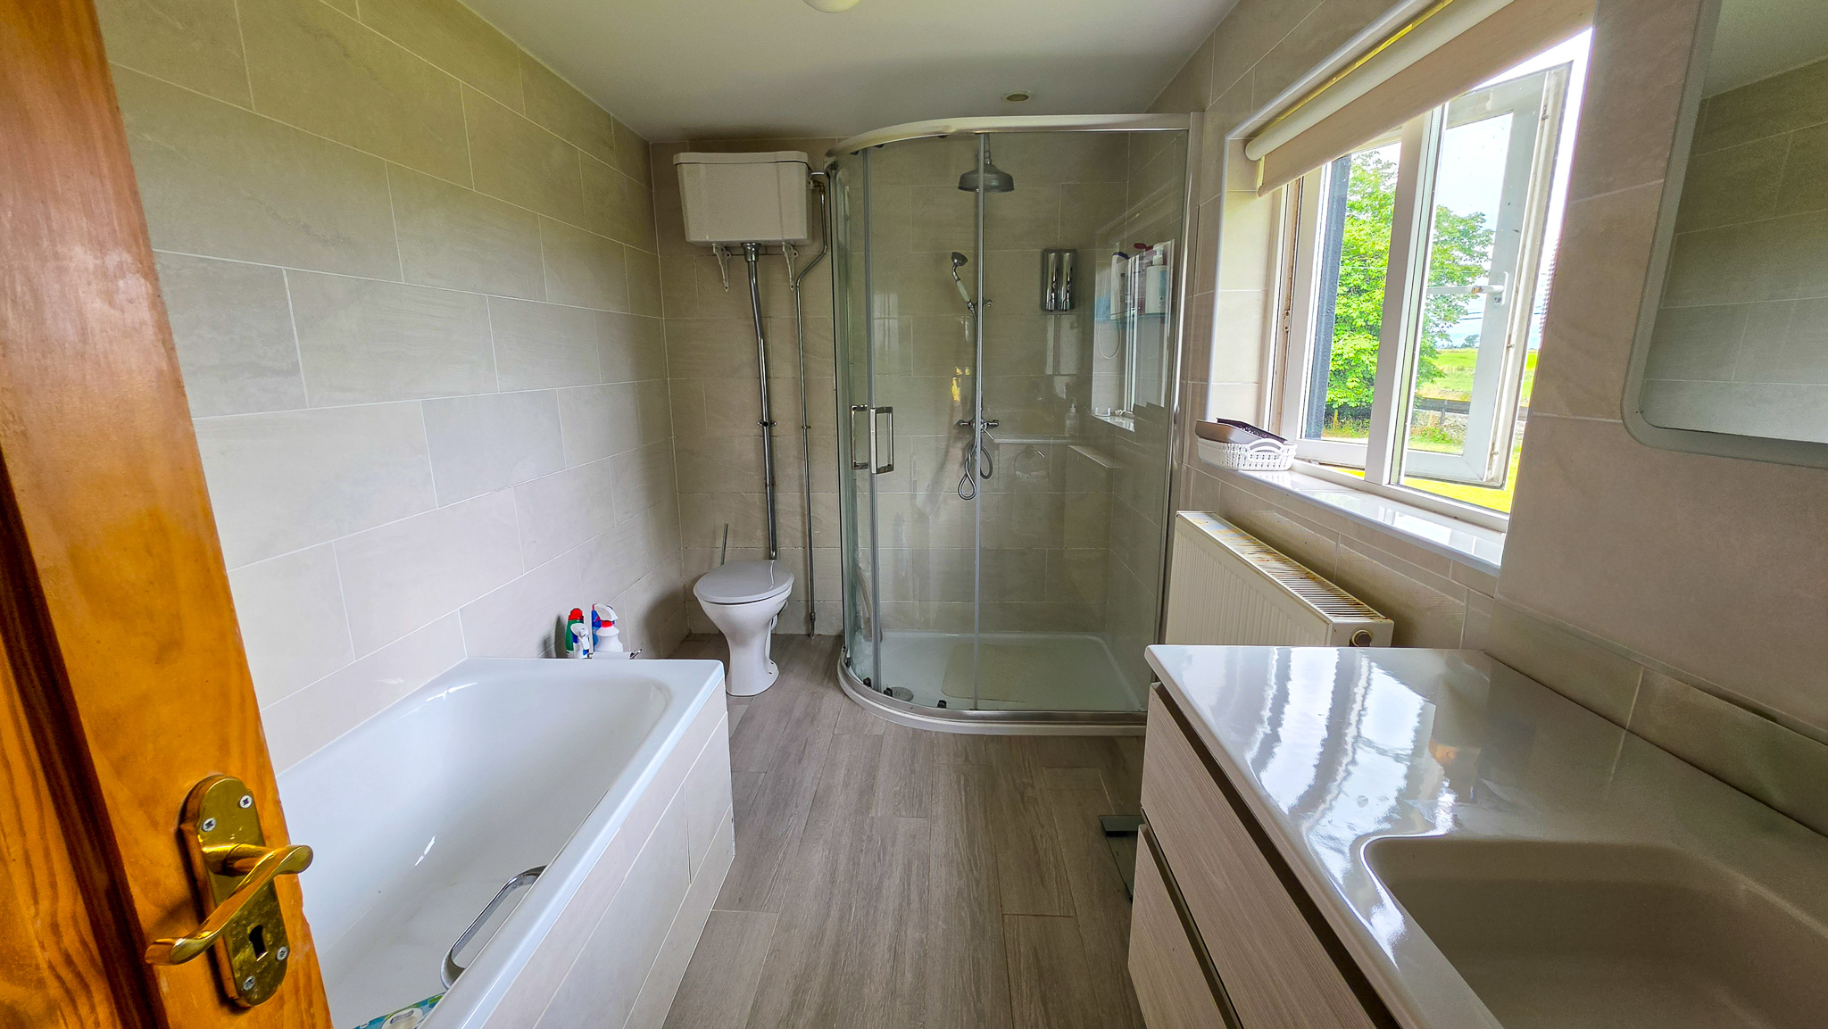
Upstairs, there are three bedrooms and a family bathroom, providing comfortable accommodation for the whole family. Externally, the property is enhanced by attractive cut-stone walling, beautifully maintained gardens, two large paddocks, and a range of garages and workshops, providing excellent storage and potential for a variety of uses. Additional features include electric gates and a comprehensive CCTV security system.
Ideally located close to the historic village of Tulsk, an area renowned for its rich medieval heritage, local attractions include the Rathcroghan Archaeological Site, the legendary Cave of the Cats, and the historic Ogulla Holy Well. This charming countryside residence offers a rare opportunity to acquire a character-filled home in a peaceful and highly sought-after location. A unique feature of the property is an excellent turf bank, which is included in the sale, adding further appeal and value to this exceptional offering.
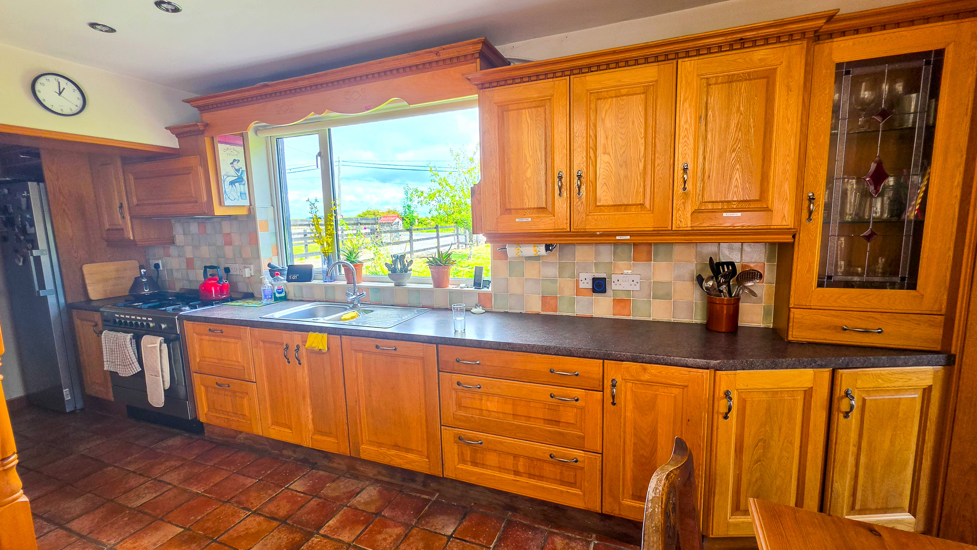
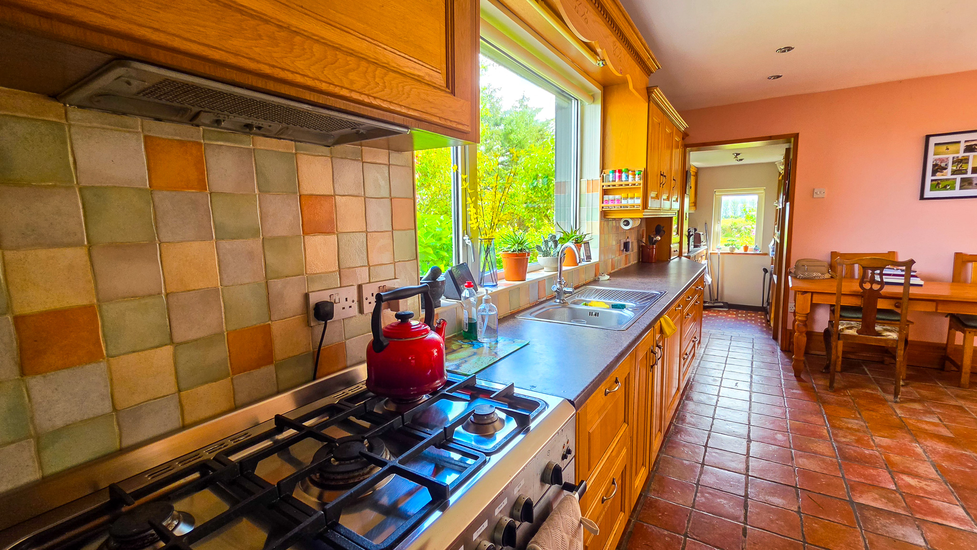
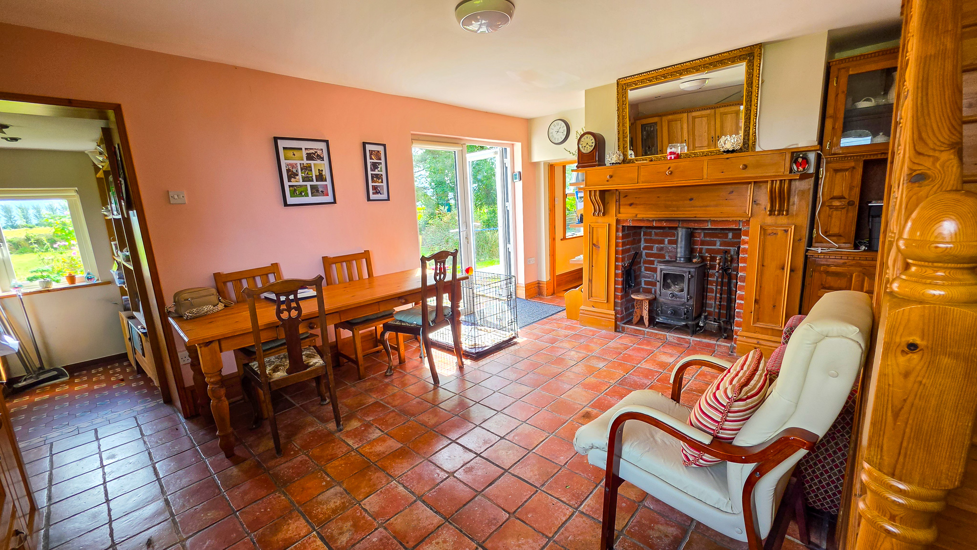
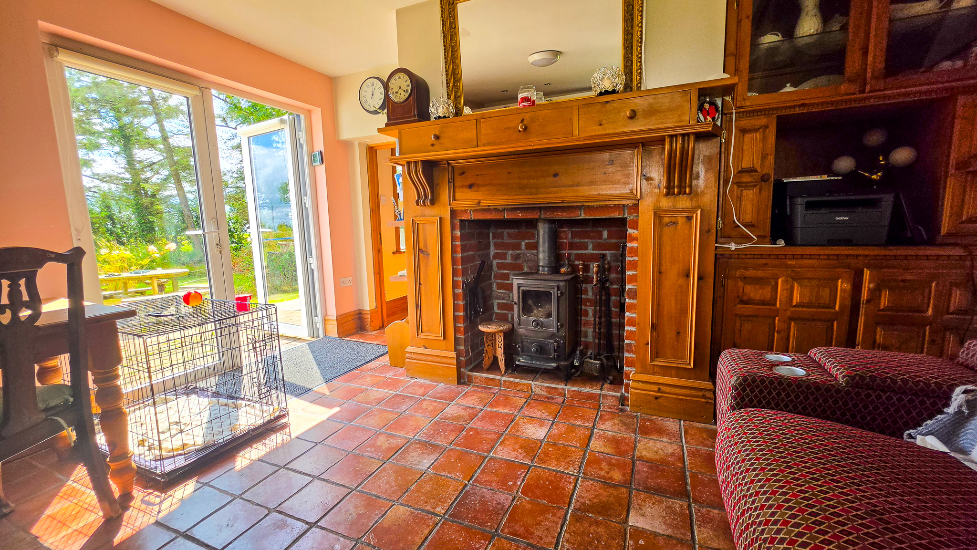
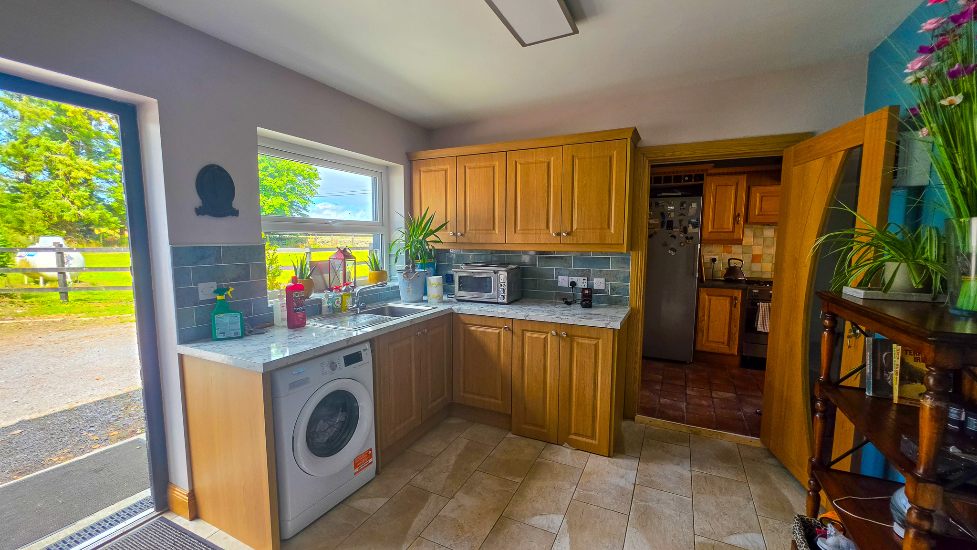
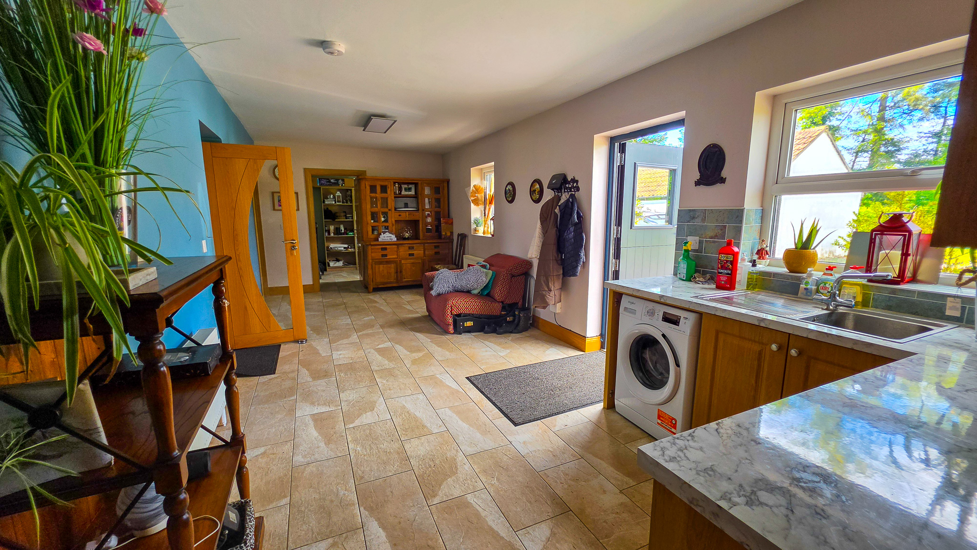
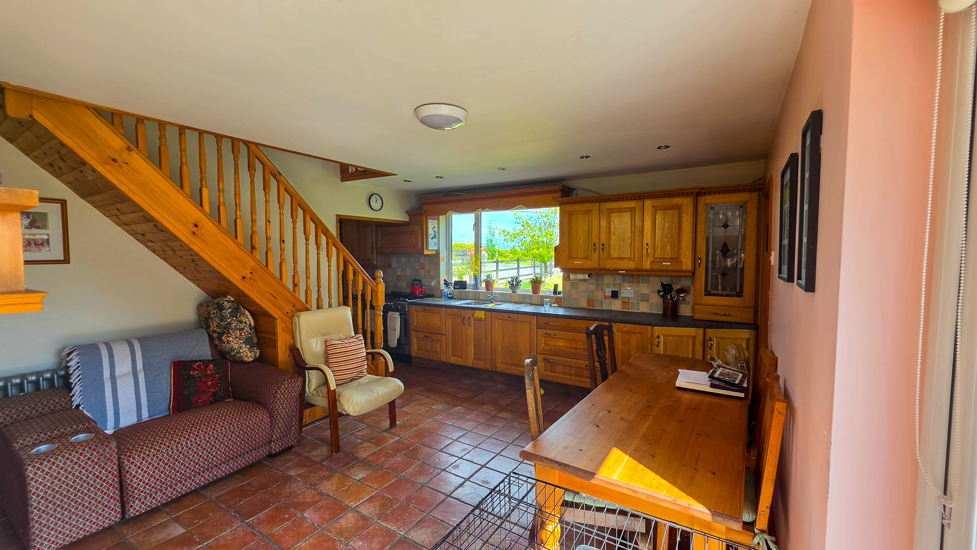
Accommodation: Kitchen 5.49m x 5.18m (18.00ft x 17.00ft) Tiled flooring. Solid oak fitted kitchen. Baumatic Gas cooker and hob. Feature Solid fuel stove. Inset lights. Patio doors to front garden.
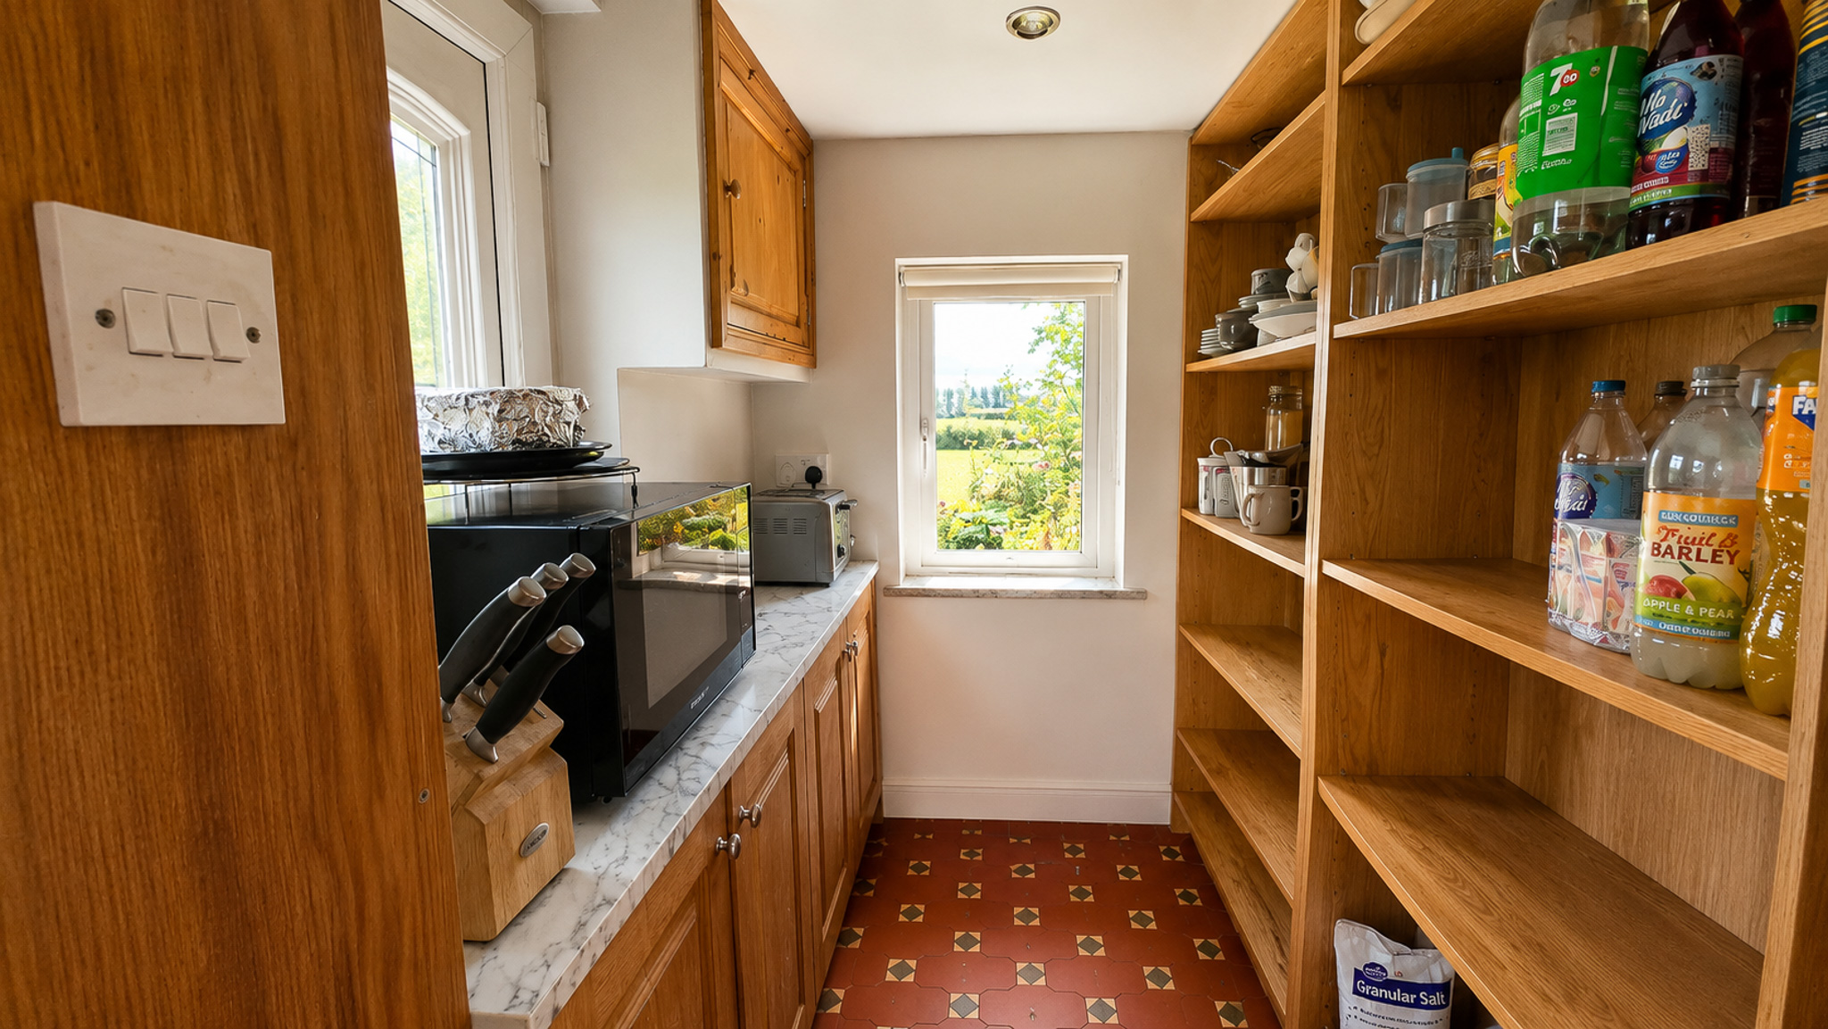
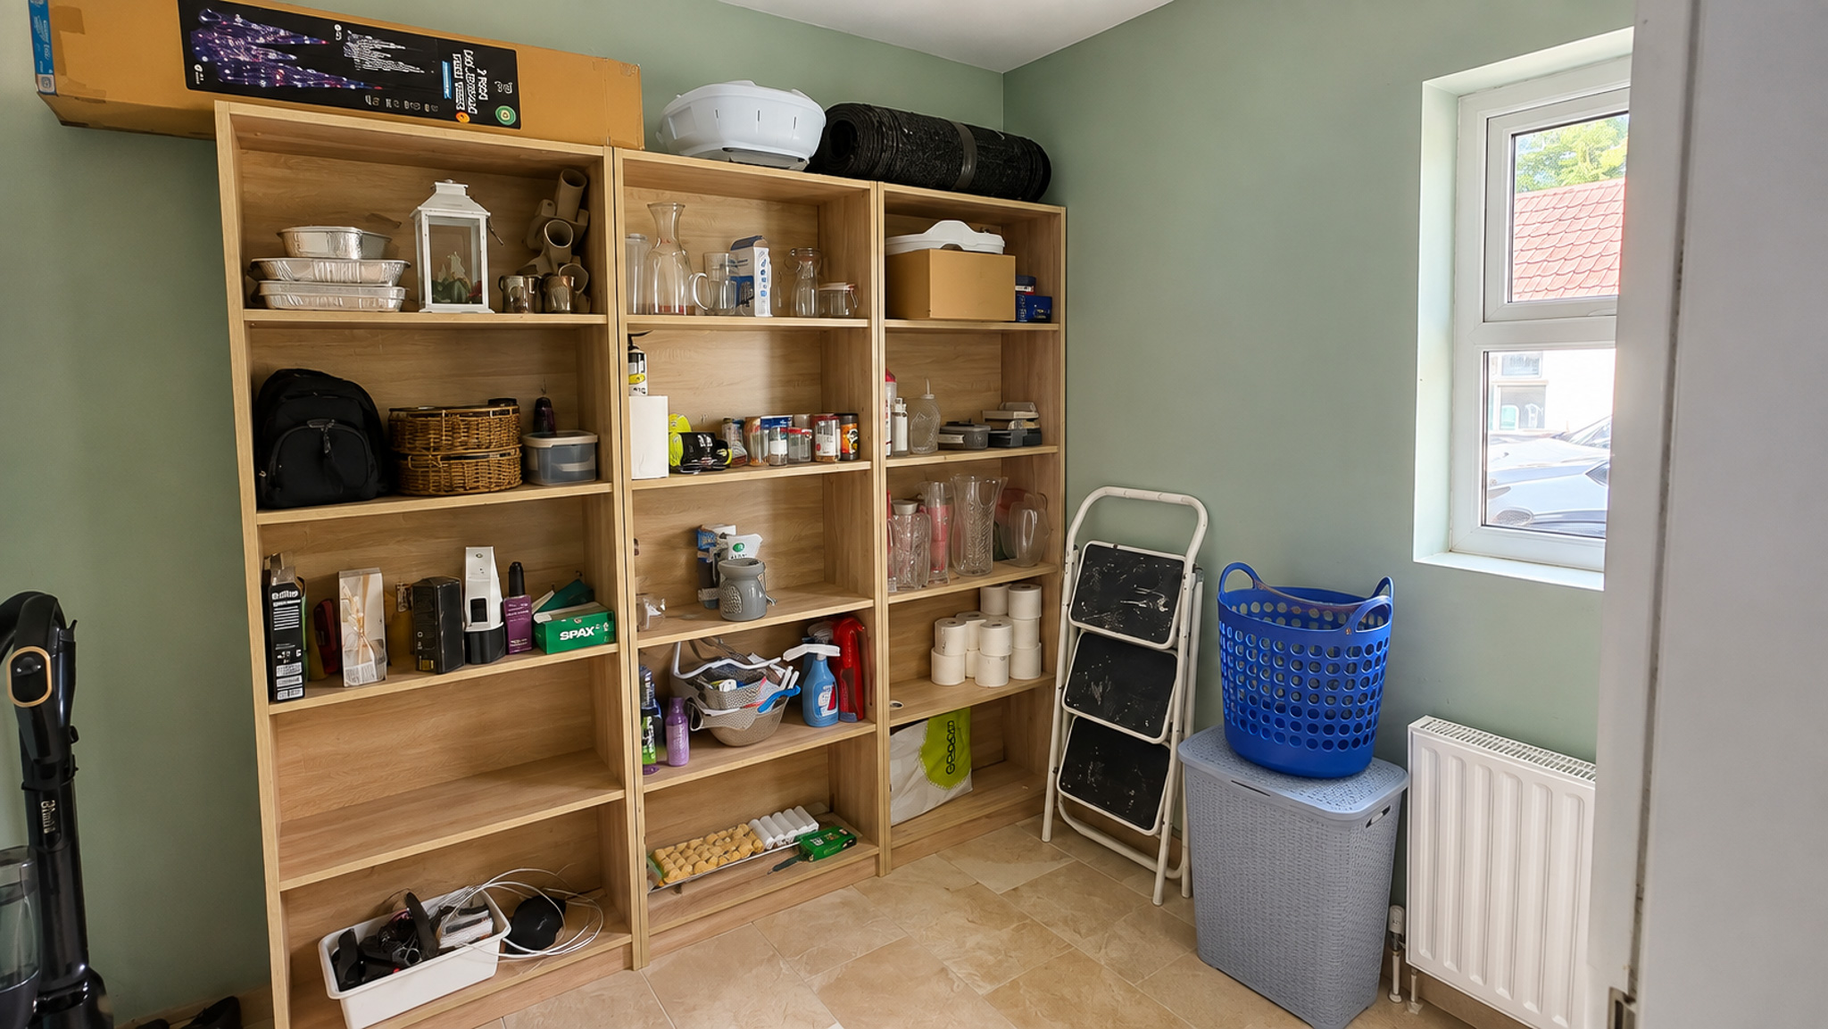
Pantry 2.13m x 1.83m (7.00ft x 6.00ft) Tiled flooring. Door to side.
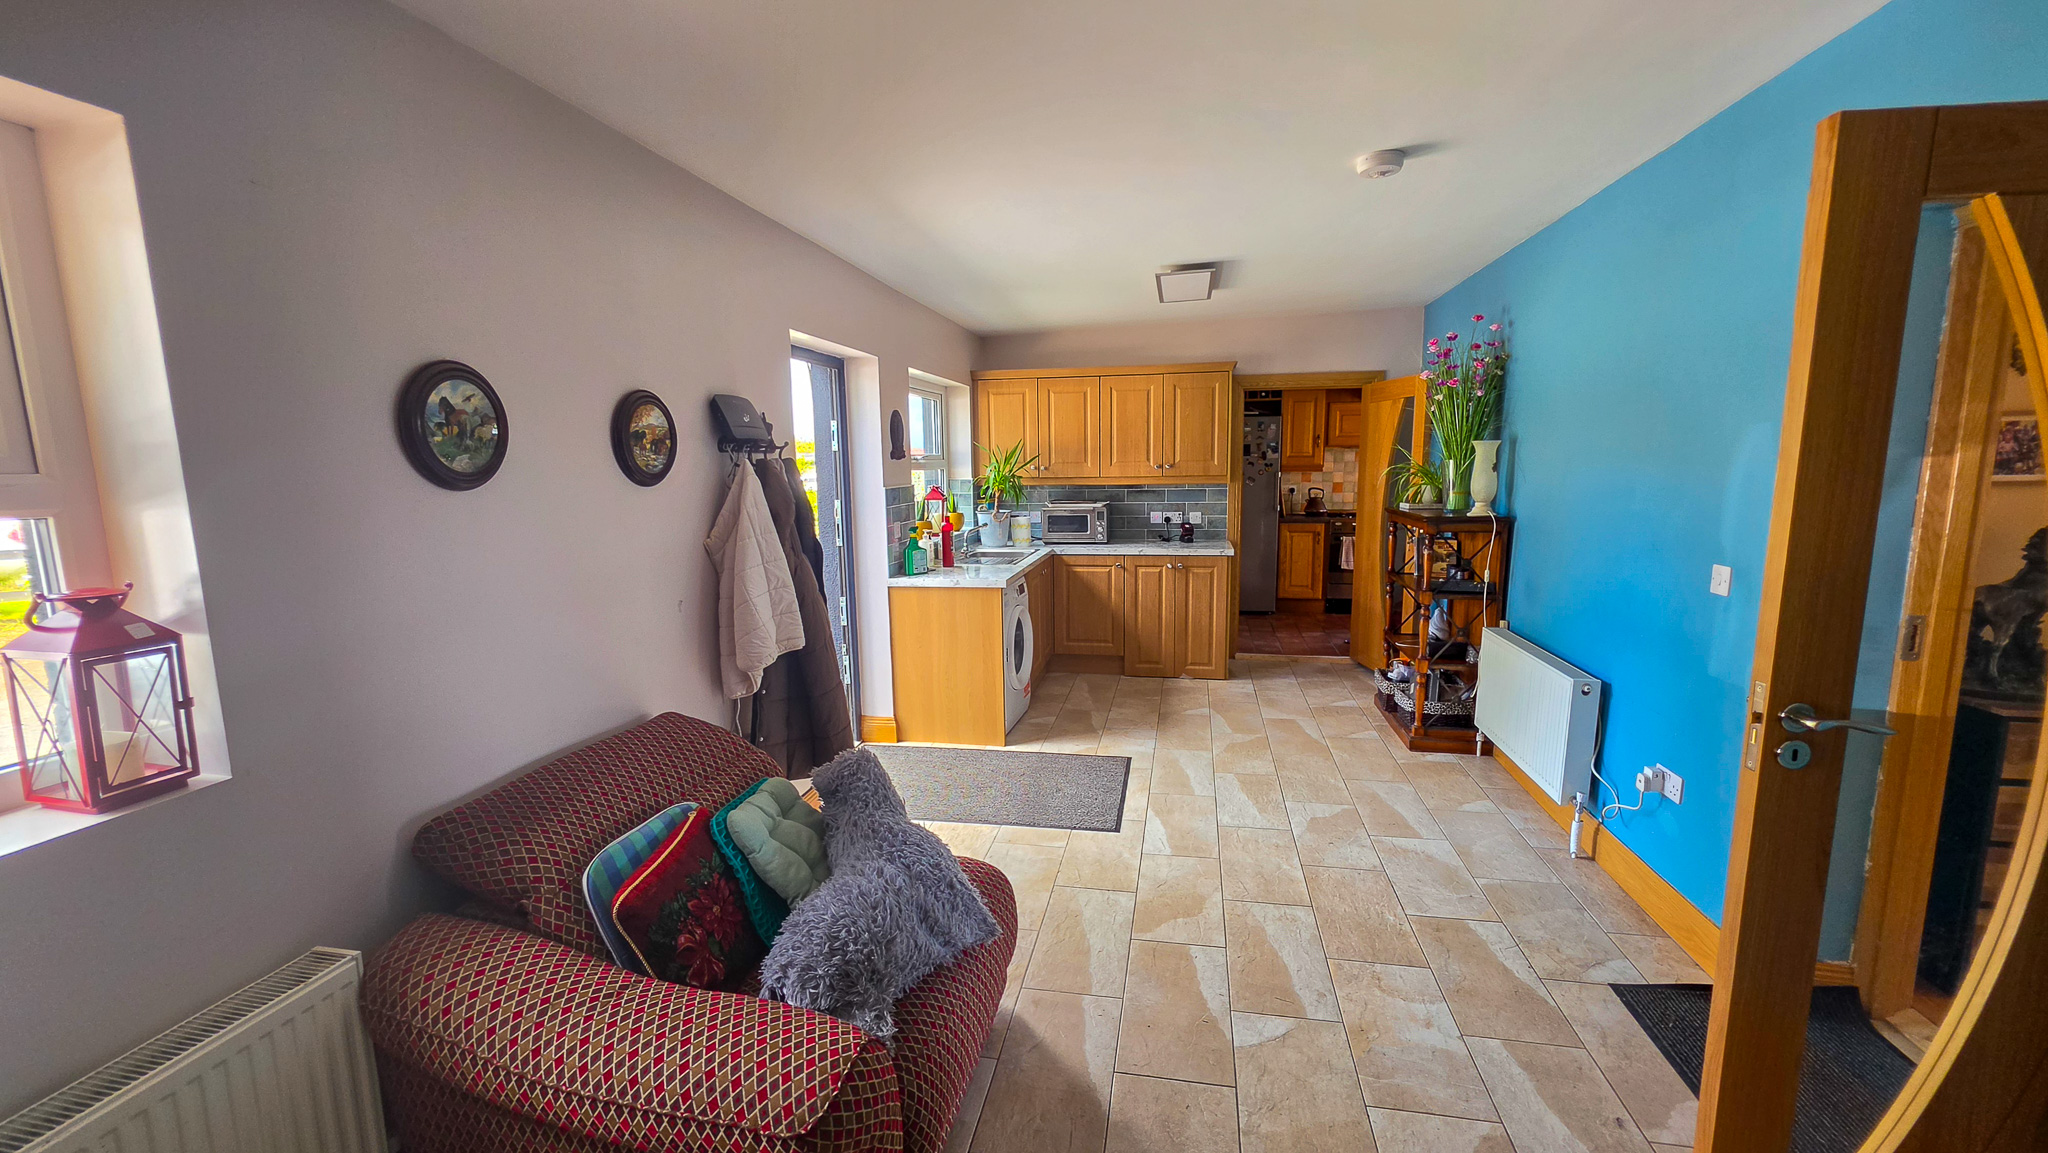
Utility Room 3.05m x 3.05m (10.00ft x 10.00ft) Tiled flooring. Fitted units with sink. Plumbed for washing machine.
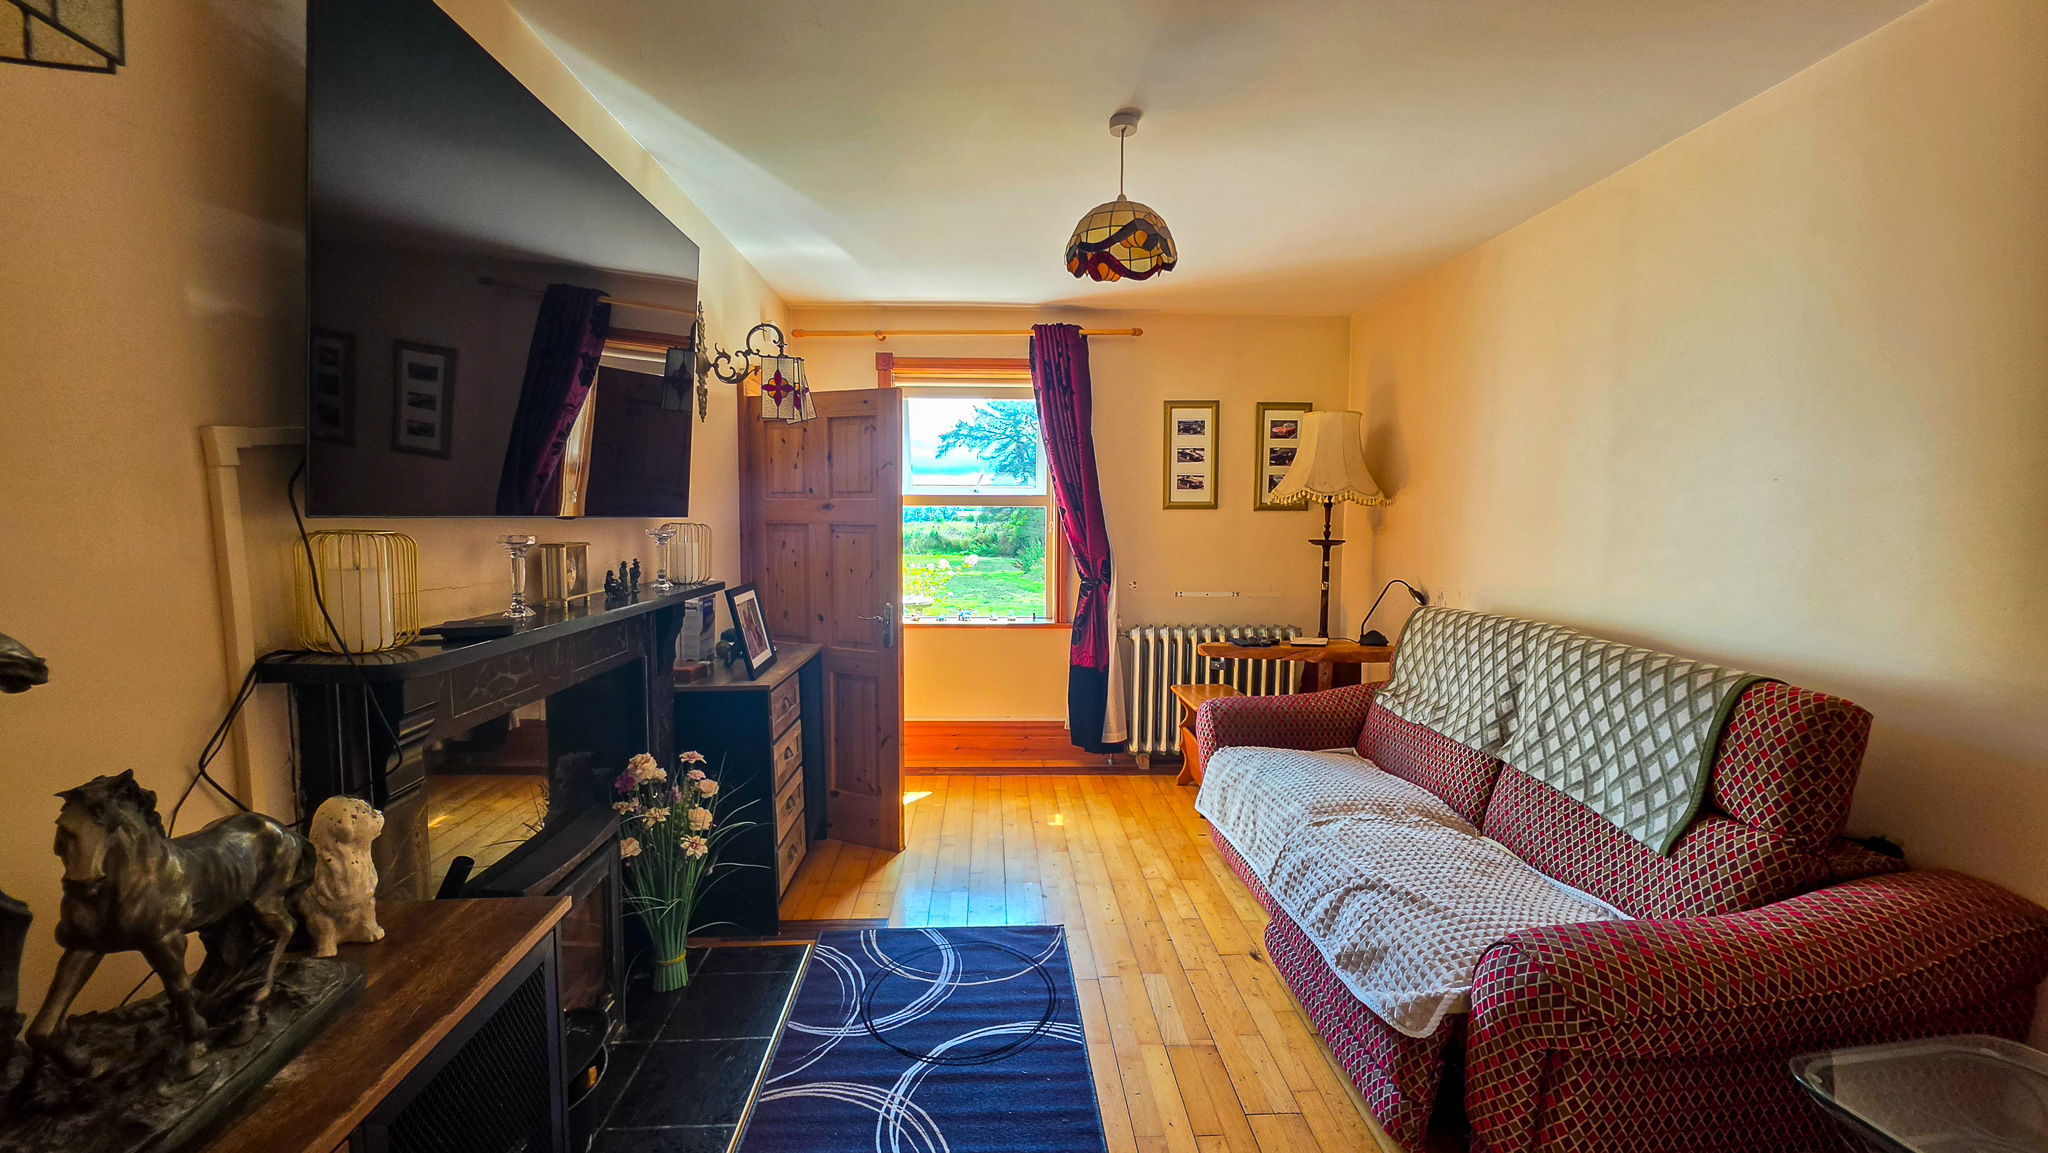
Sitting Room 4.57m x 3.96m (15.00ft x 13.00ft) Solid oak flooring. Marble fireplace with solid fuel inset stove.
Dining Room 5.49m x 3.96m (18.00ft x 13.00ft) Tiled flooring. Composite barn door to rear garden. Door to sitting room.
Office 2.74m x 2.74m (9.00ft x 9.00ft) Tiled flooring and shelving.
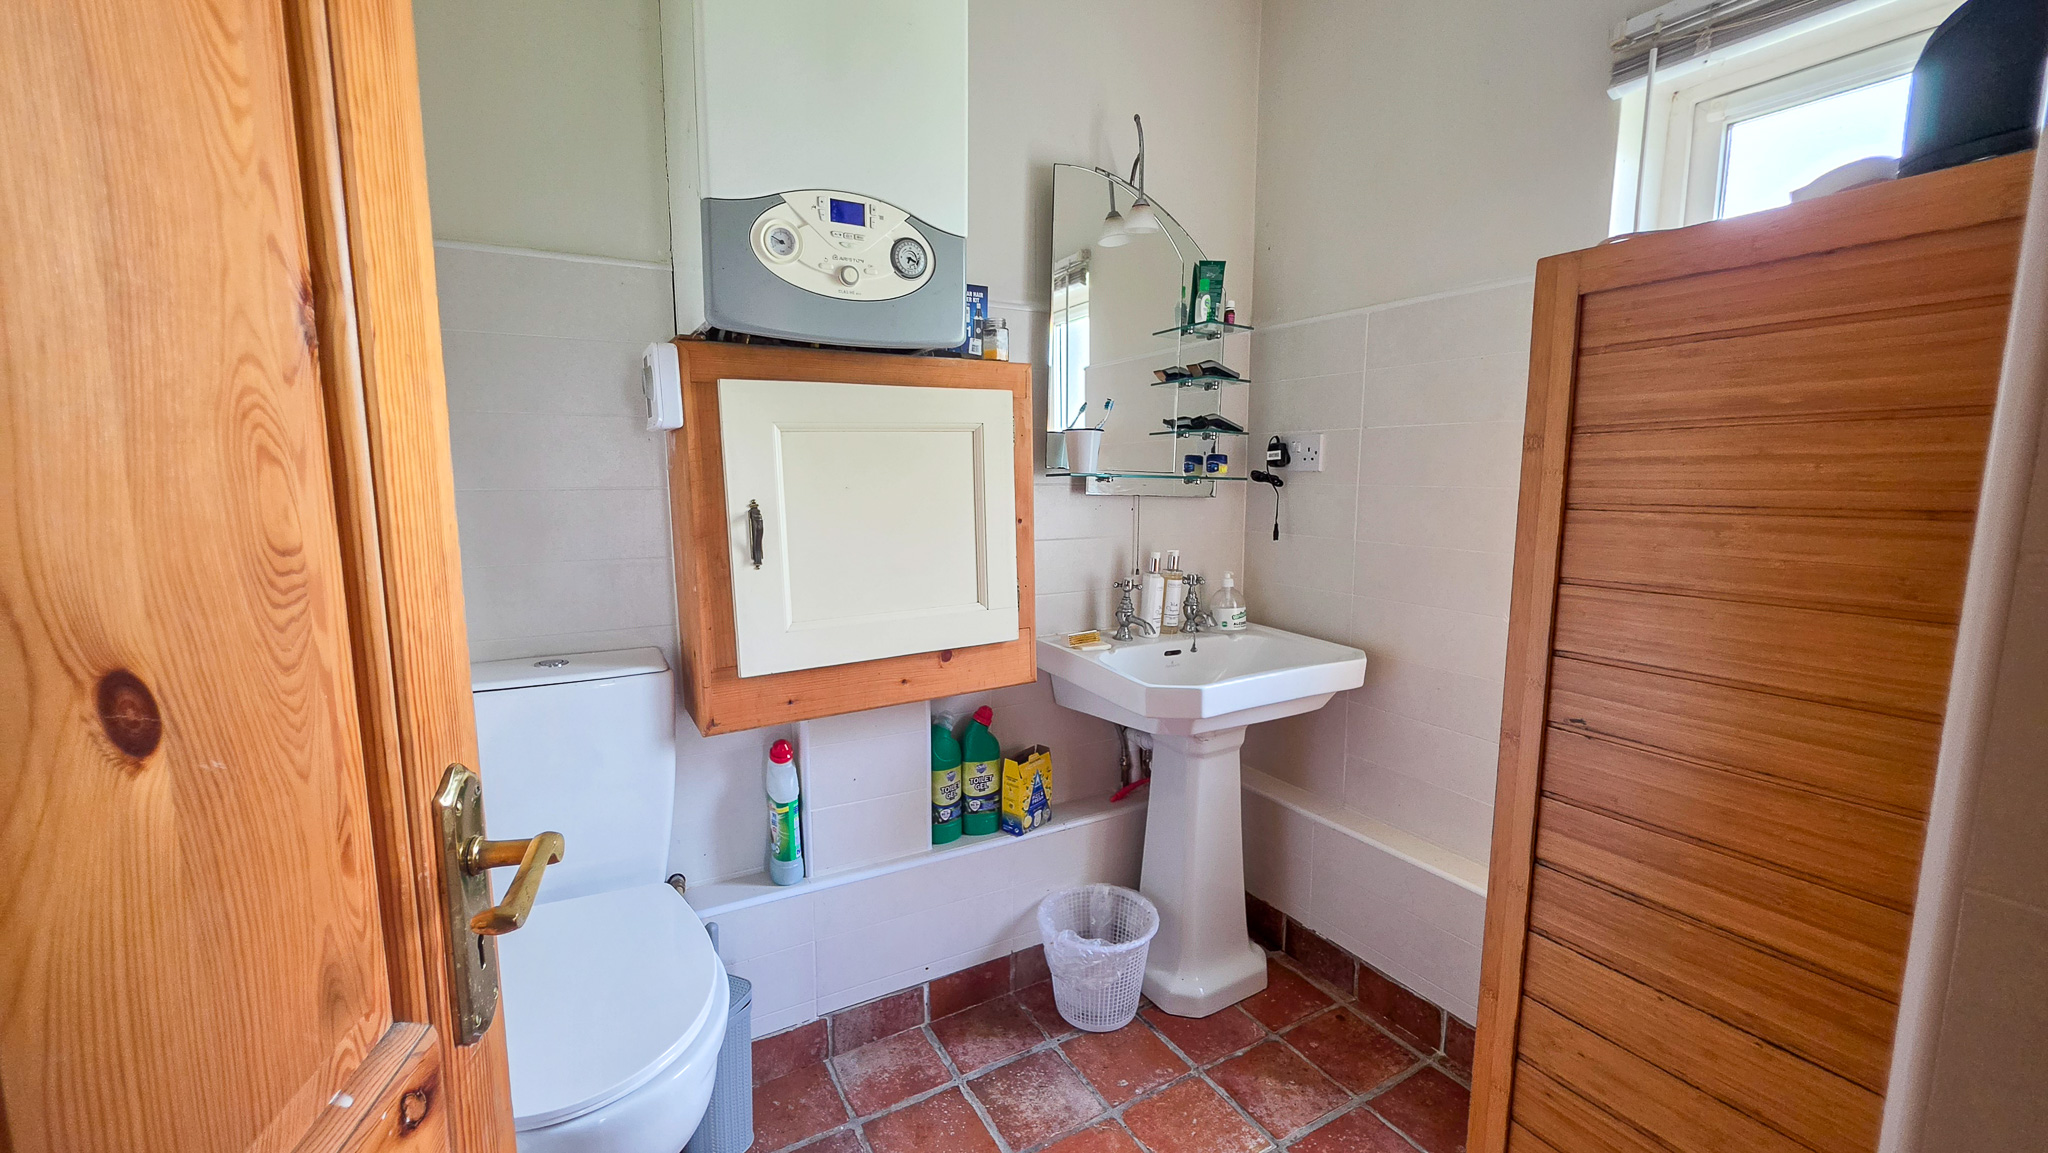
Downstairs WC 2.44m x 1.83m (8.00ft x 6.00ft) Tiled flooring with 2 piece suite.
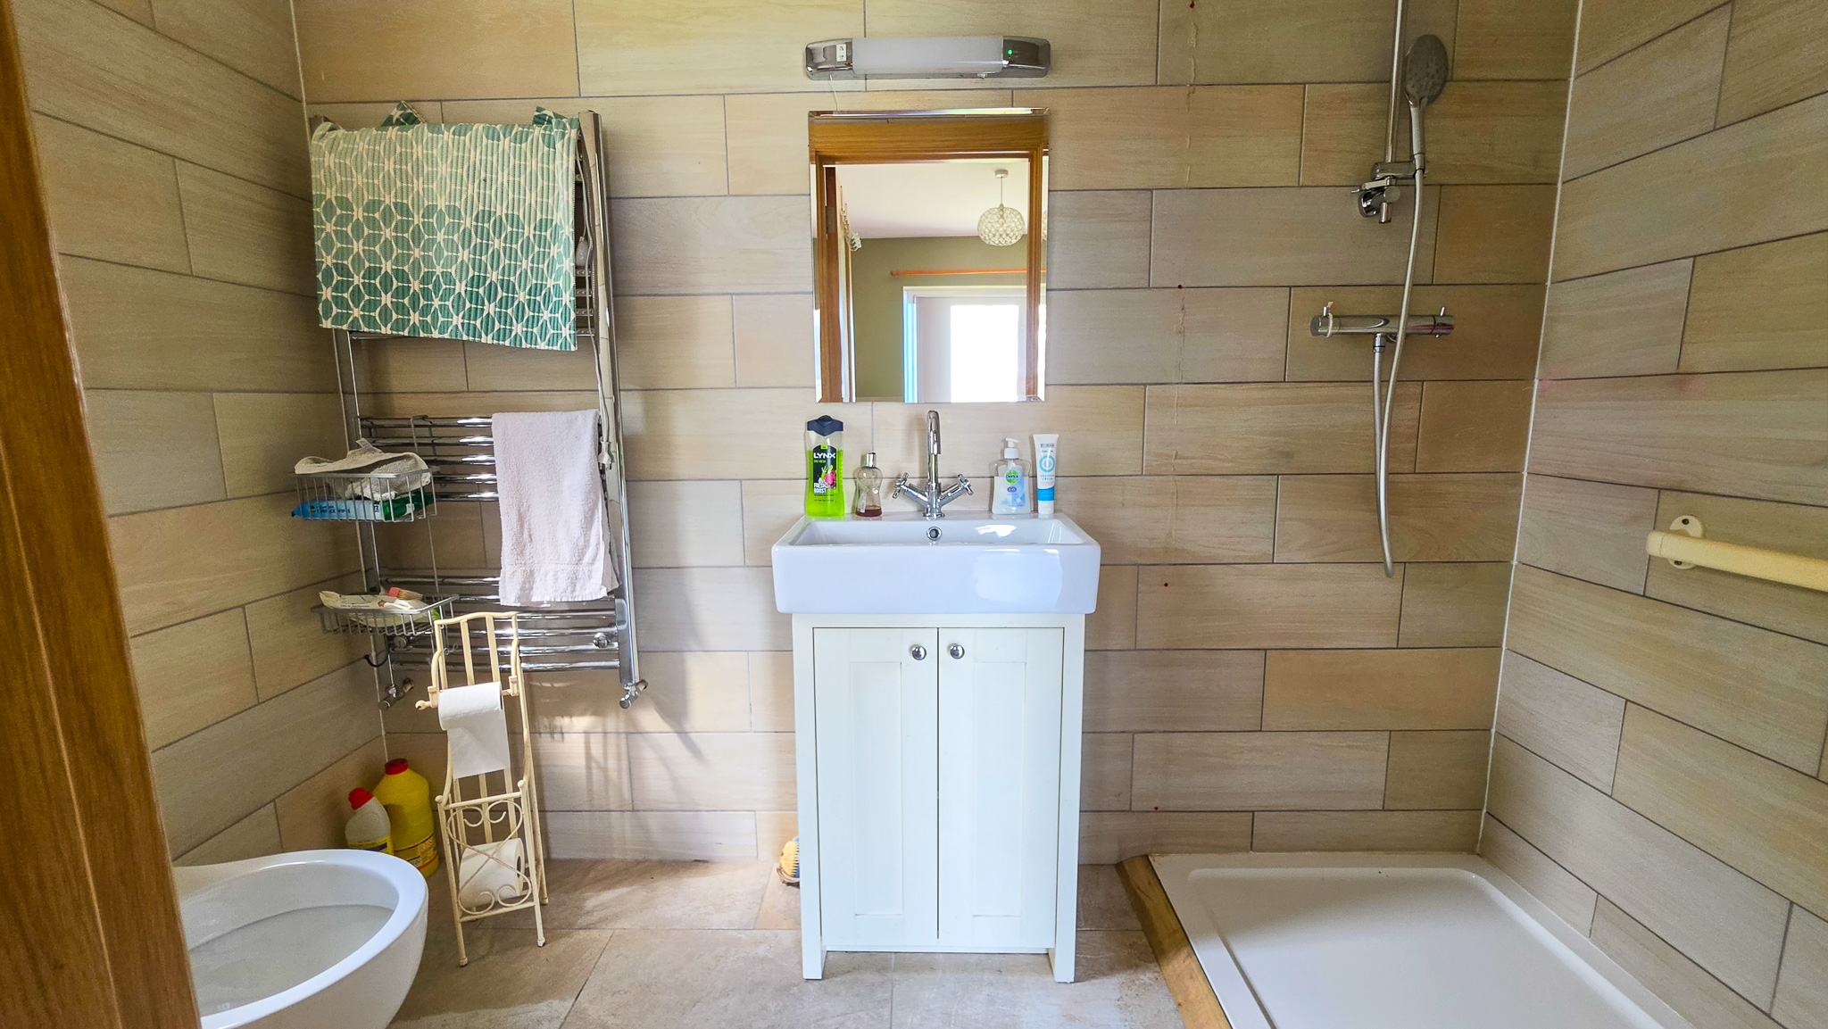
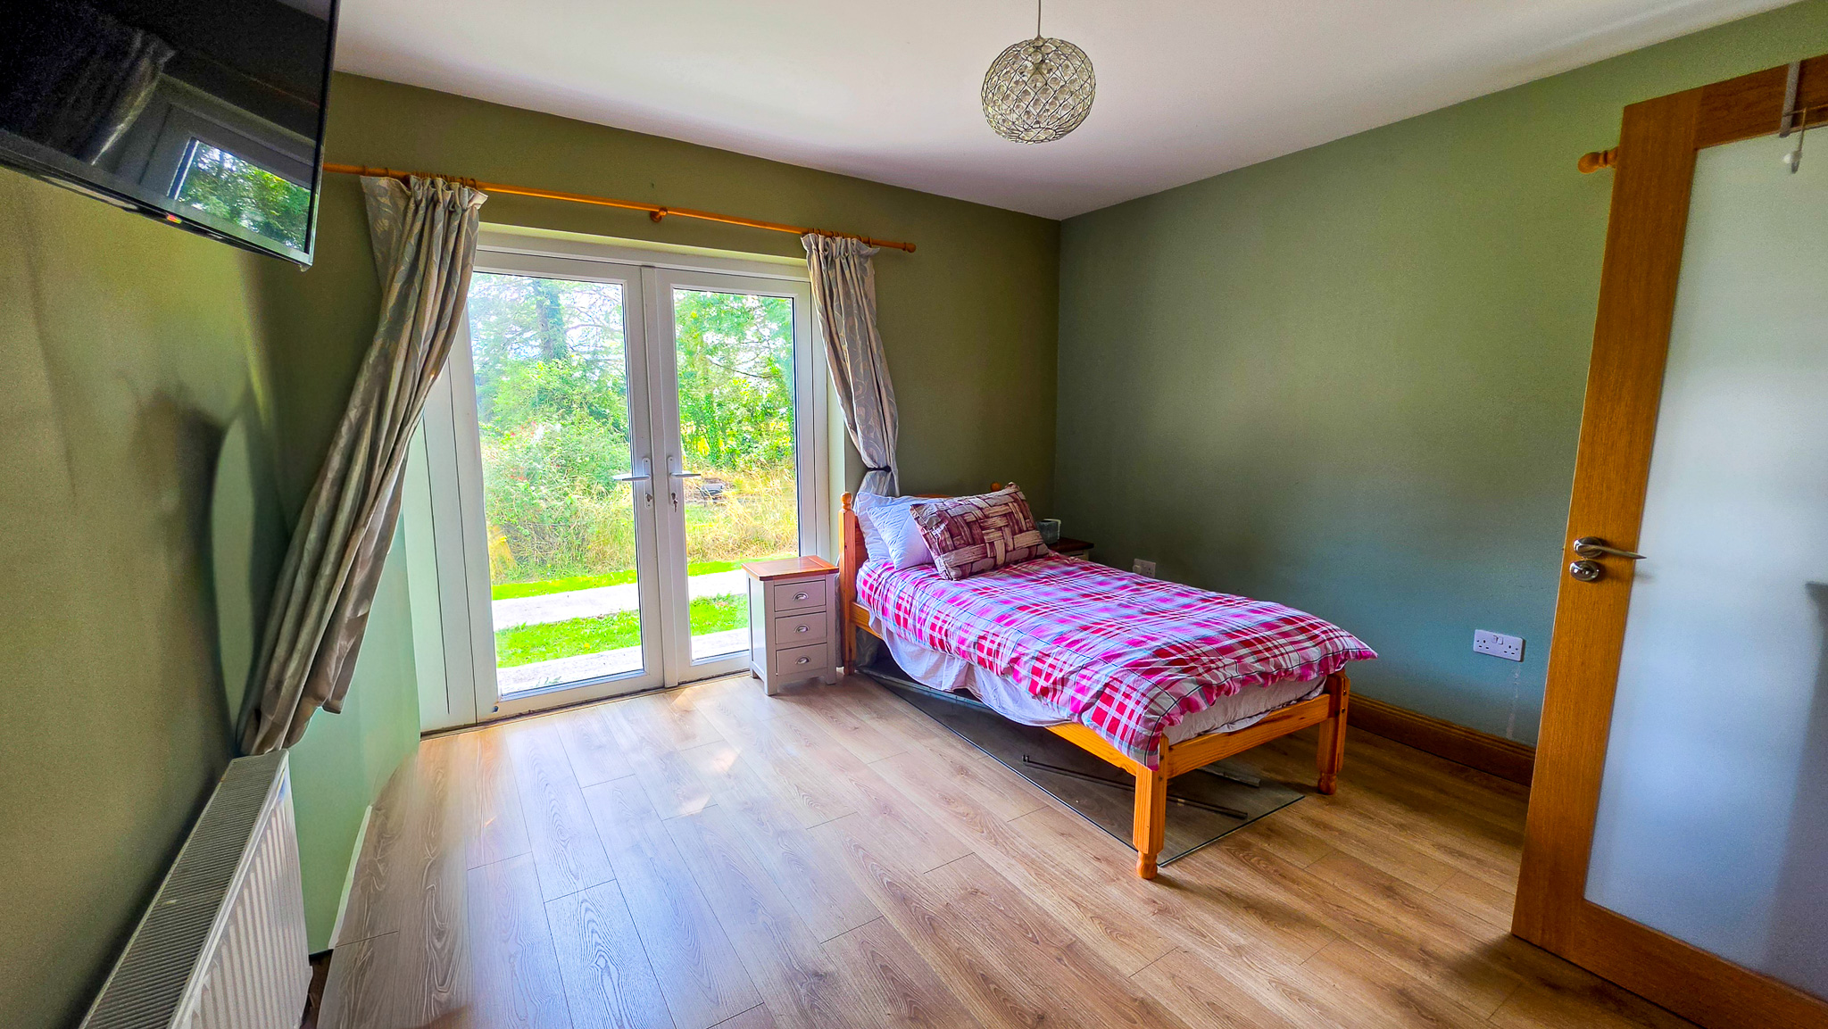
Downstairs Bedroom 4.88m x 3.96m (16.00ft x 13.00ft) Oak flooring. Fully tiled ensuite off. Patio doors overlooking front garden.
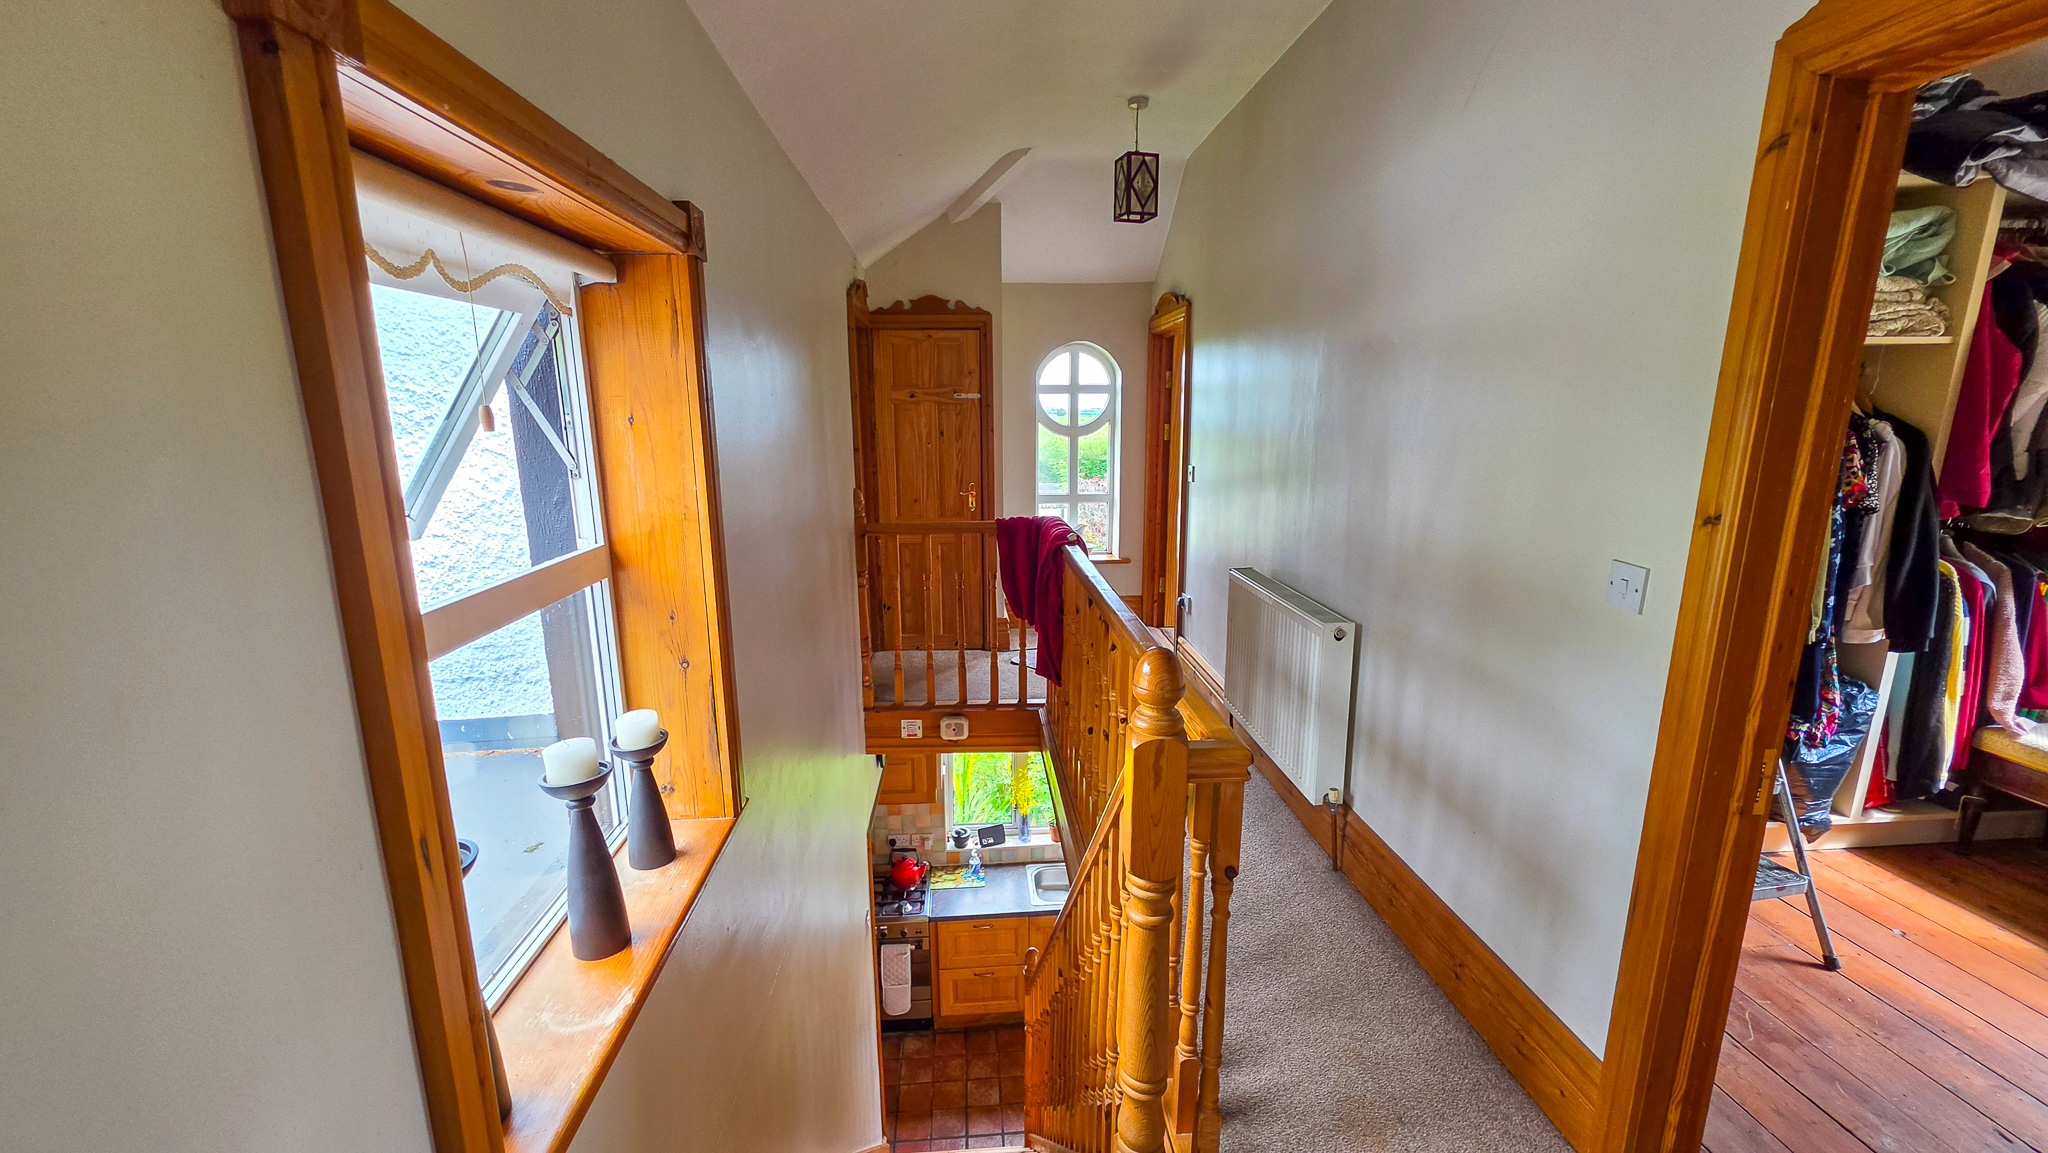
Bedroom 2 4.88m x 3.35m (16.00ft x 11.00ft) Carpet flooring.
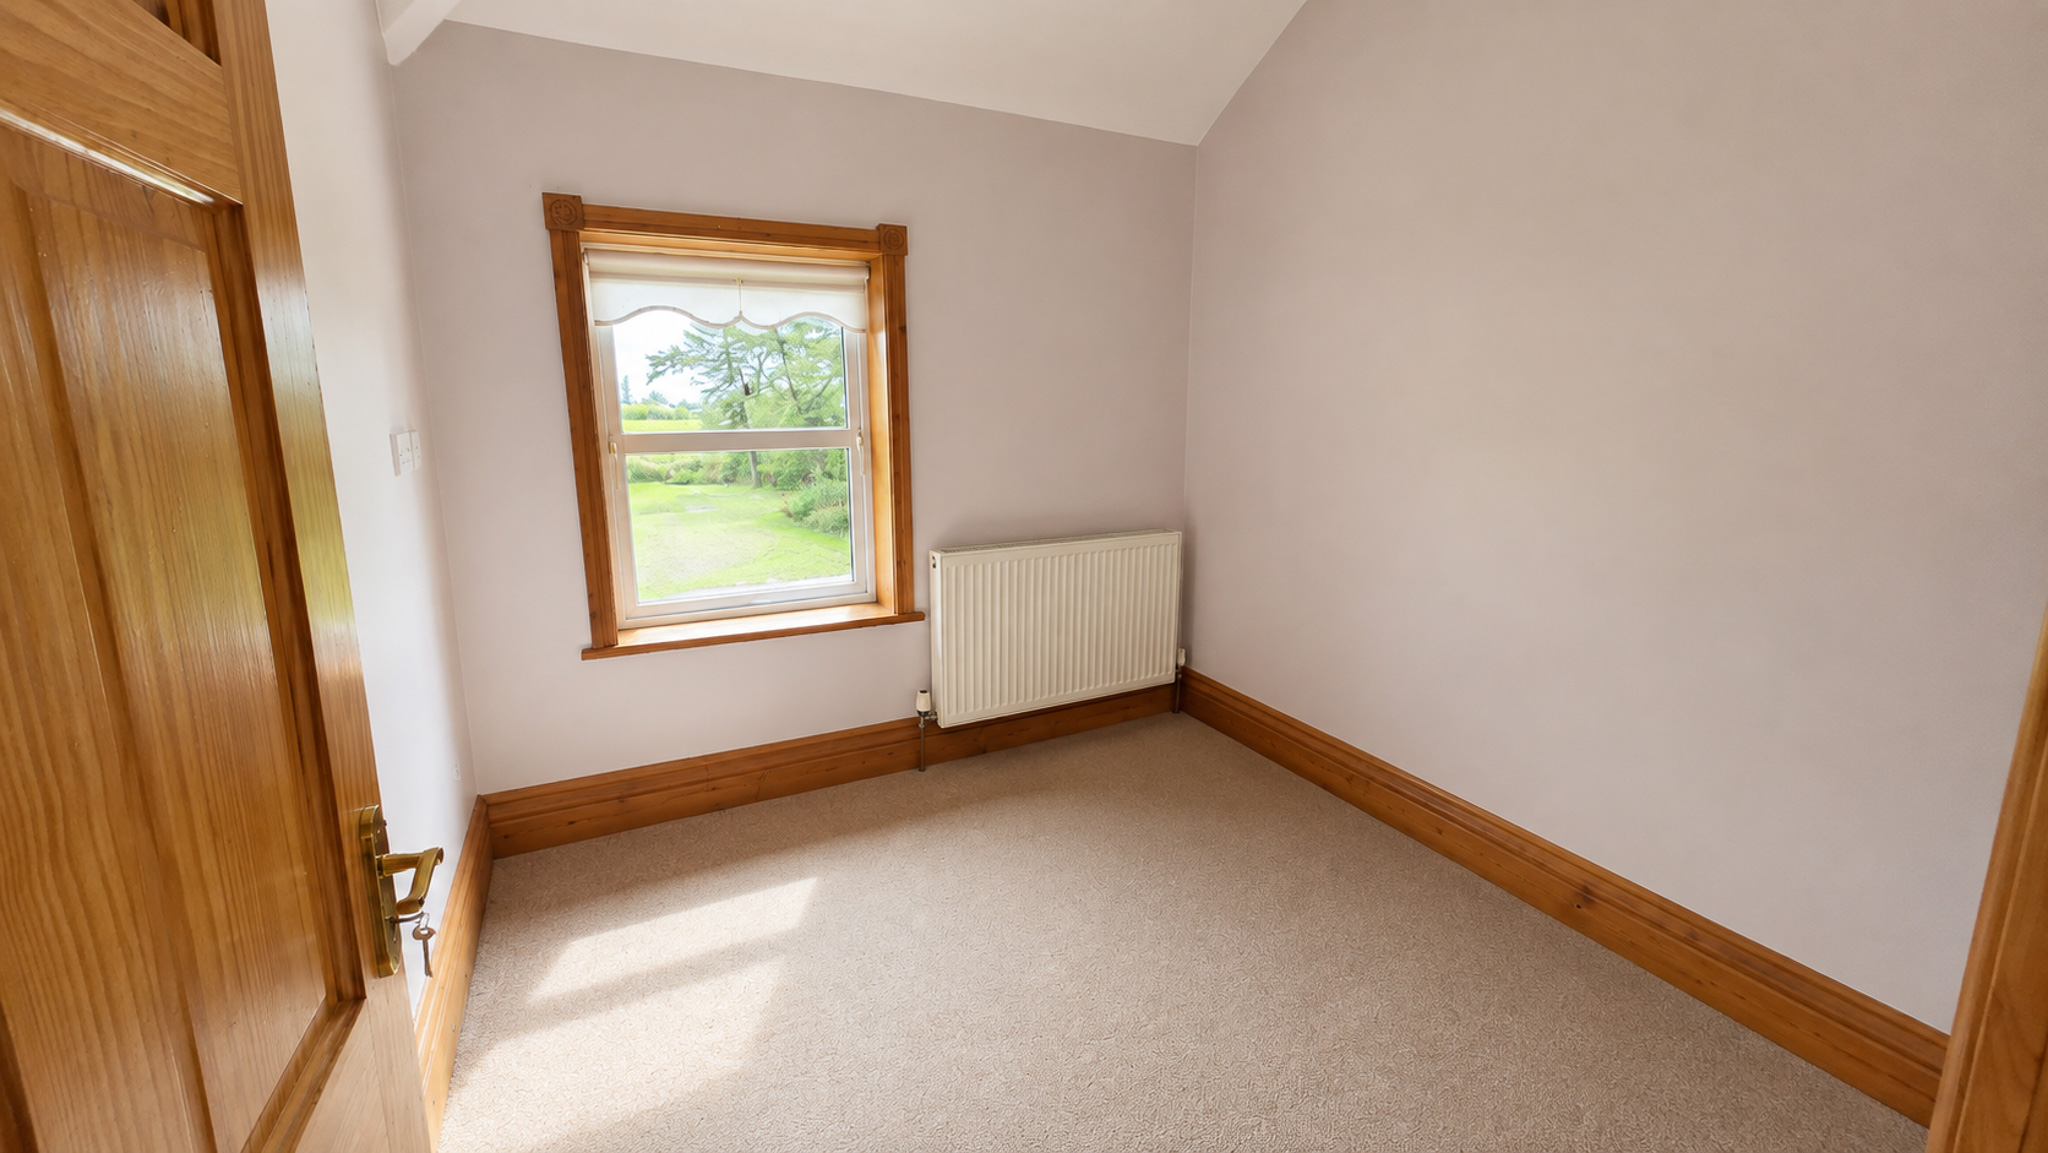
Bedroom 3 2.74m x 2.44m (9.00ft x 8.00ft) Carpet flooring.
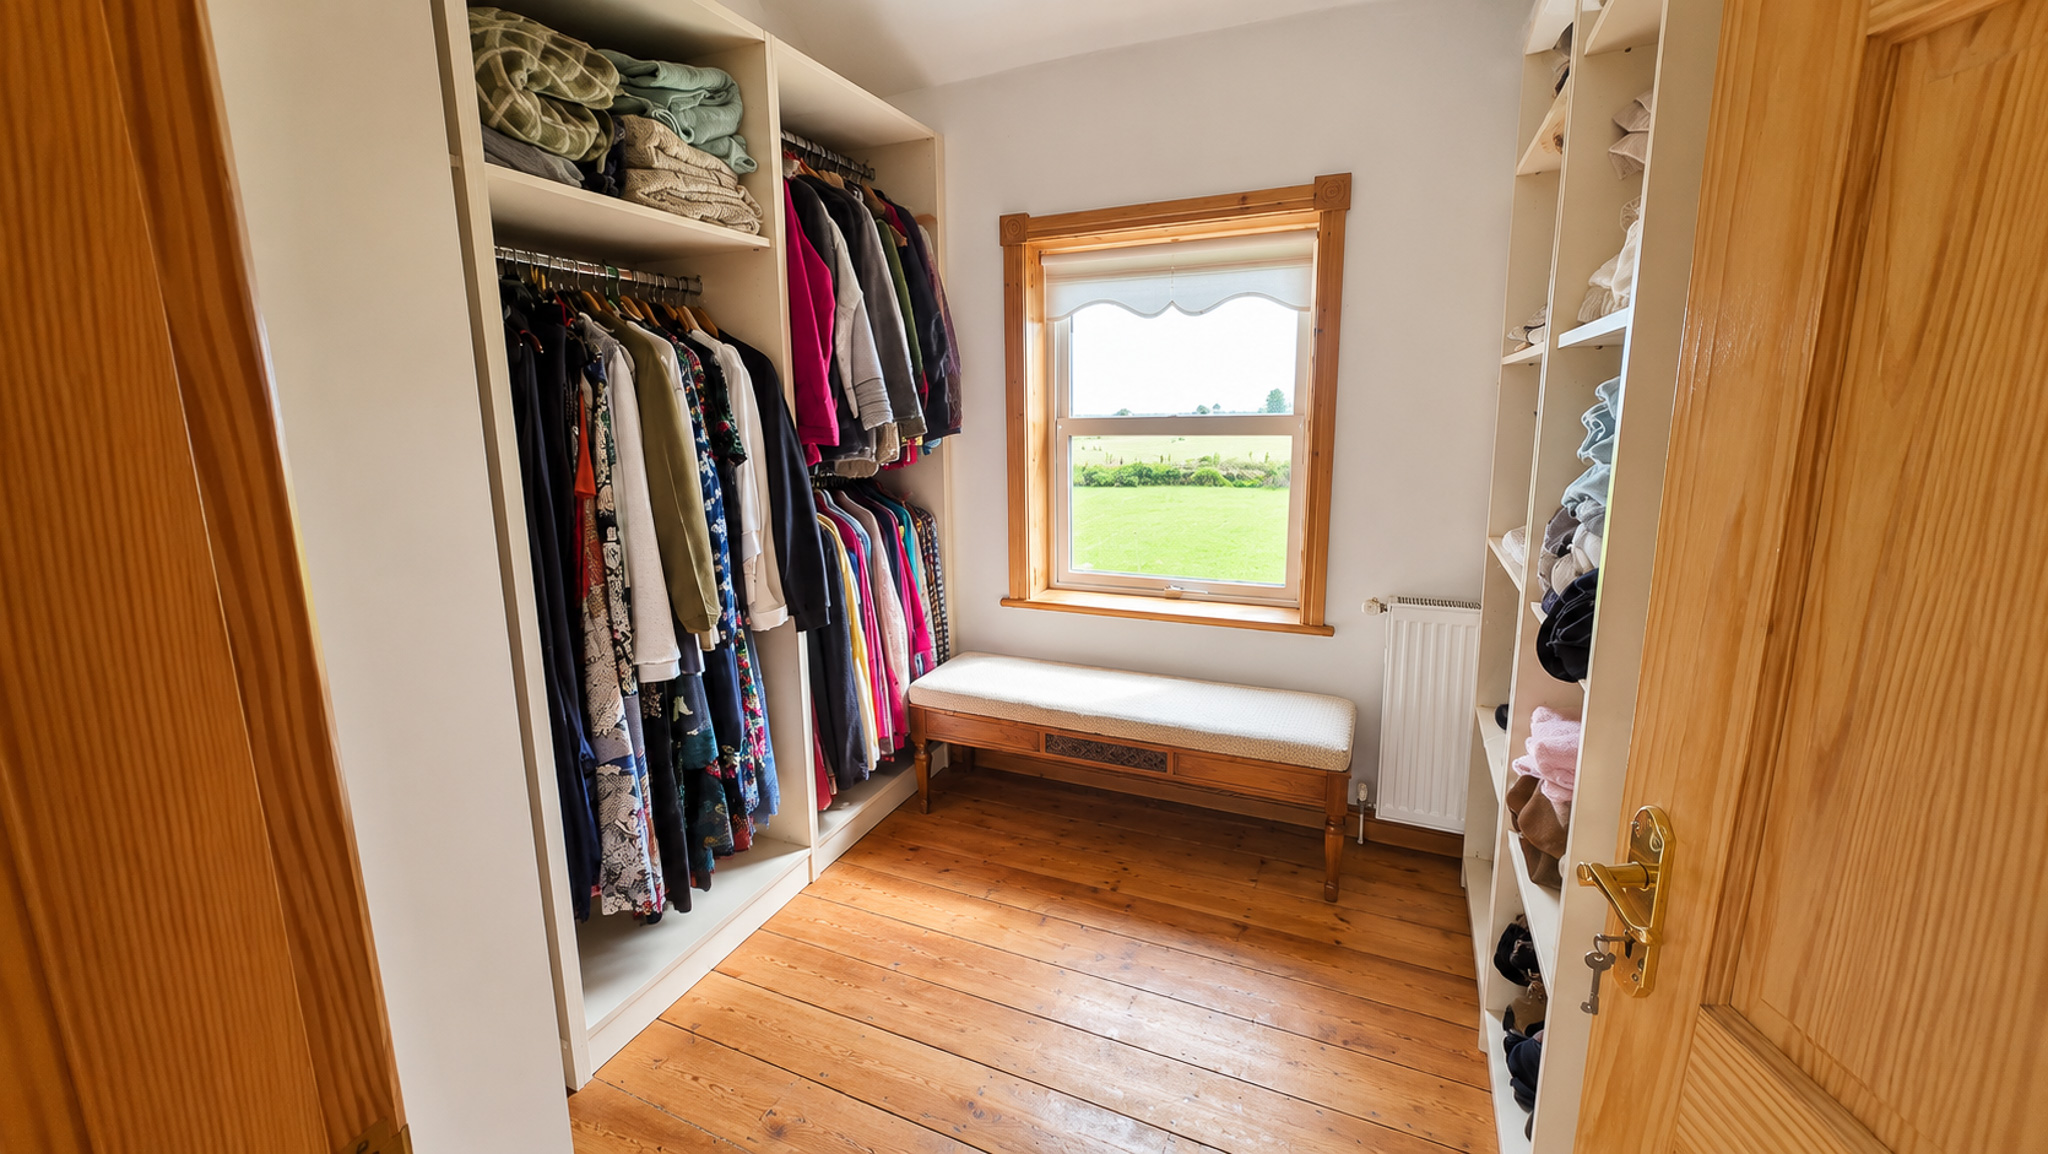
Bedroom 4 2.74m x 2.44m (9.00ft x 8.00ft) Timber flooring.