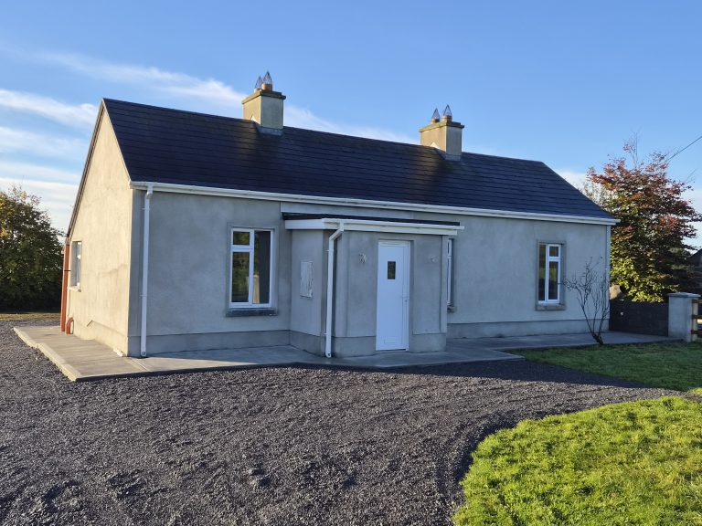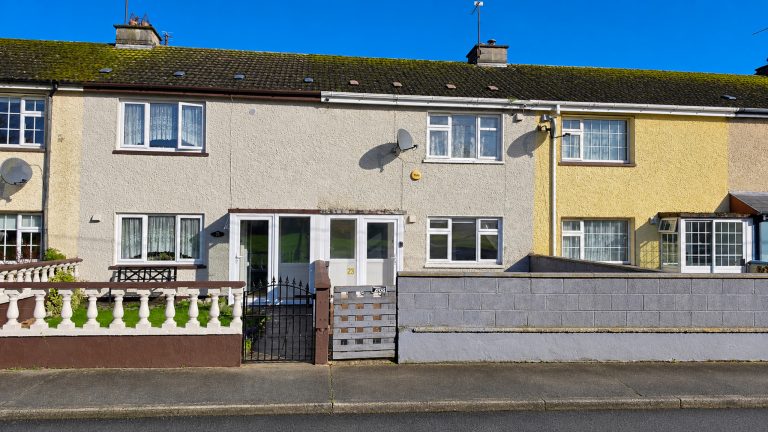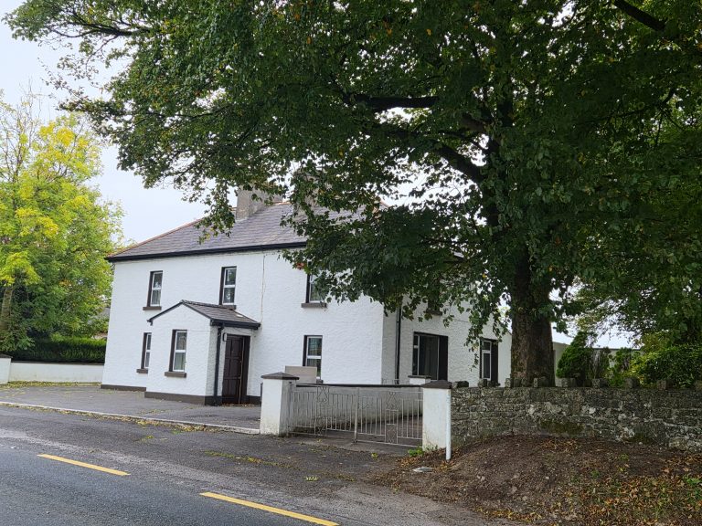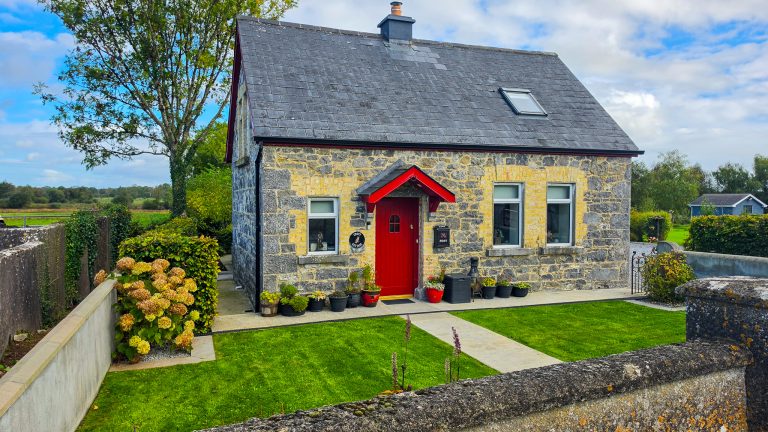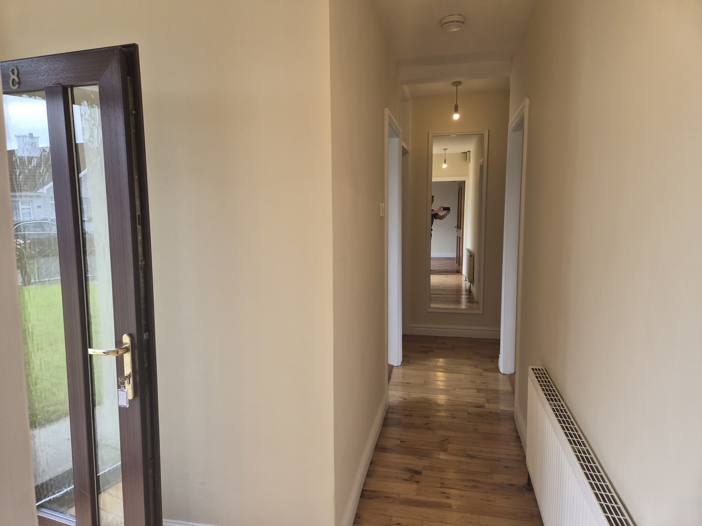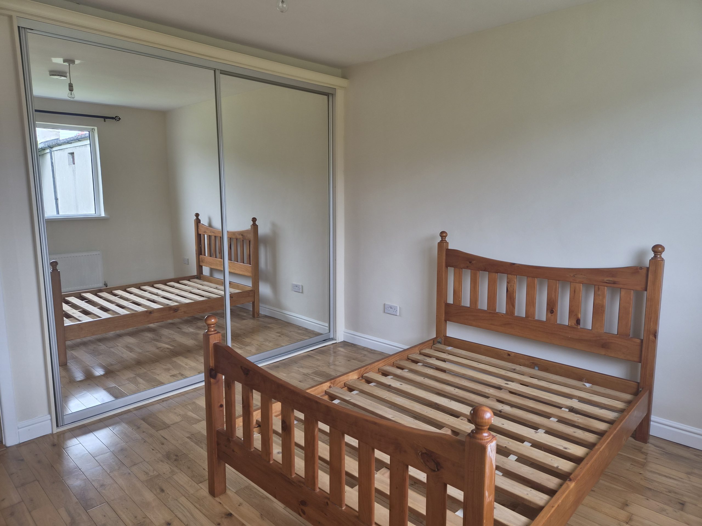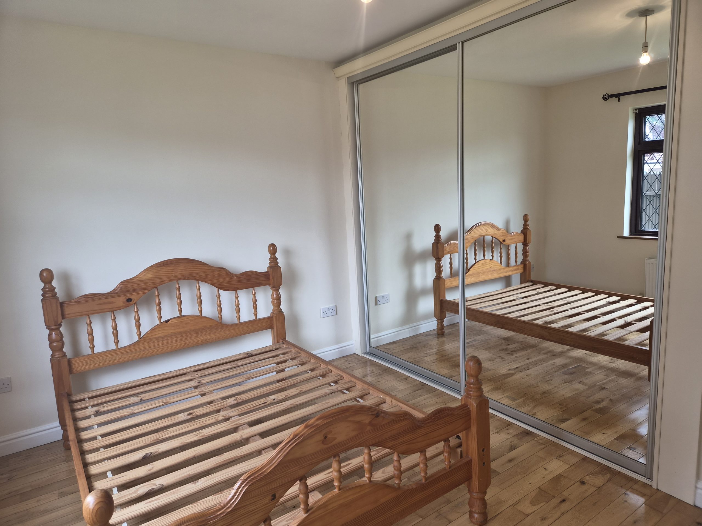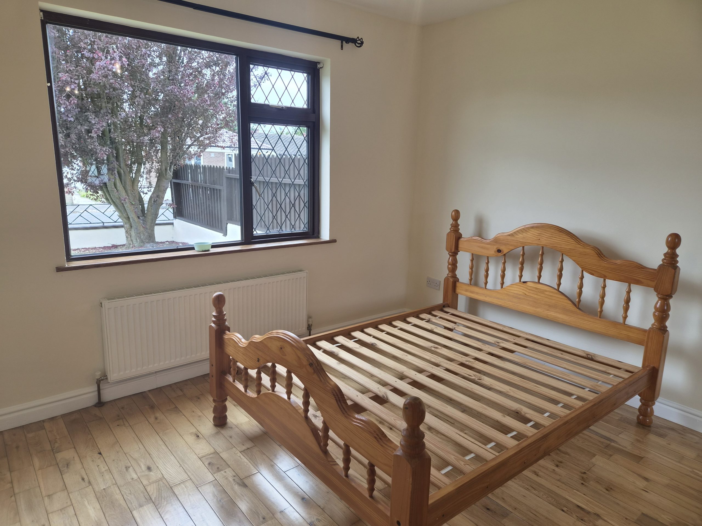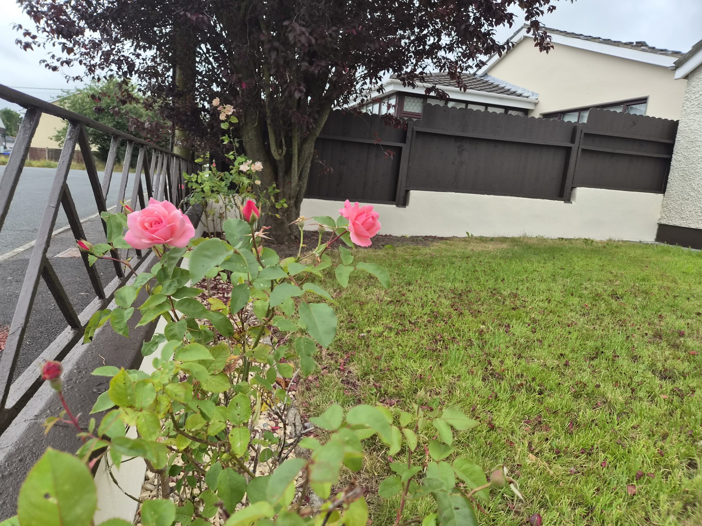
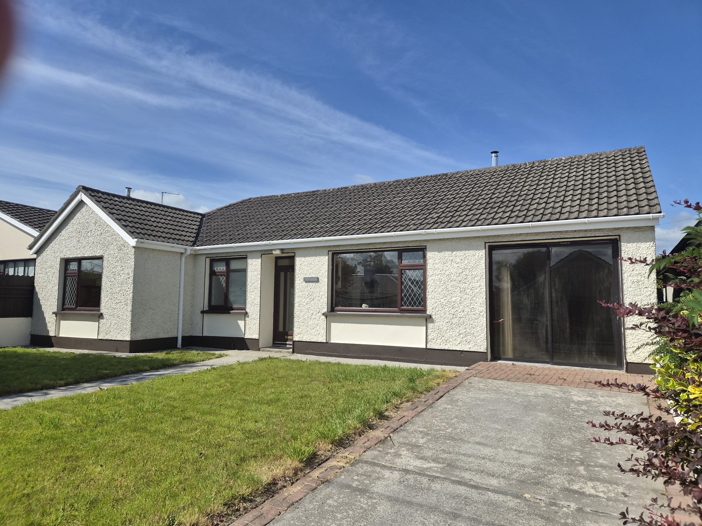
Set within one of Roscommon Town’s most established and sought-after residential enclaves, this charming detached bungalow presents a rare opportunity to acquire a home in a mature and highly desirable location. Conveniently situated within walking distance of the heart of Roscommon Town and all local amenities, the property offers spacious and well-appointed accommodation comprising an entrance hallway, a bright sitting room, an open-plan kitchen/dining room, three to four generous bedrooms, and a family bathroom.
A particularly attractive feature of the property is the self-contained office/fourth bedroom, which benefits from its own independent access from the front, making it ideal for those working from home or running a small business.
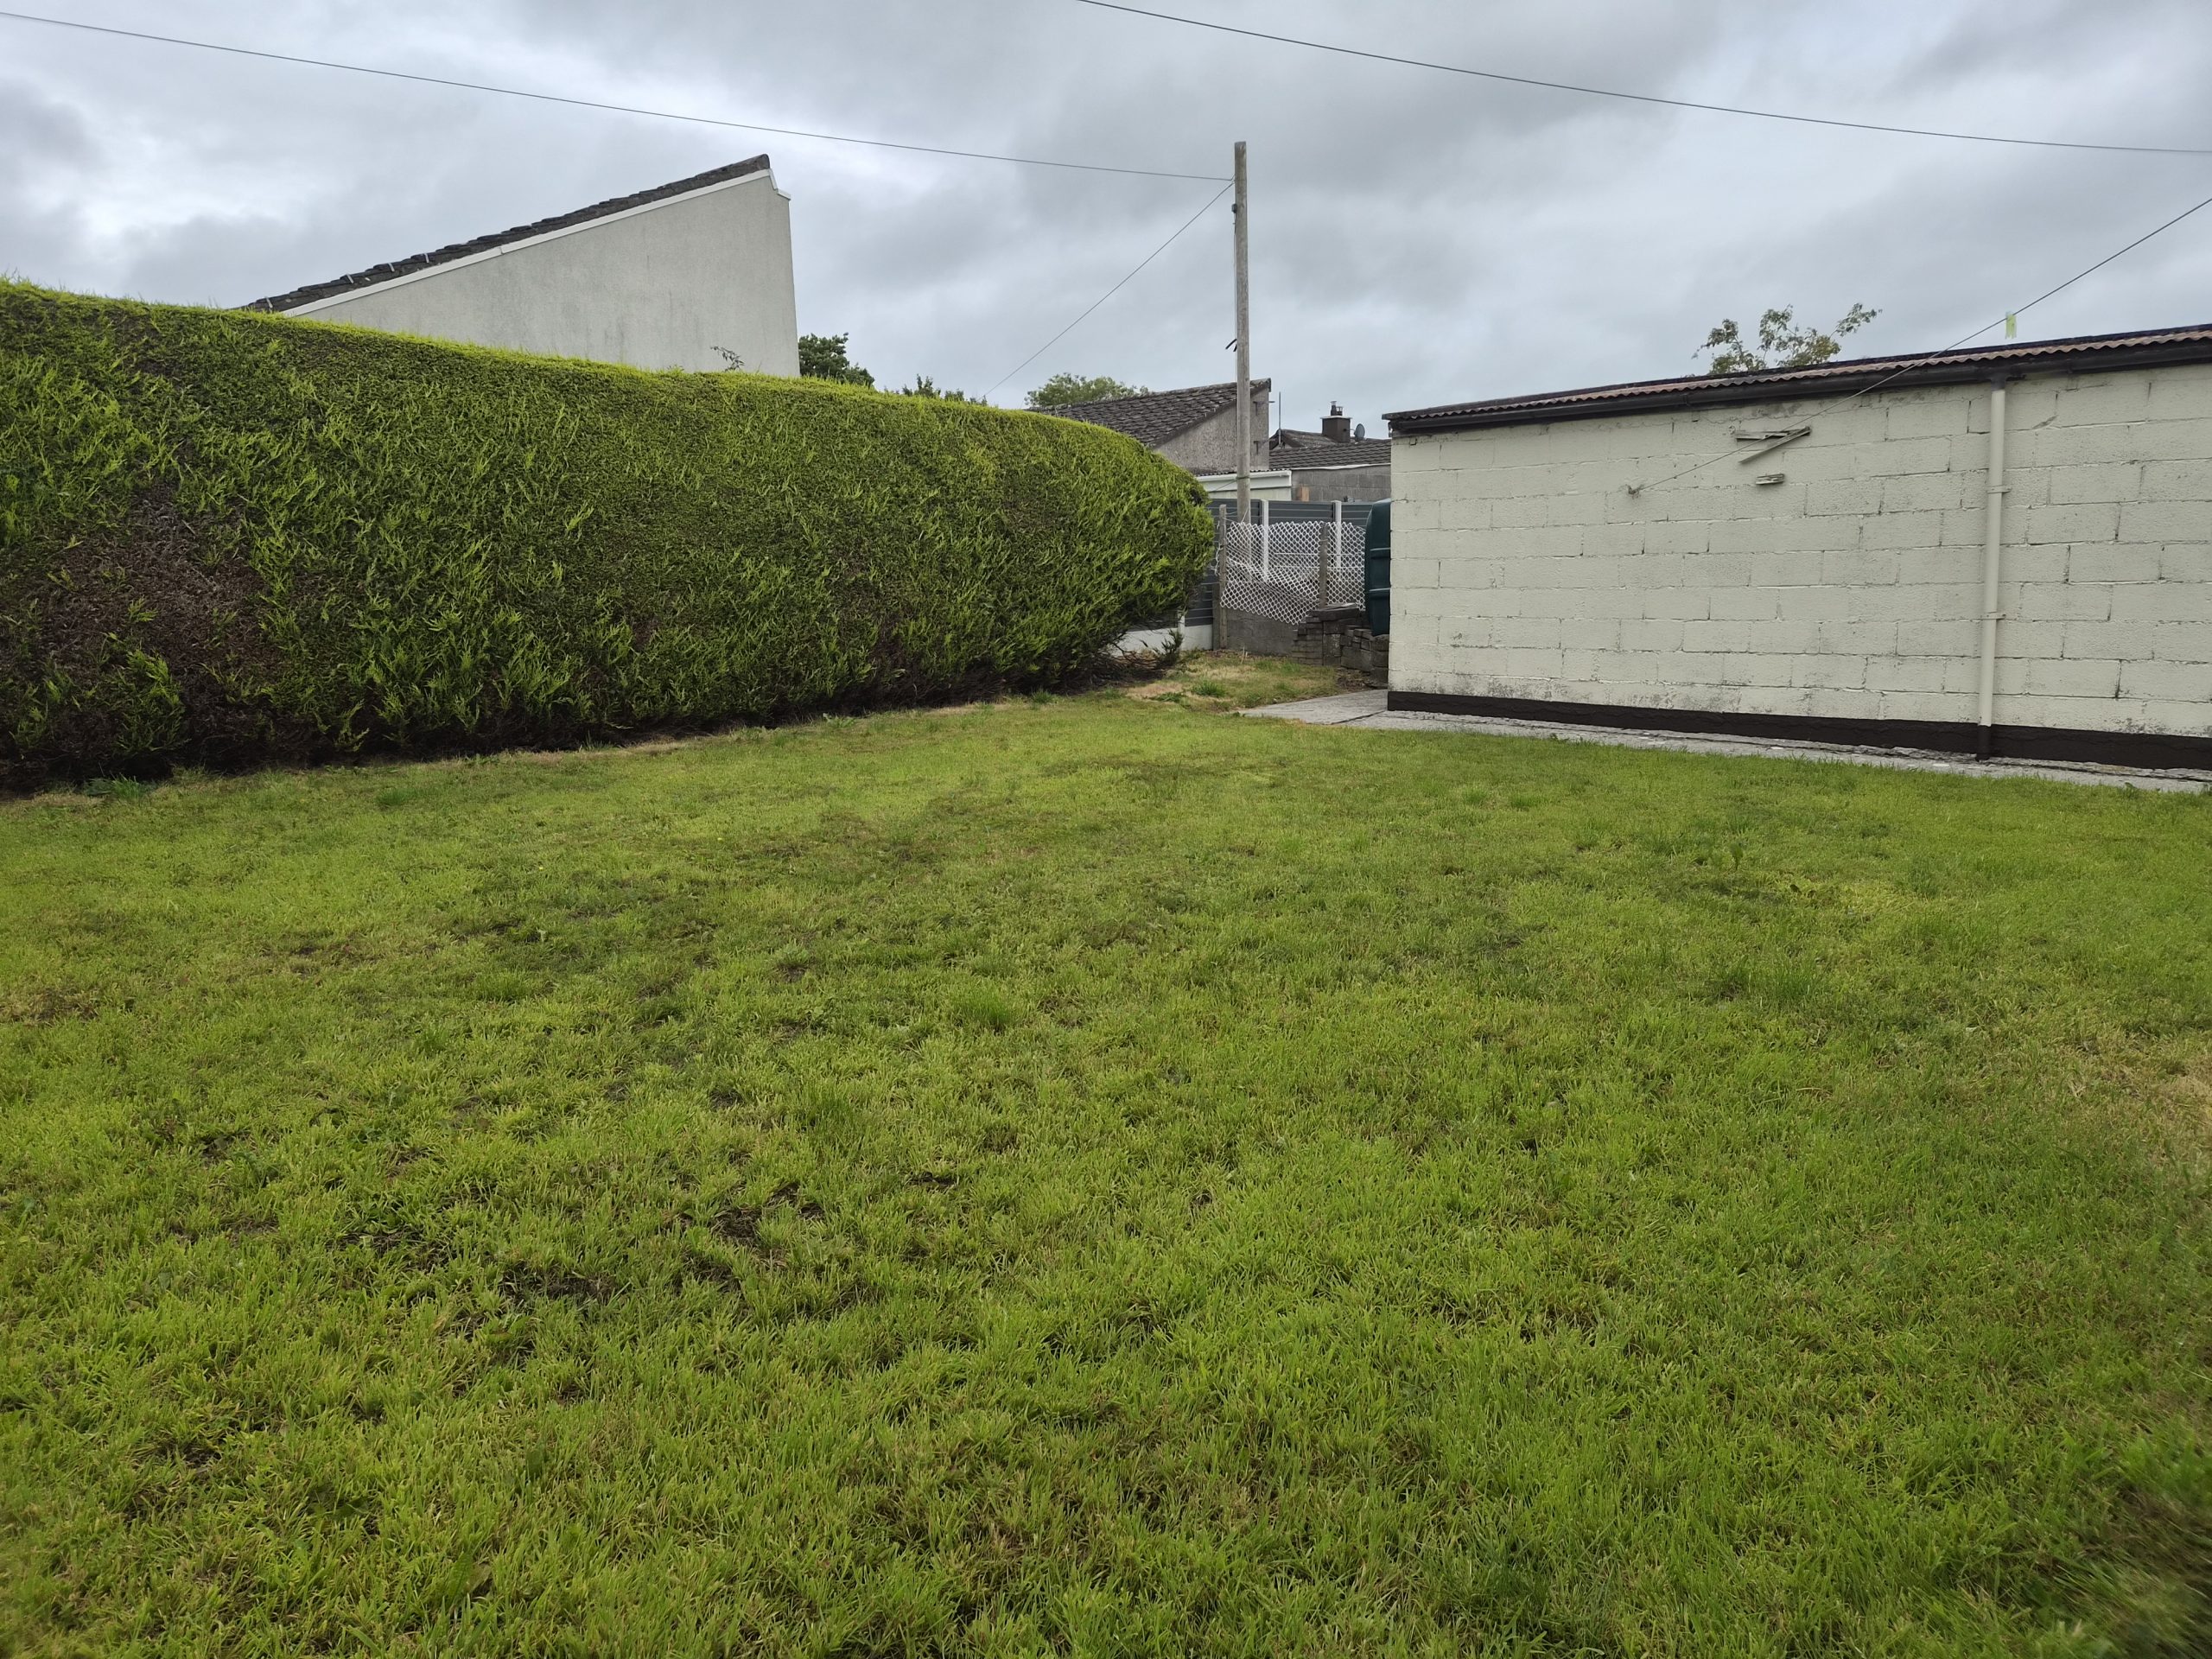
Outside, the property enjoys a private and secure rear garden, providing excellent comfort and privacy, while a detached garage further enhances the appeal of this mature residential setting. This is an excellent opportunity for families, downsizers, or investors seeking a quality home in a prime Roscommon Town location.
Accommodation: Entrance Hall 4.88m x 2.13m (16.00ft x 7.00ft) Solid oak flooring.
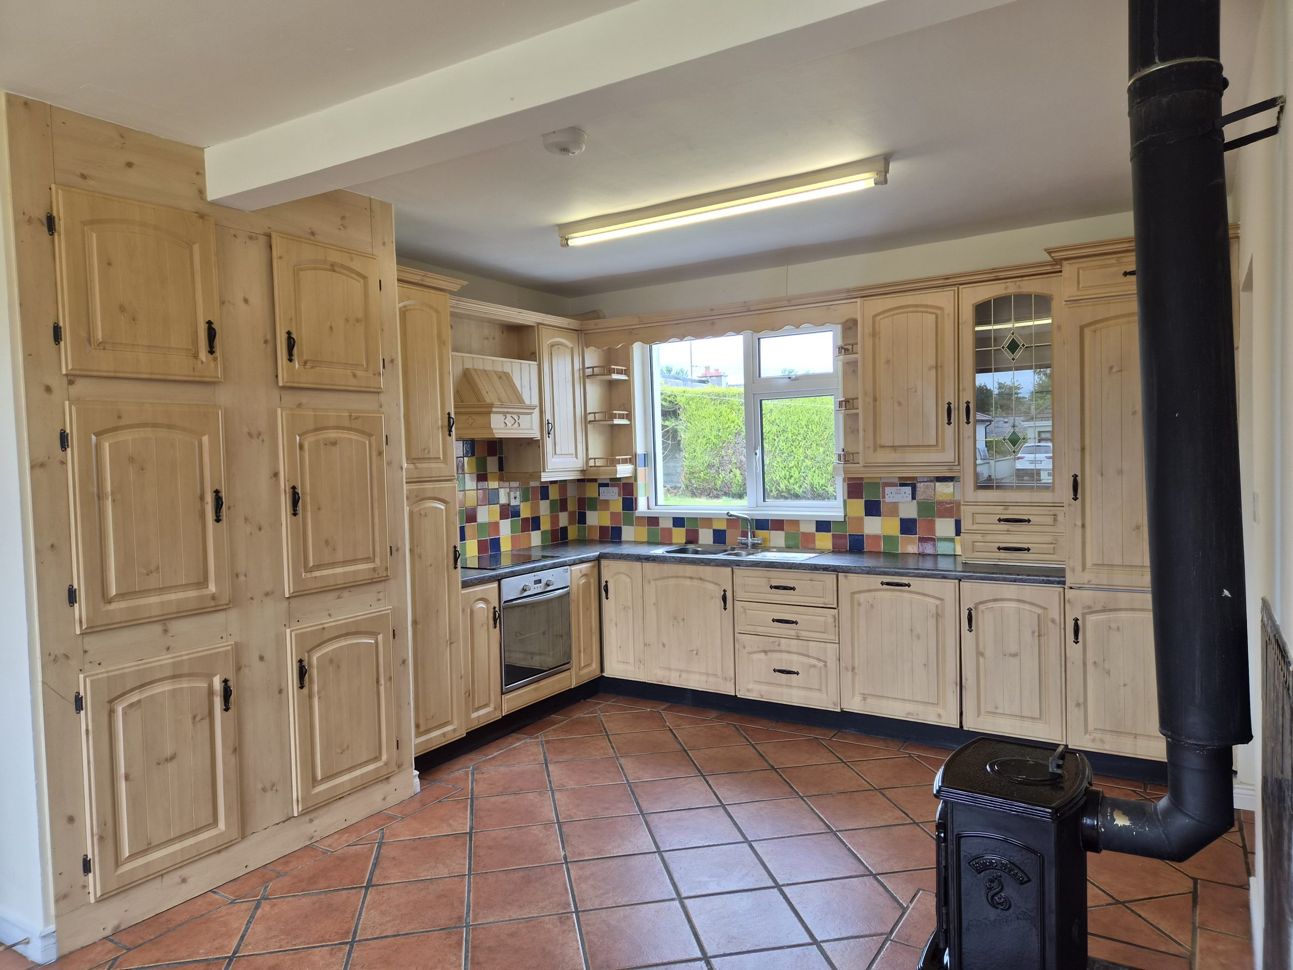
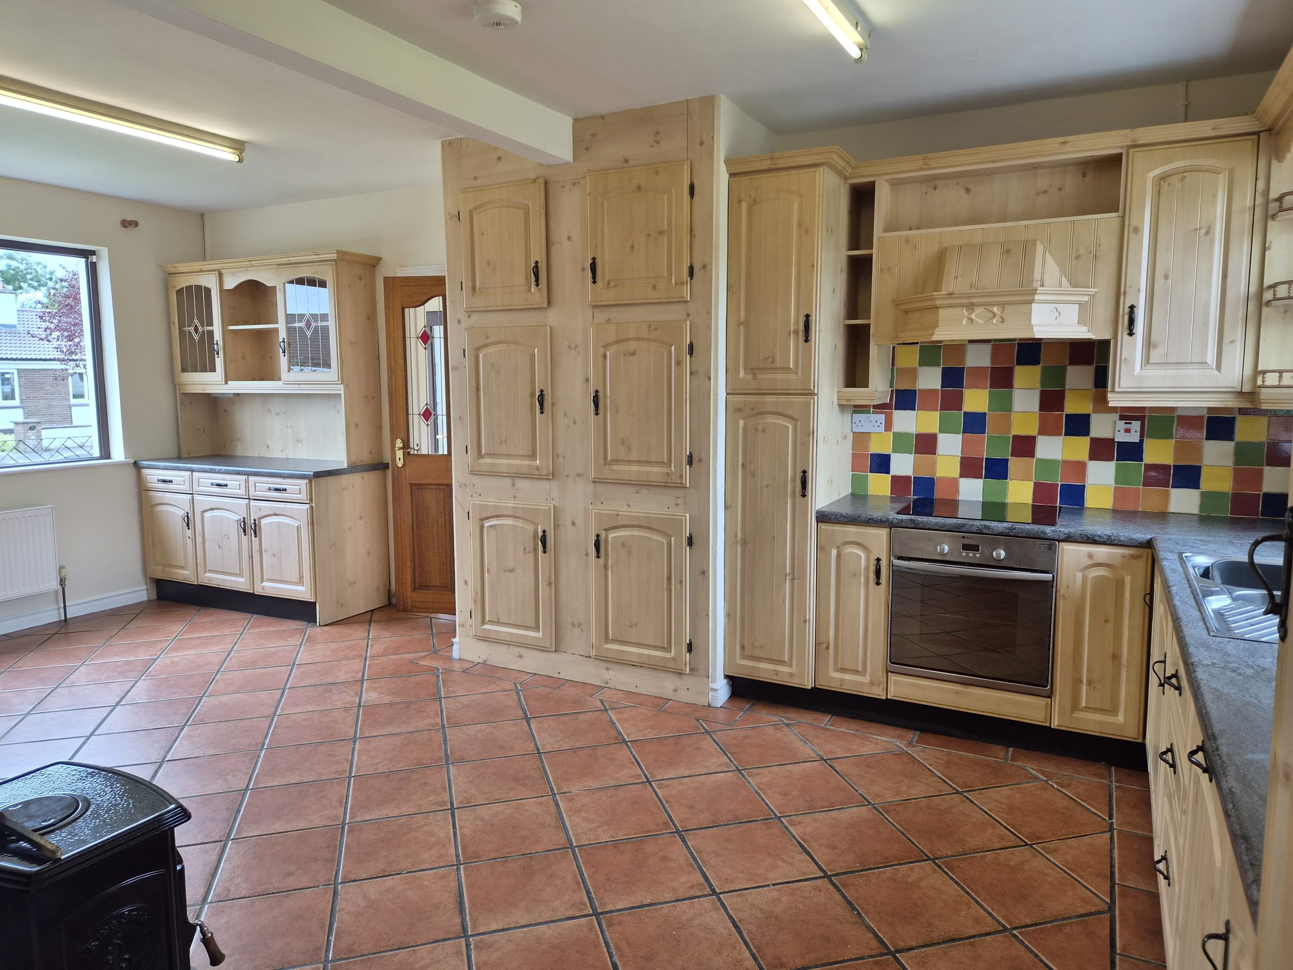
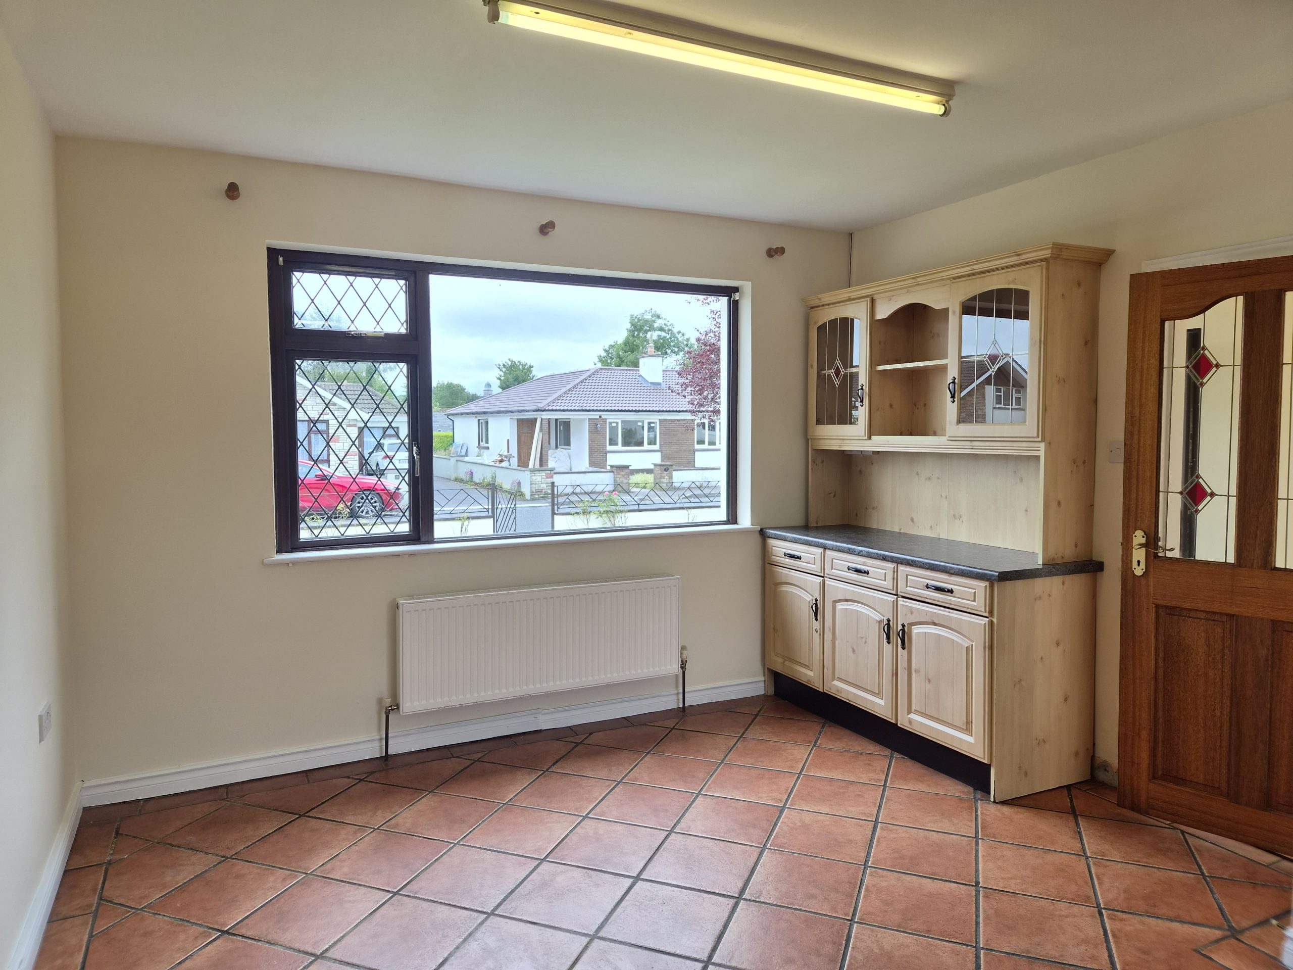
Kitchen/Dining Room 6.40m x 3.96m (21.00ft x 13.00ft) Tiled flooring. Fully fitted kitchen. Plumbed for integrated dishwasher and Fridge freezer. Cooker and hob. Solid fuel stove.
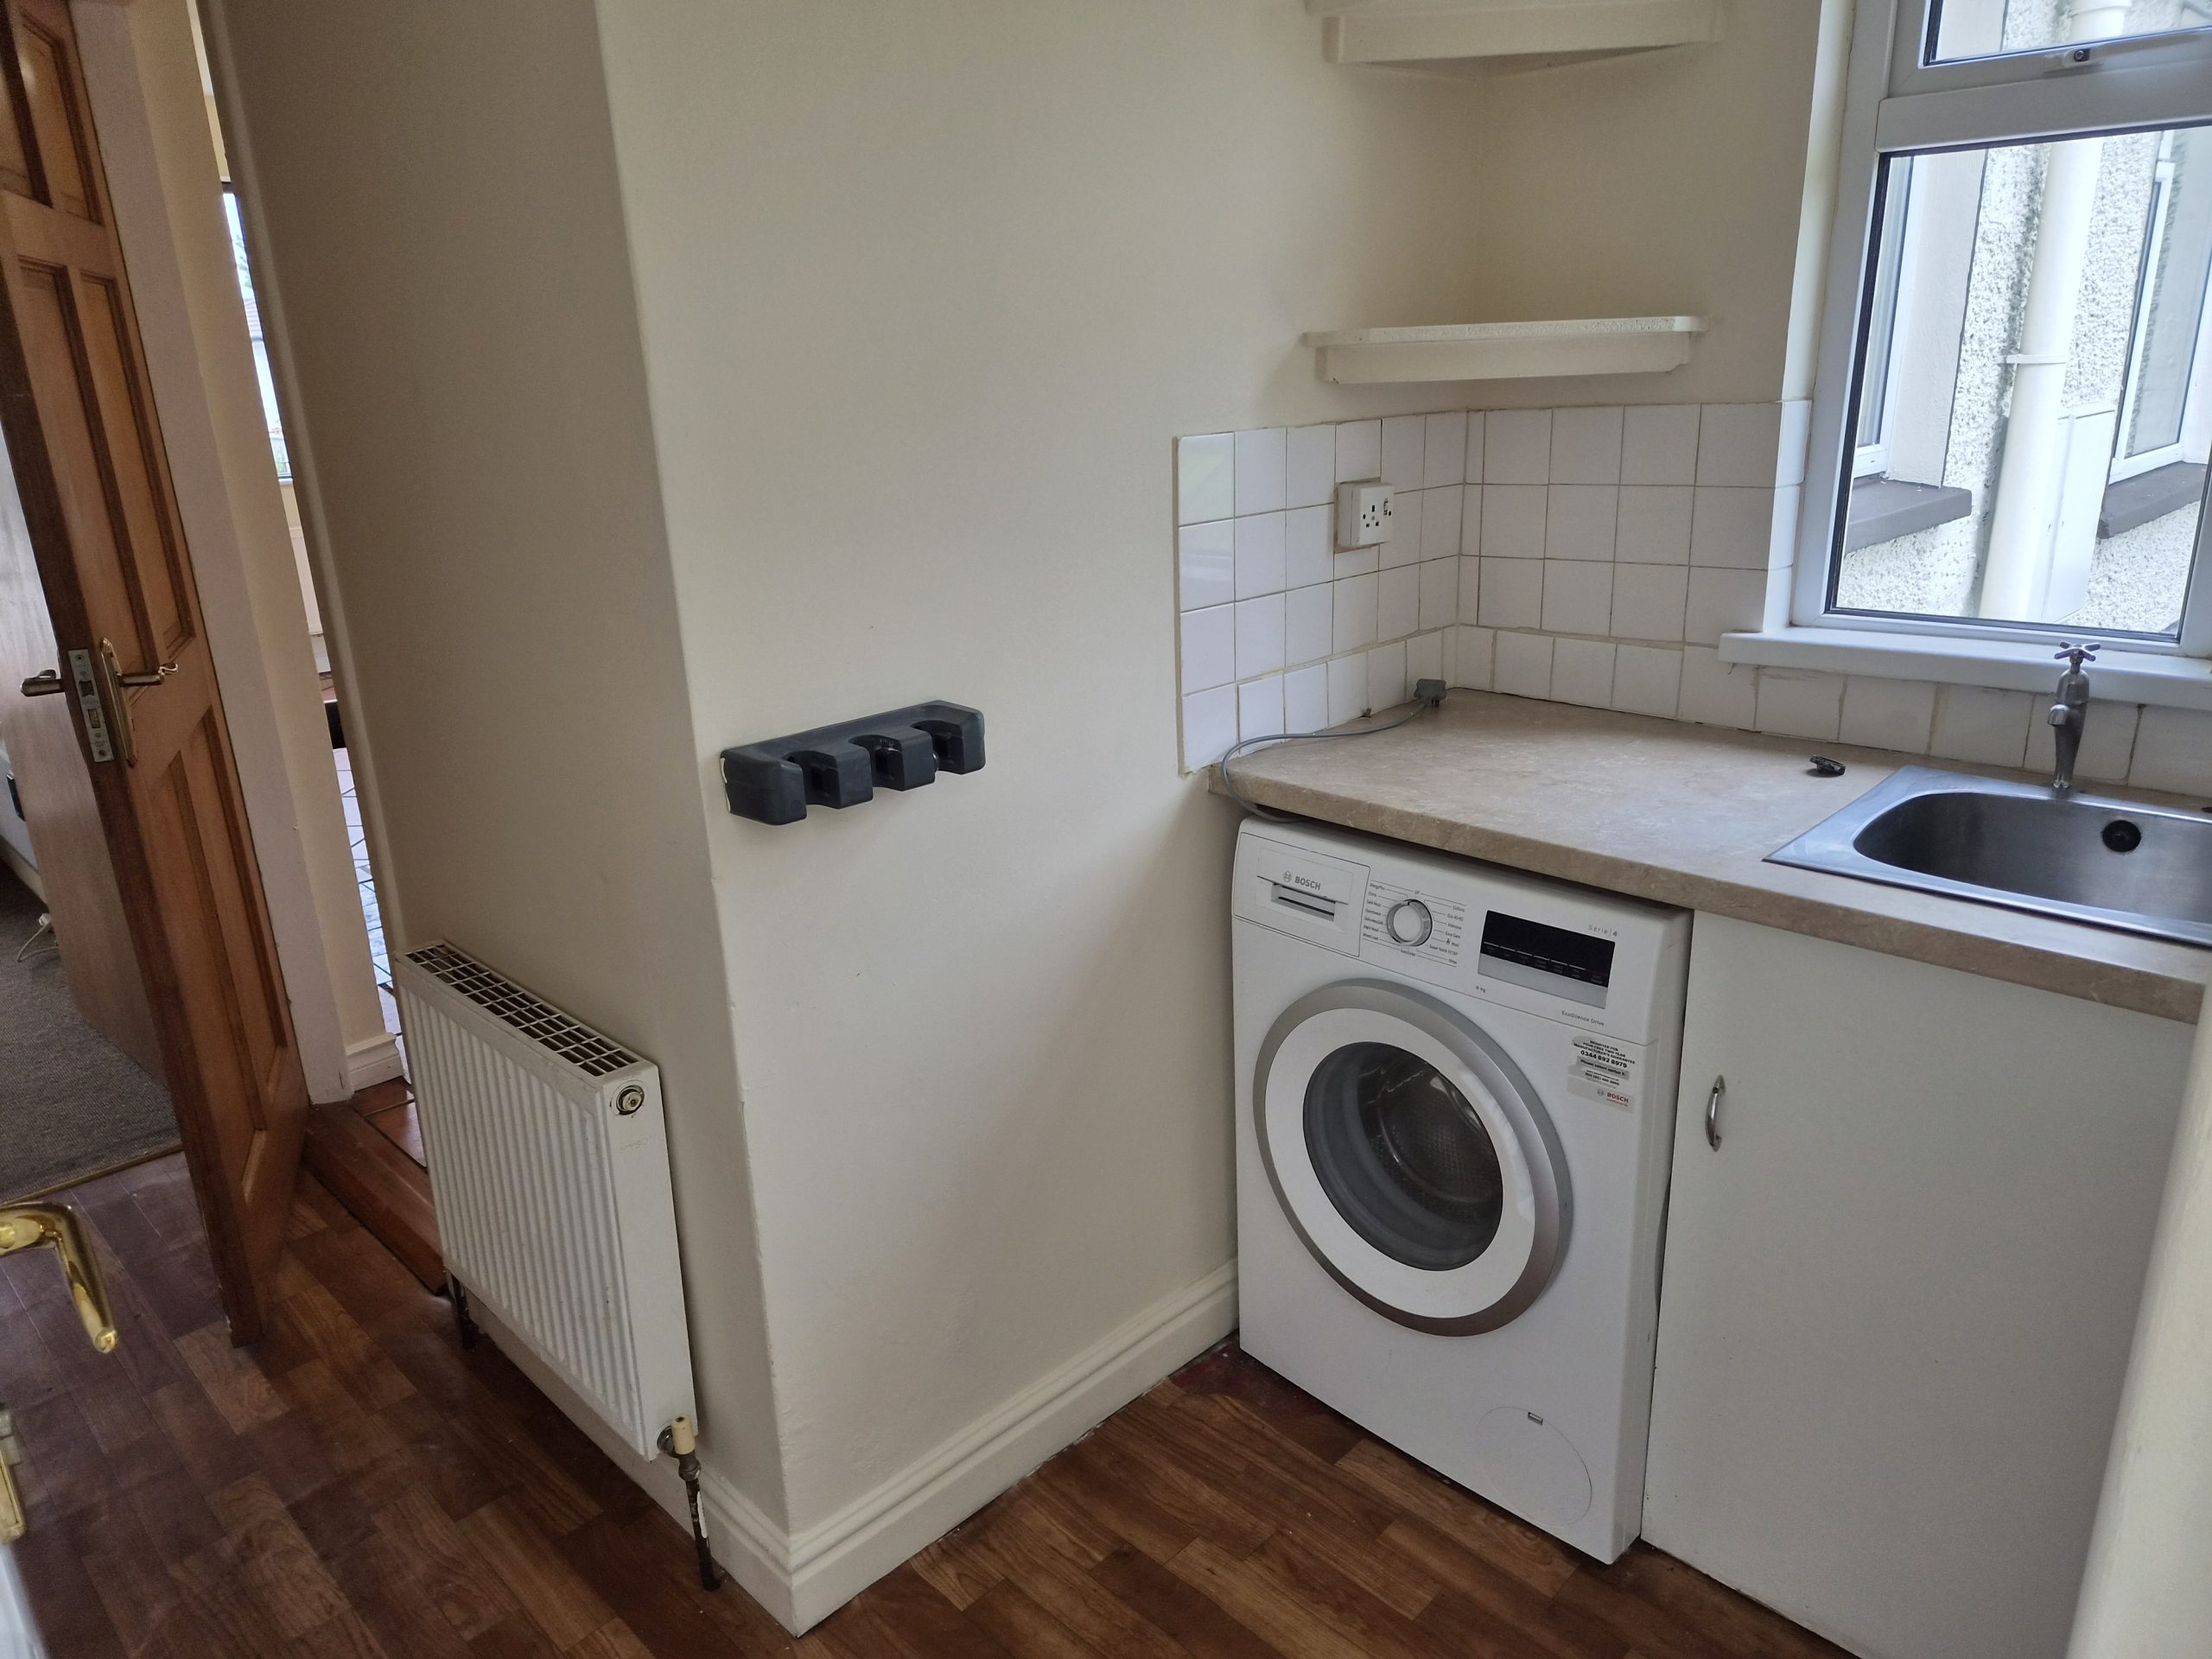
Utility Room 3.05m x 2.74m (10.00ft x 9.00ft) Vinyl flooring. Fitted units and sink. Plumbed for washing machine. Door to rear garden.
Sitting Room 3.96m x 3.96m (13.00ft x 13.00ft) Solid oak flooring. Mahogany fireplace. Coving.
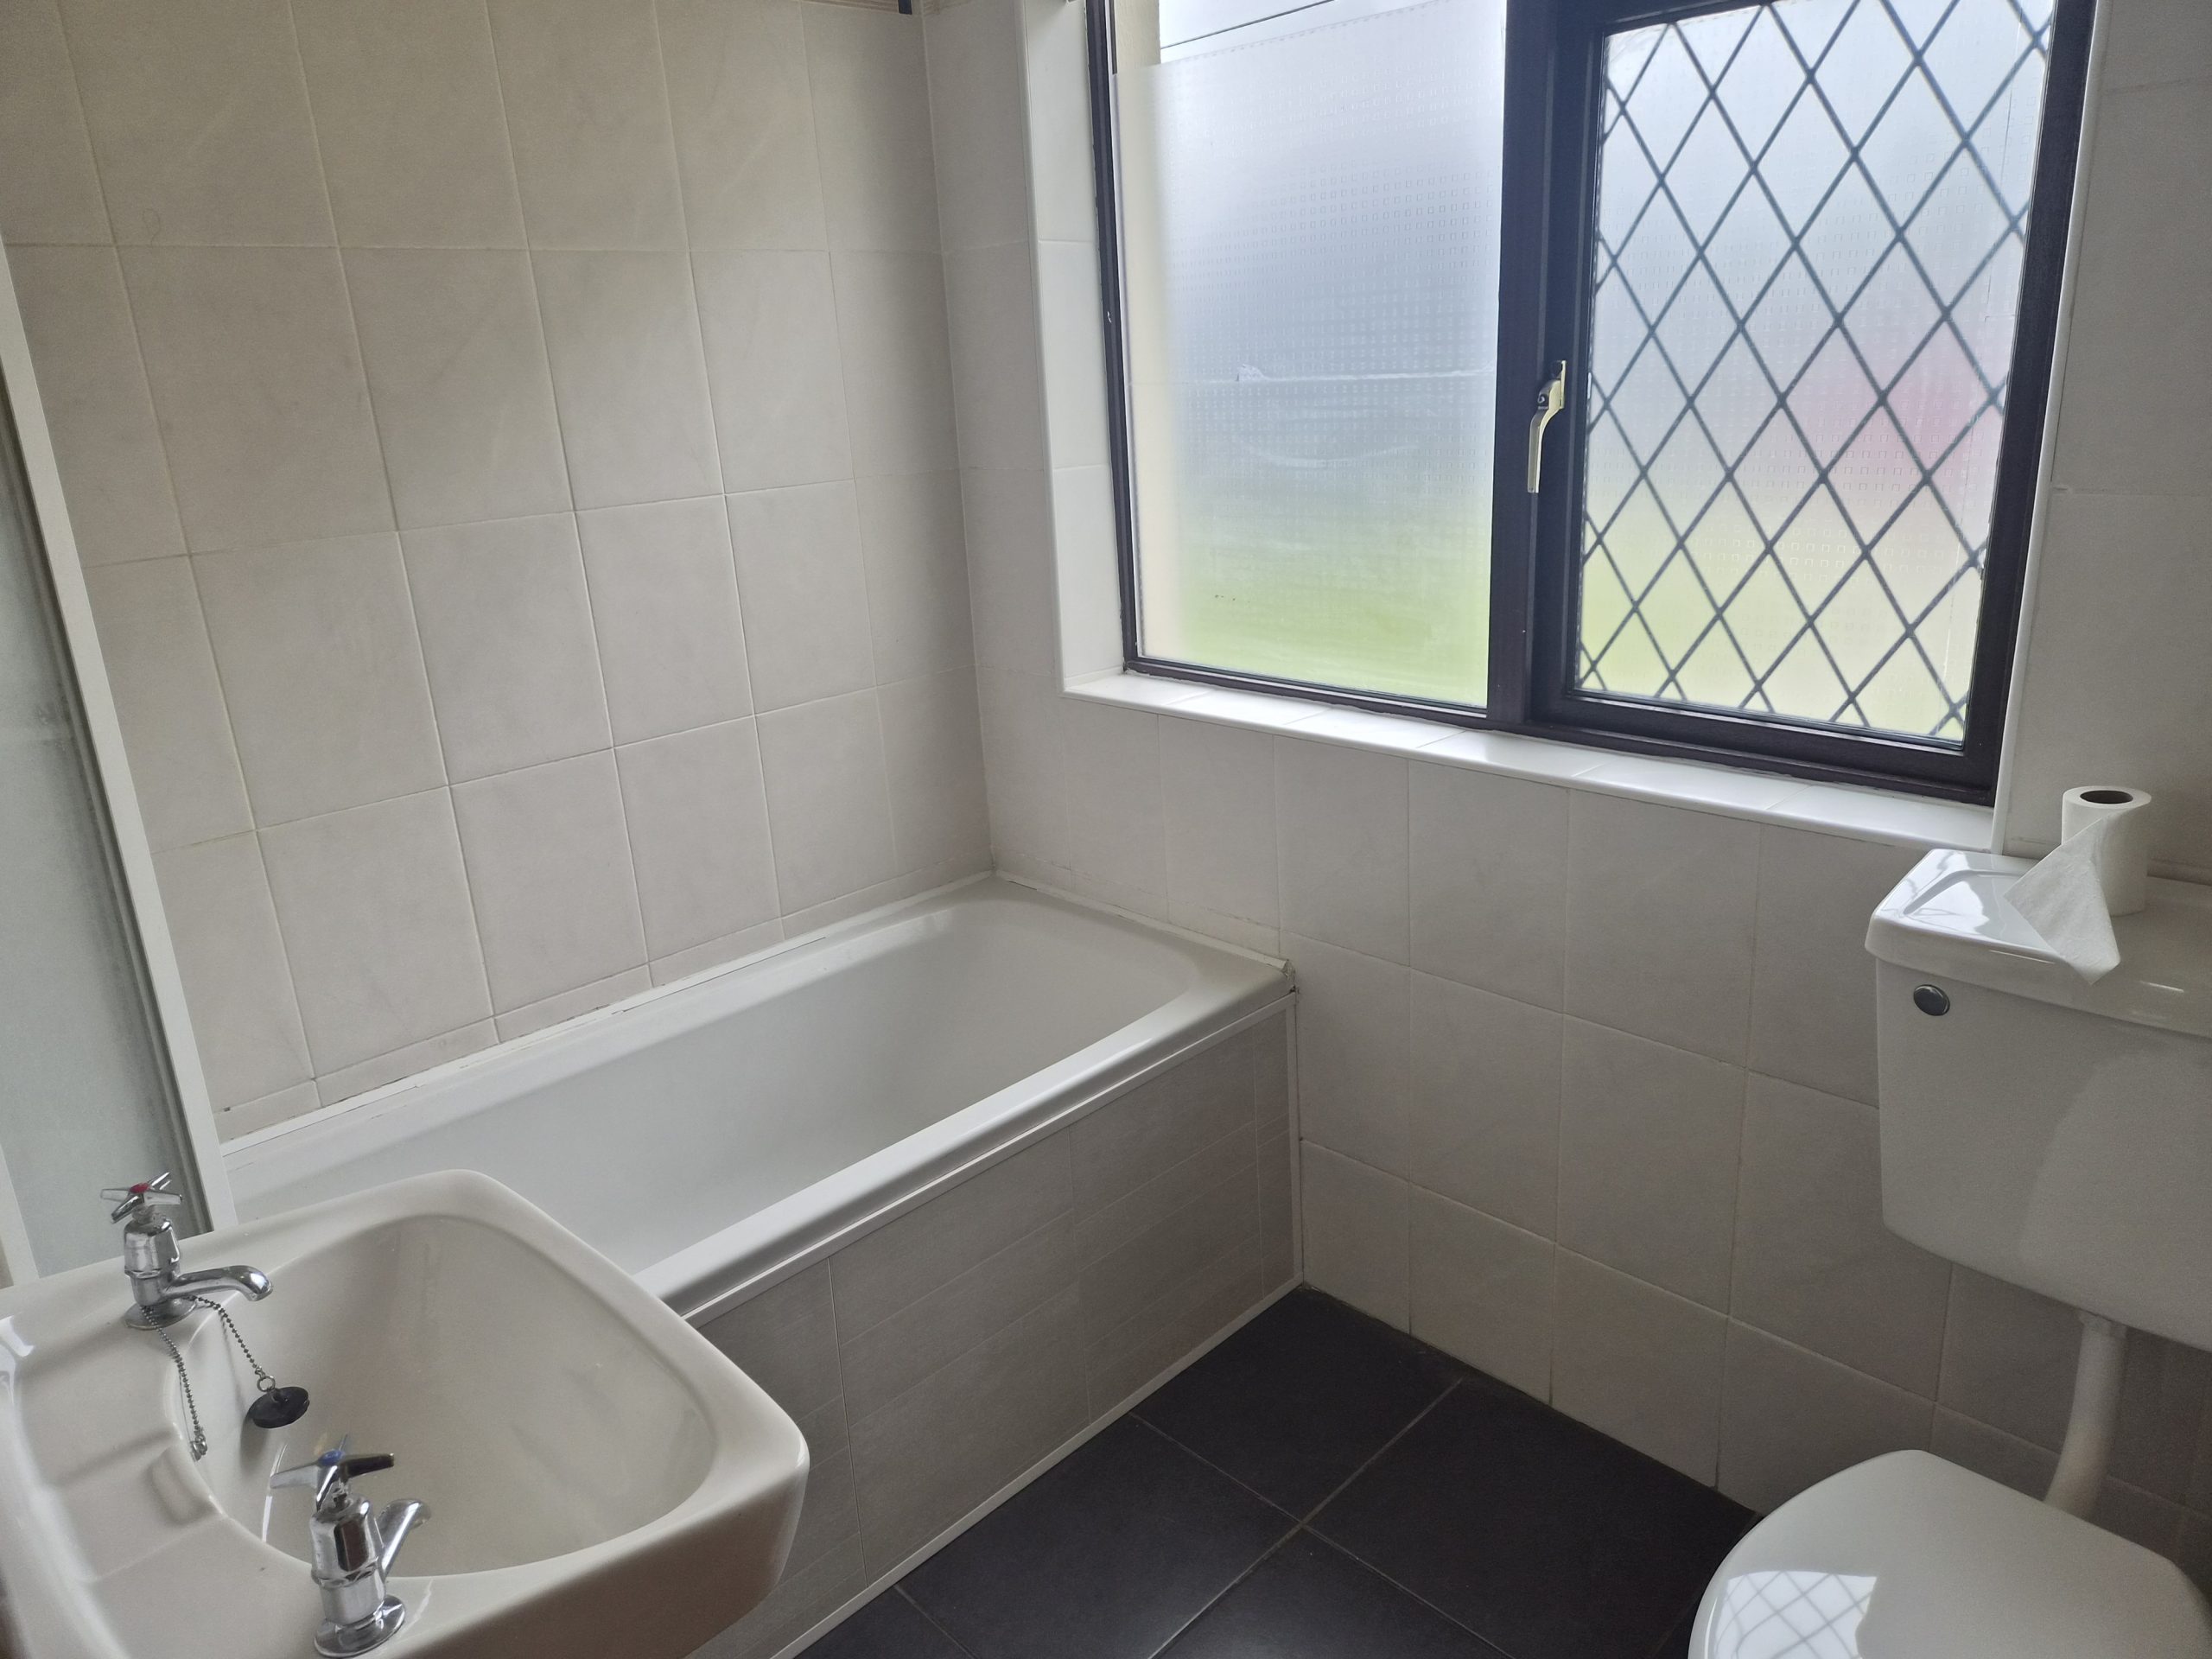
Bathroom 3.05m x 2.13m (10.00ft x 7.00ft) Tiled floor to ceiling. 4 piece suite with electric shower.
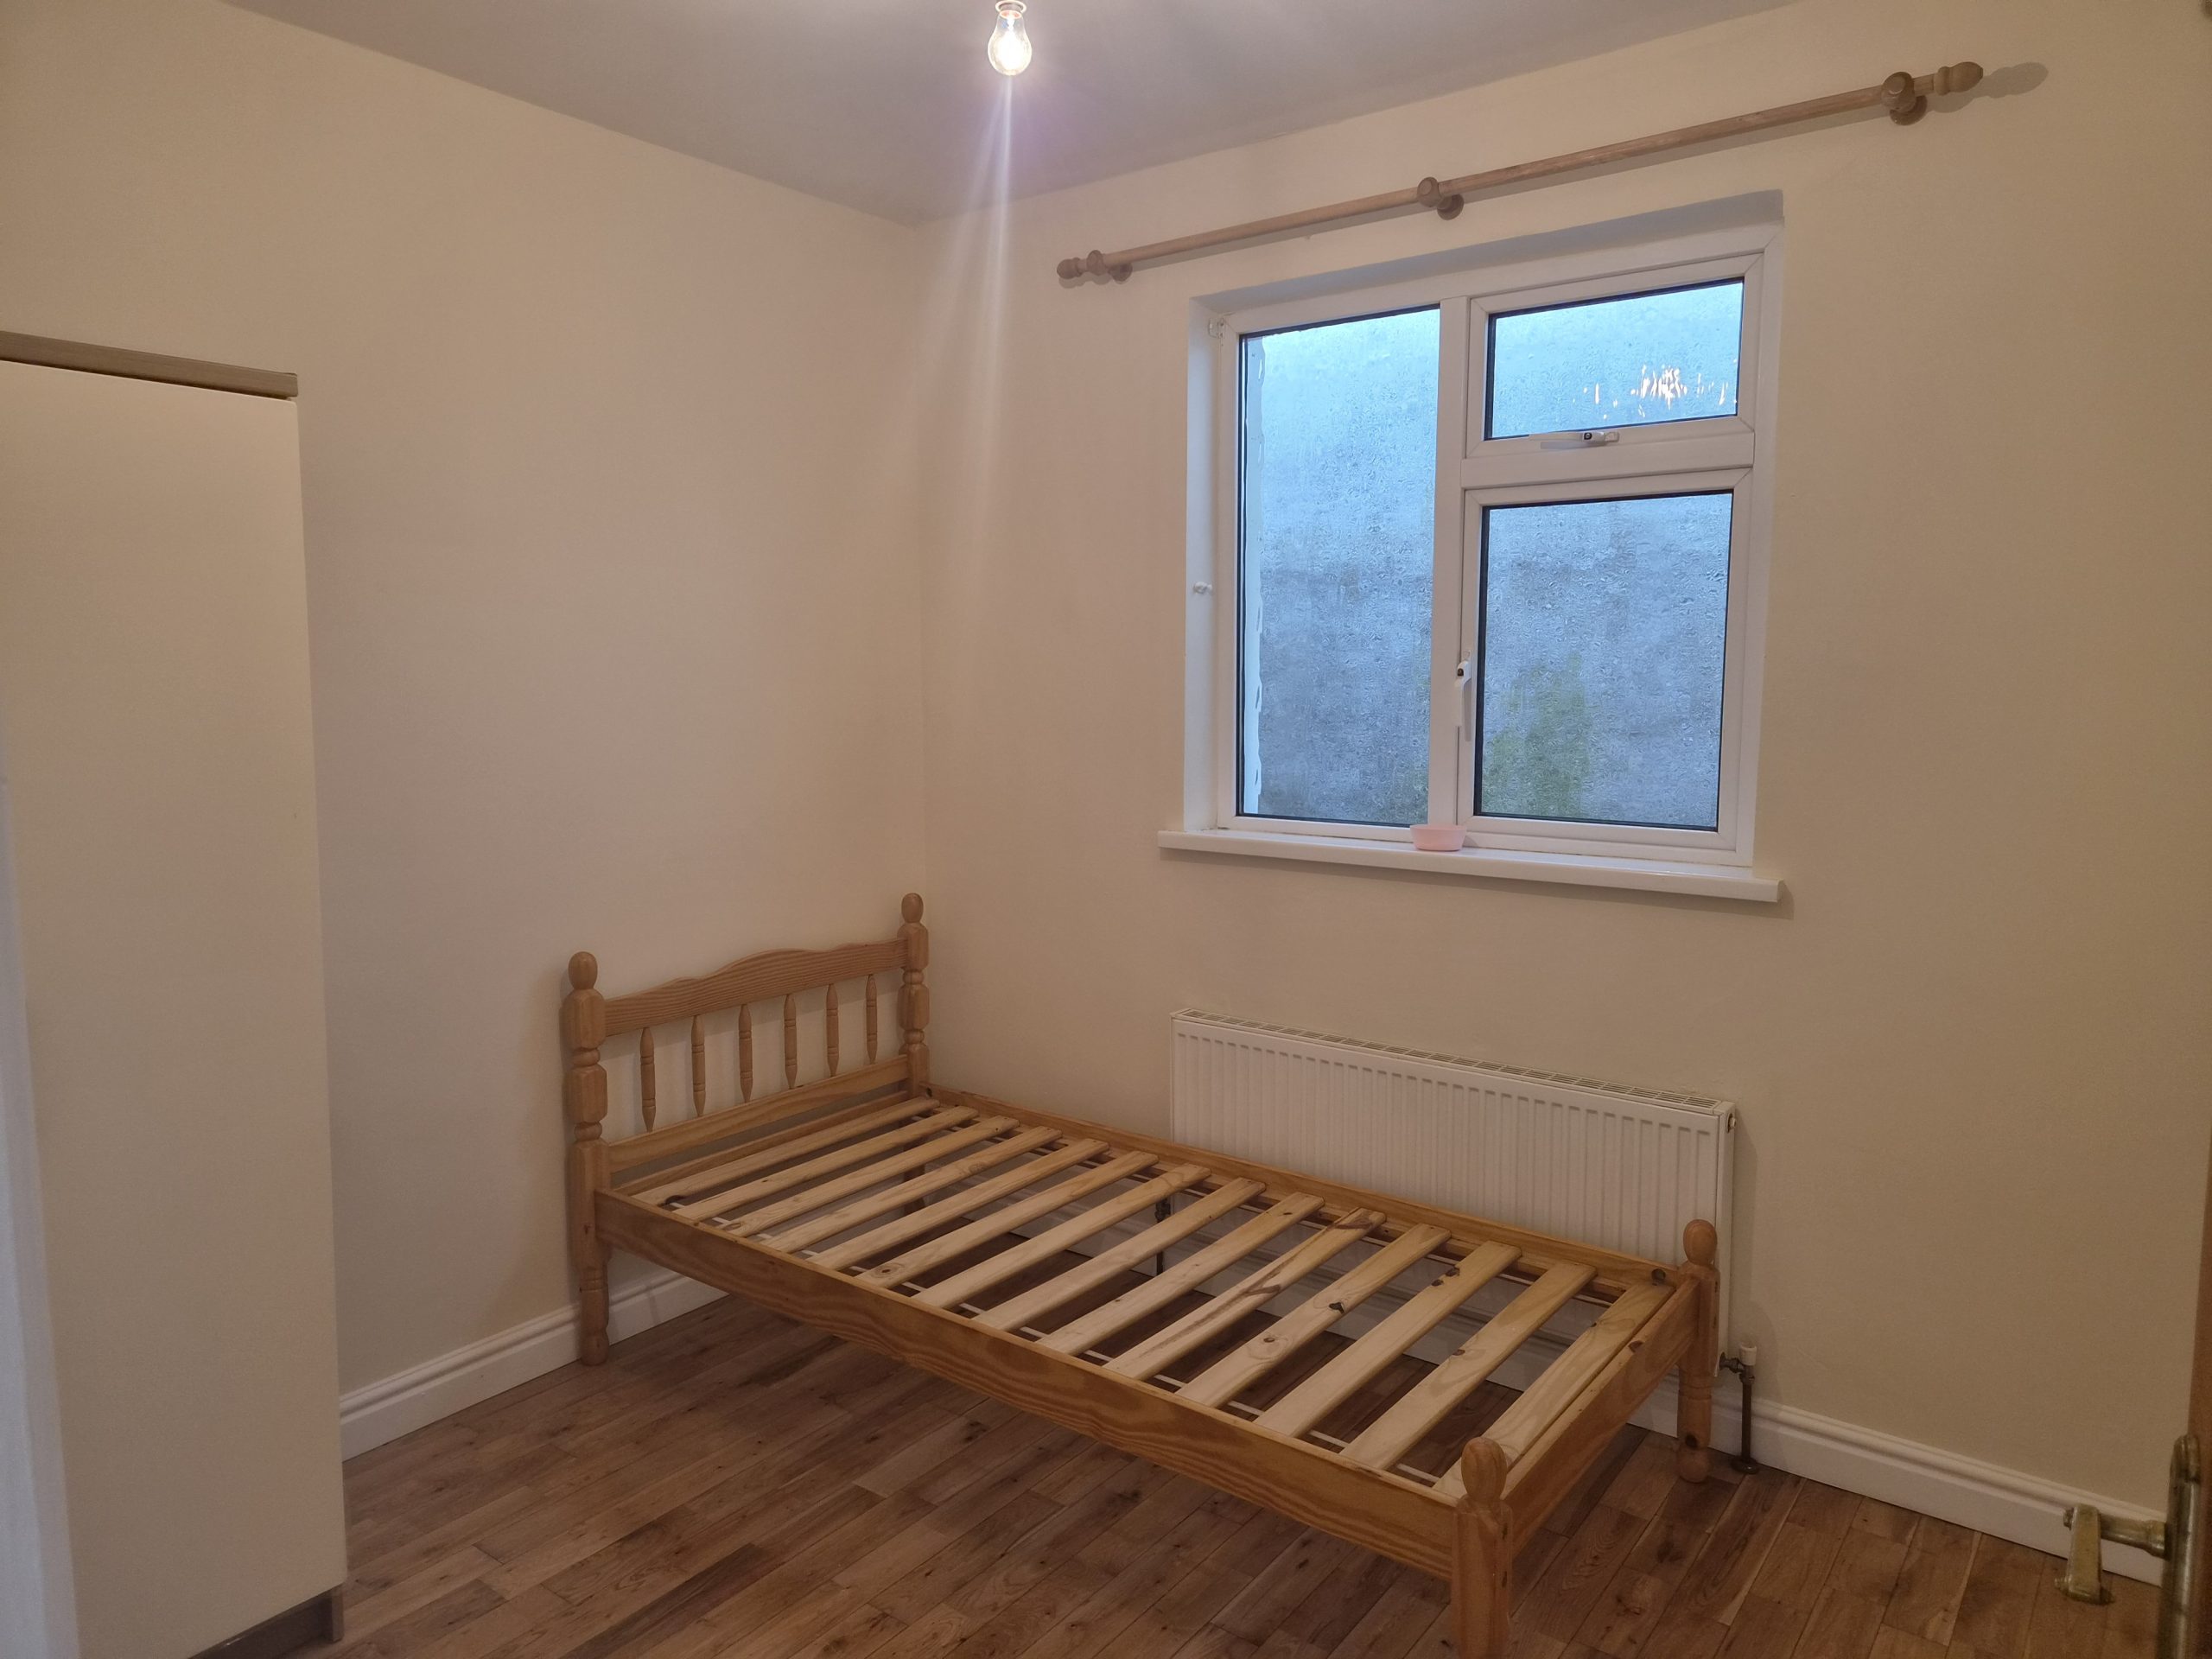
Bedroom 1 4.57m x 4.27m (15.00ft x 14.00ft) Solid oak flooring. Sliderobe wardrobes.
Bedroom 2 3.96m x 3.66m (13.00ft x 12.00ft) Solid oak flooring. Sliderobe wardrobes.
Bedroom 3 3.66m x 3.05m (12.00ft x 10.00ft) Solid oak flooring.
Bedroom/Office 6.10m x 4.27m (20.00ft x 14.00ft) Carpet flooring. Toilet and WHB off. Patio door to front.