Skip to content
  • Home
  • Meet The Team
  • Buy
    • Residential
    • Commercial
    • Land
    • Sites
  • Sold
    • Residential Sold
    • Commercial Sold
    • Land Sold
    • Sites Sold
  • Sell
  • Rent
  • Contact Us
  • Auction
  • Home
  • Meet The Team
  • Buy
    • Residential
    • Commercial
    • Land
    • Sites
  • Sold
    • Residential Sold
    • Commercial Sold
    • Land Sold
    • Sites Sold
  • Sell
  • Rent
  • Contact Us
  • Auction
Facebook Instagram Linkedin Tiktok
For Sale

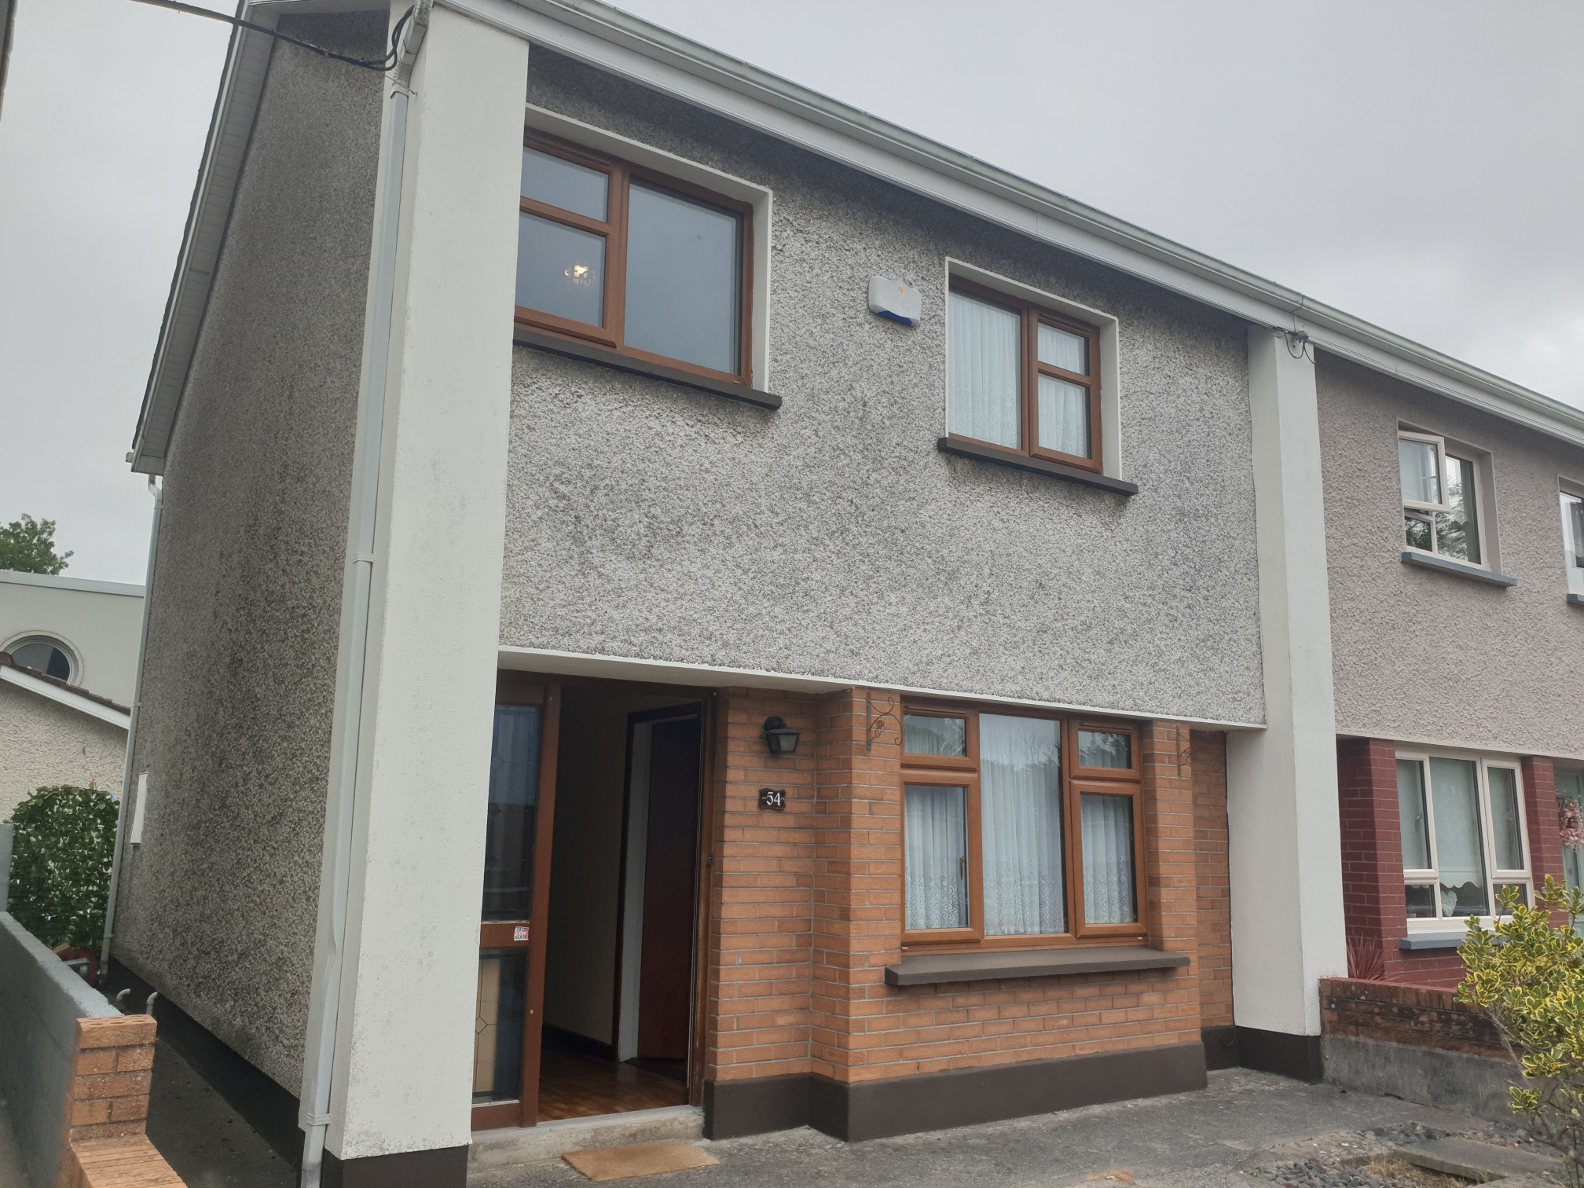
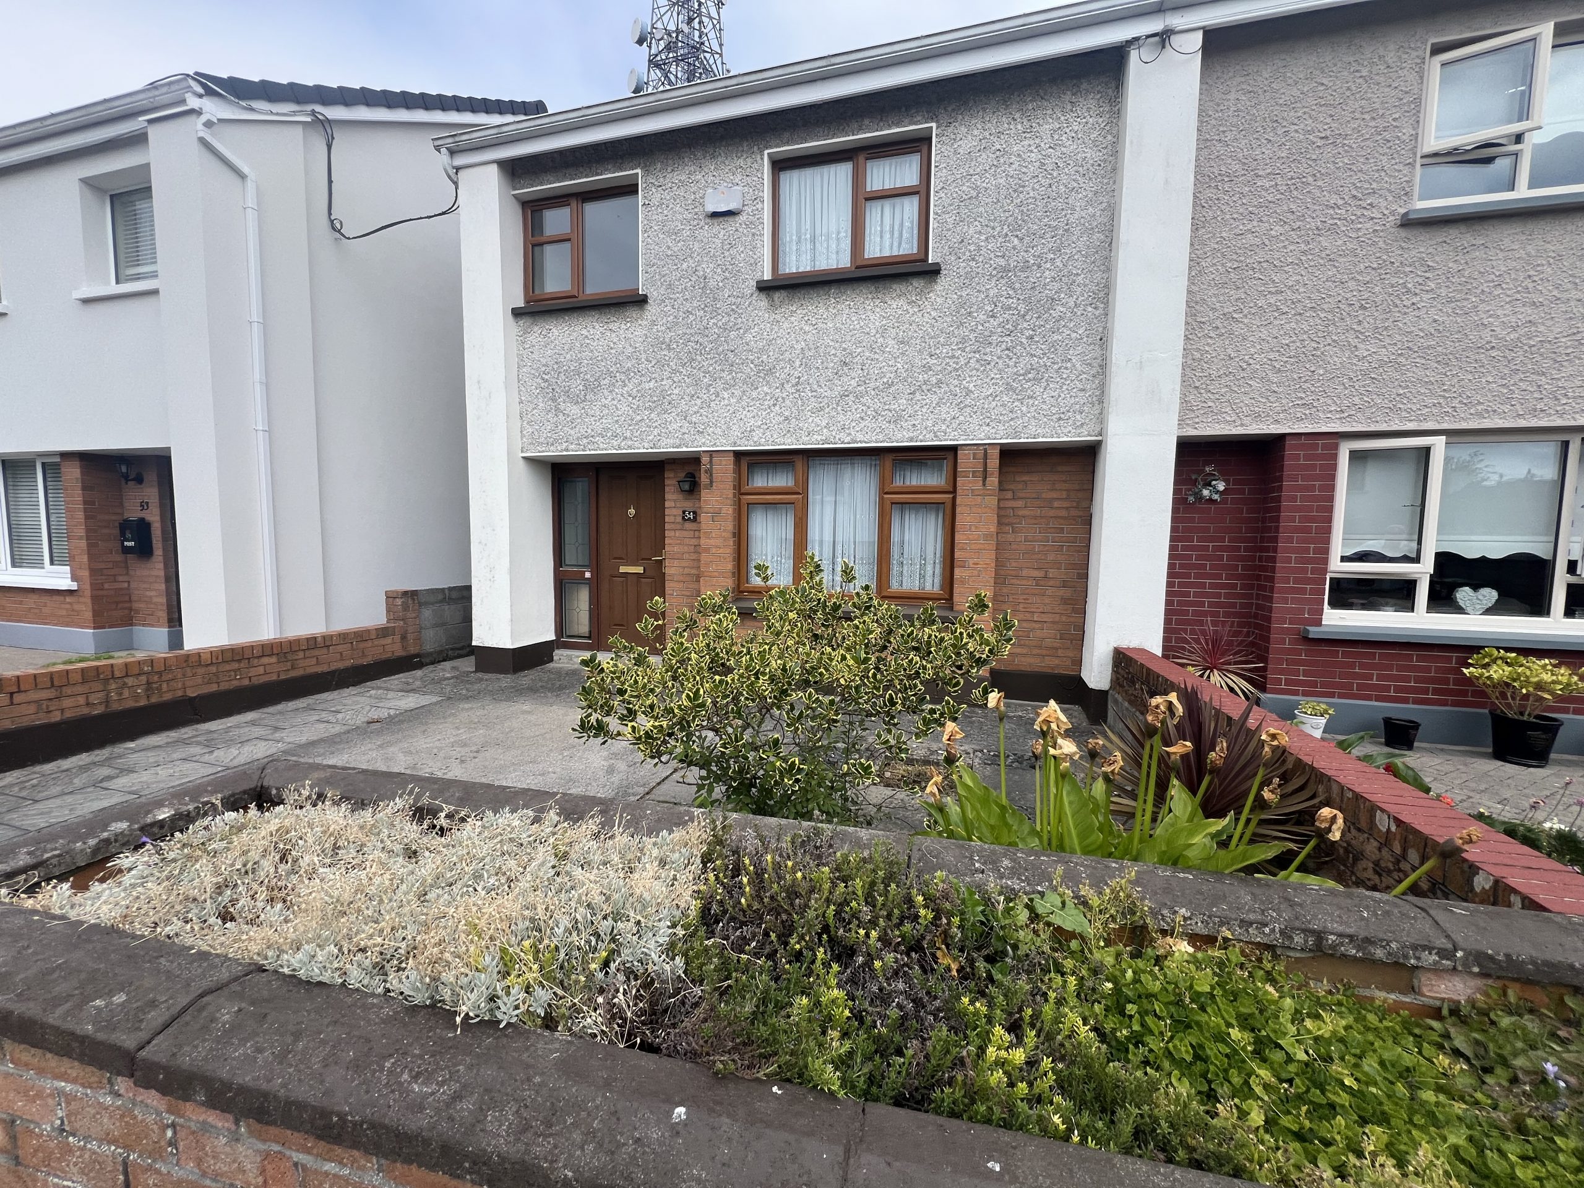
54 Roslevin Lawns, Athlone, Co Westmeath, N37 FX98

Price

€280,000

Features

  • Back Garden
  • Central Heating
  • Furnished
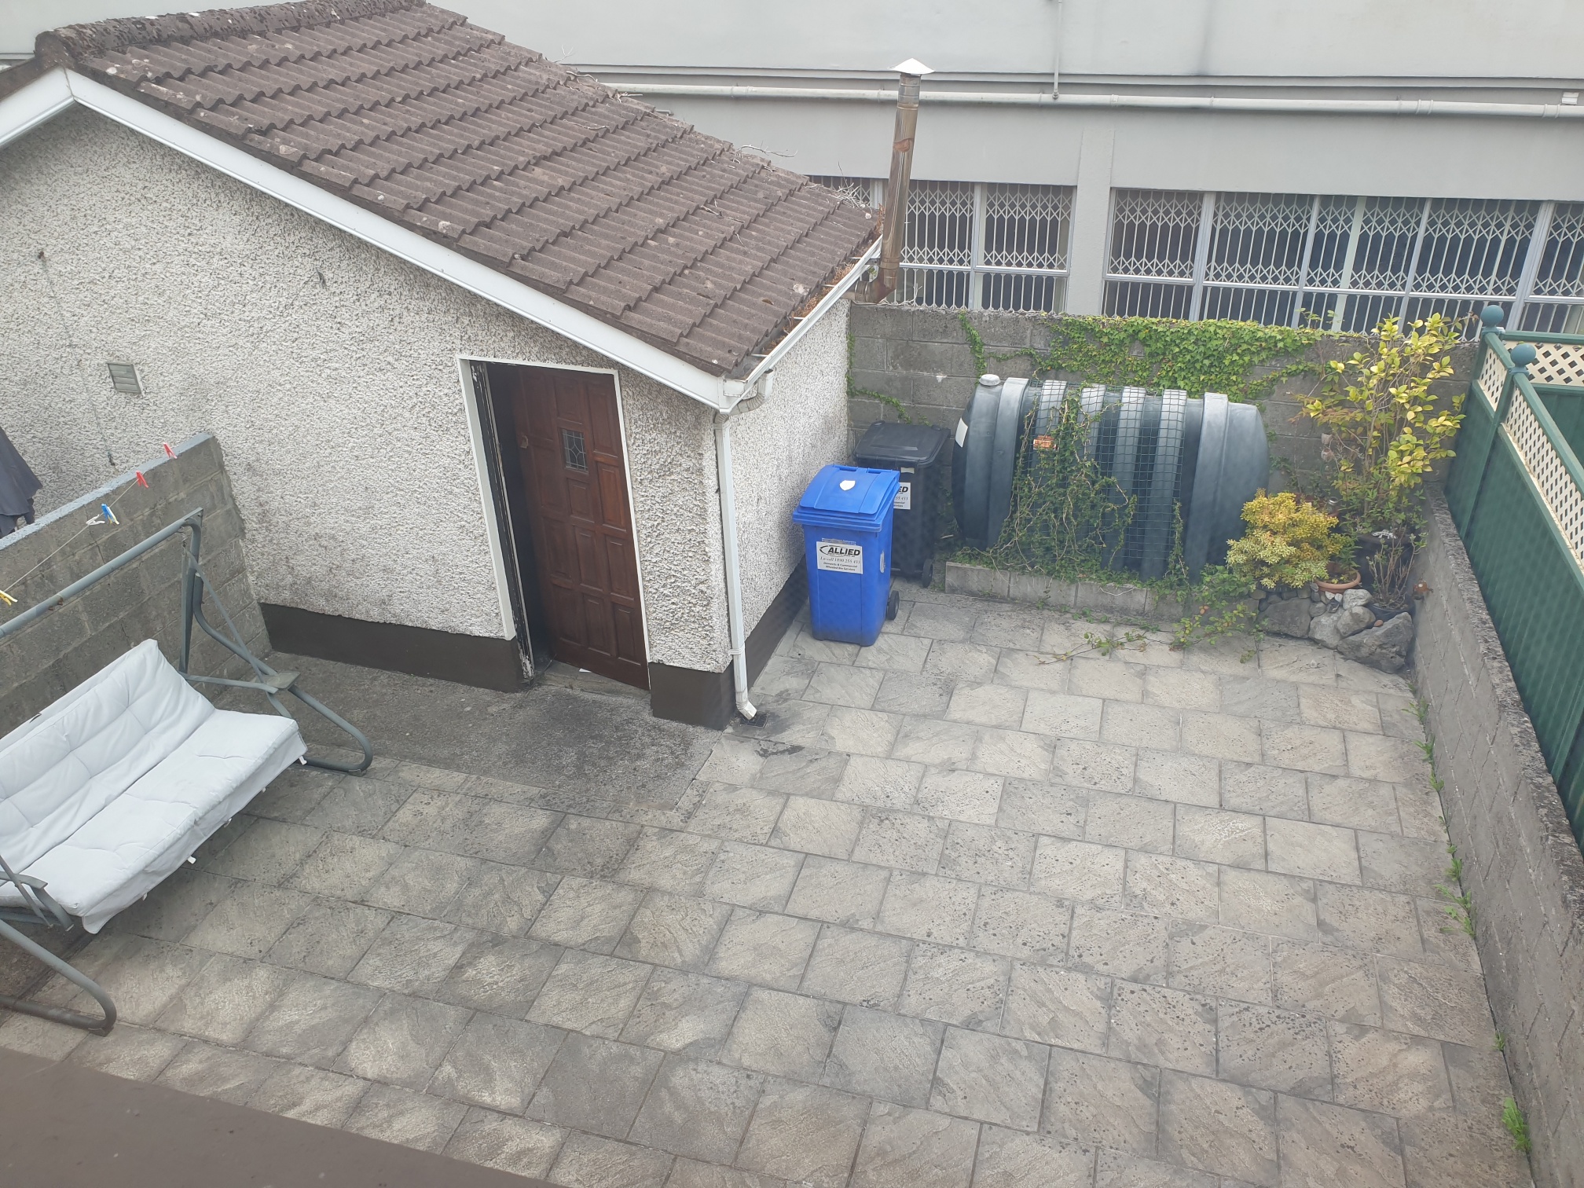
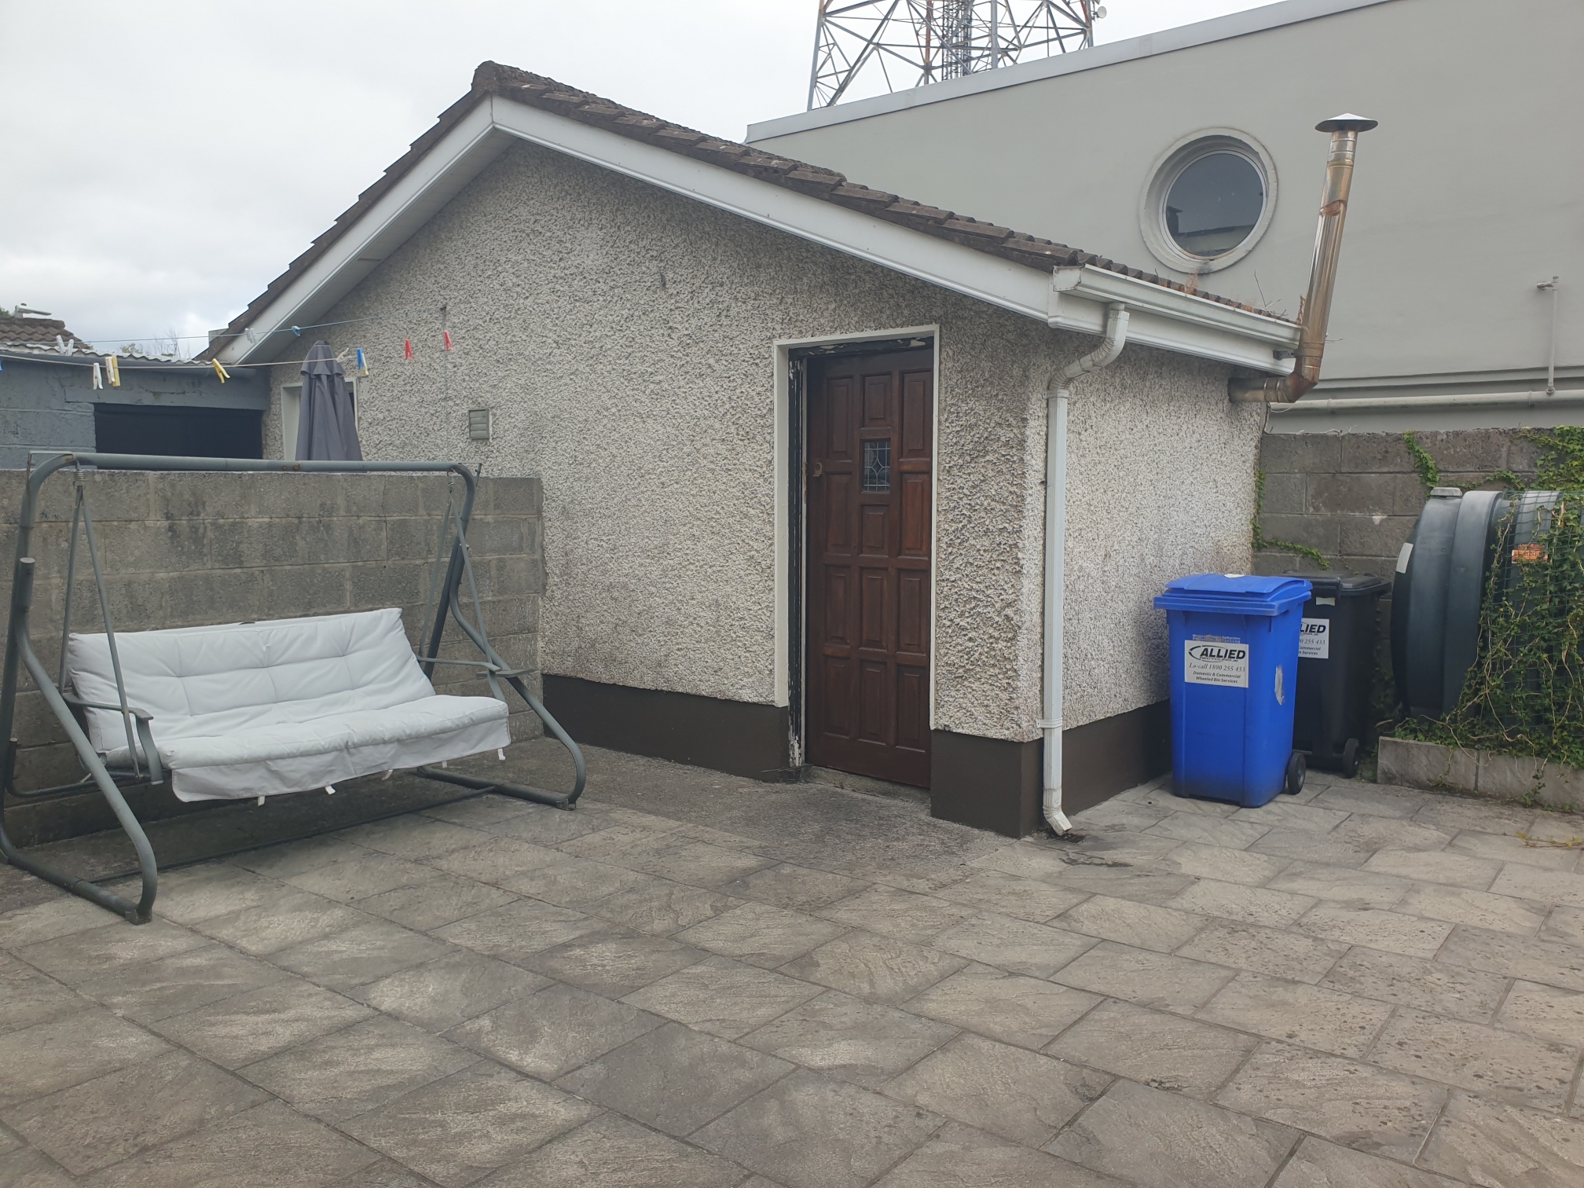
  • Garage
  • Hot Press
  • PVC Double Glazing Windows
  • Solid Fuel Stove
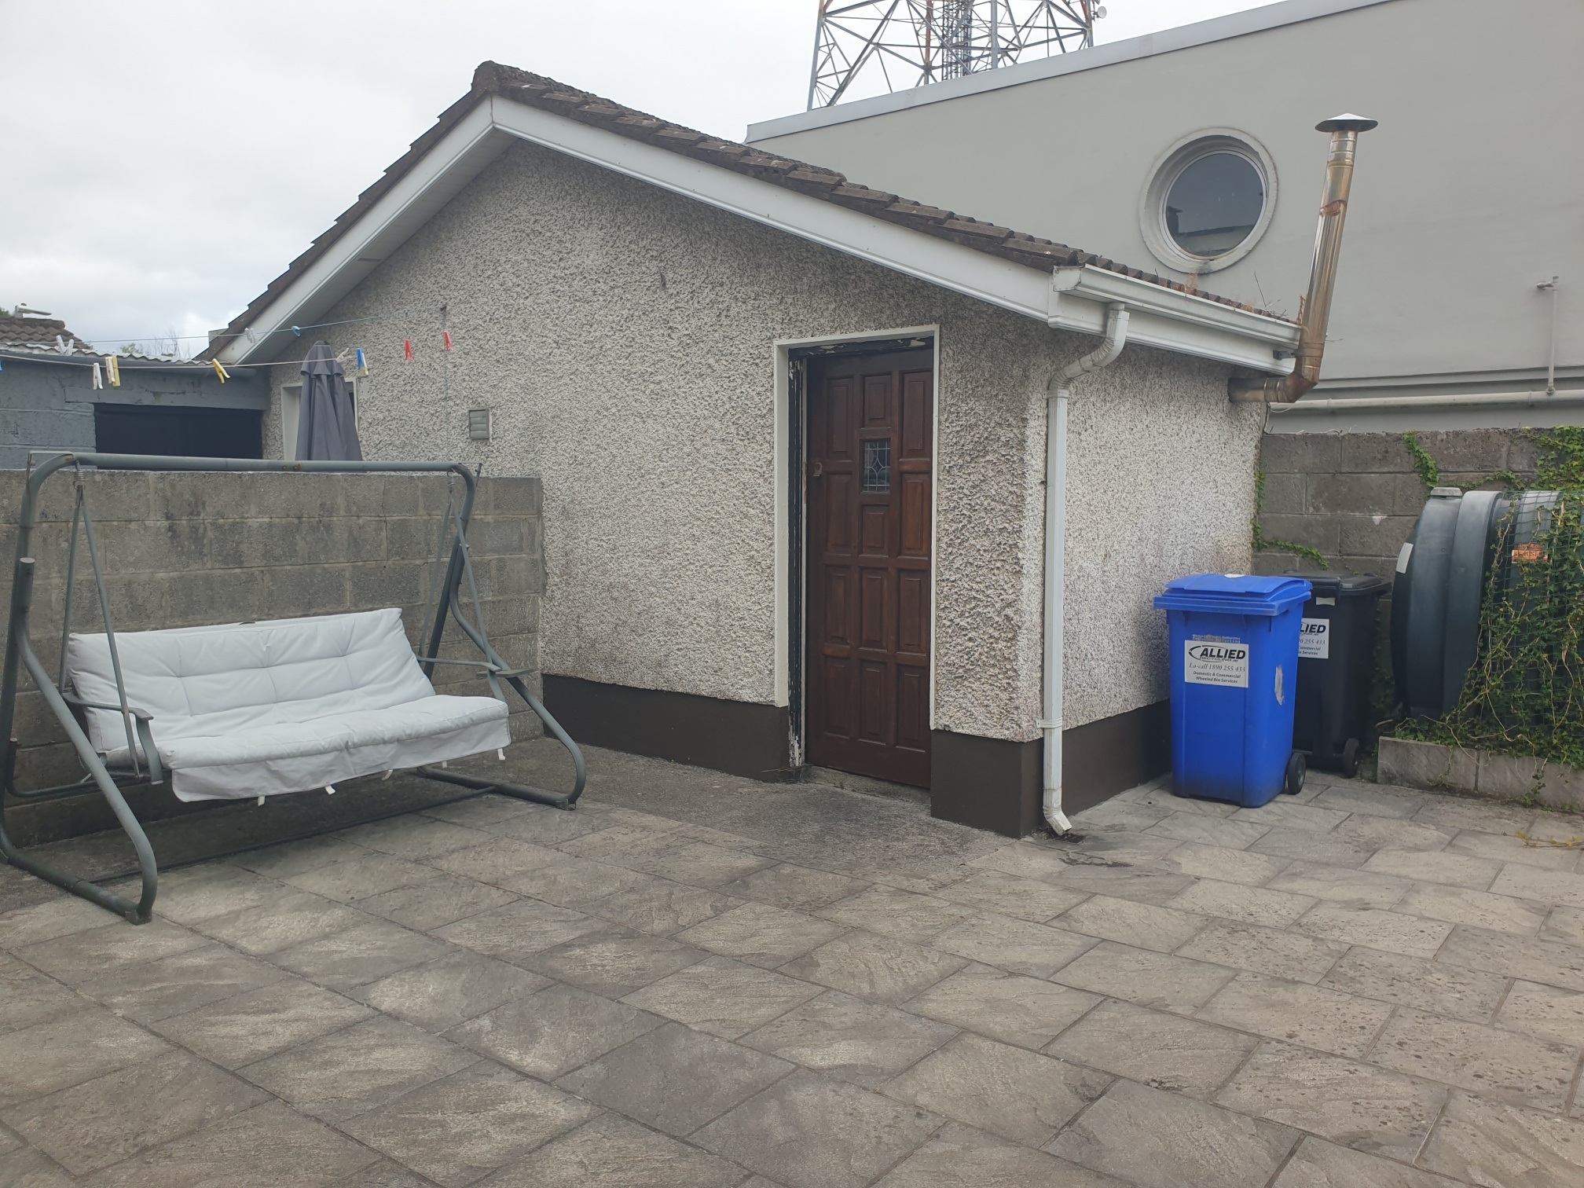
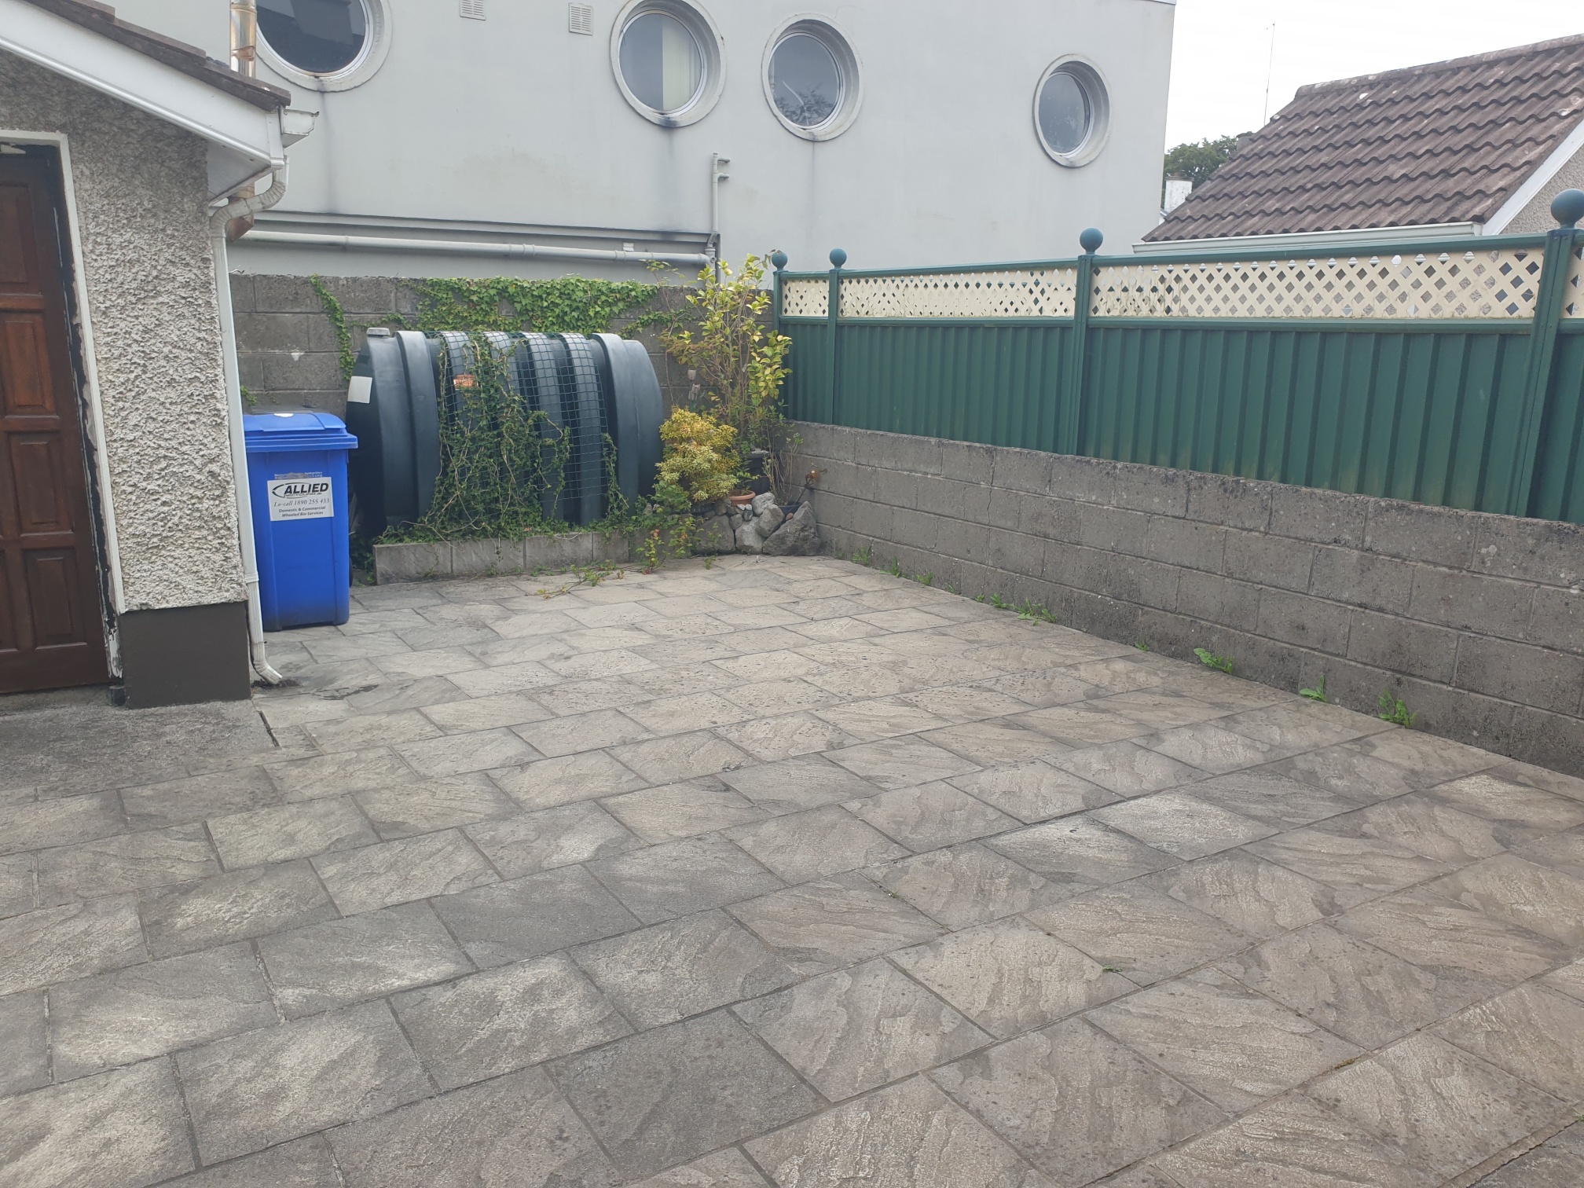
  • Patio
  • 3 Bedrooms
  • 1 Bathroom
BER Rating -

Ber being completed currently

Property information


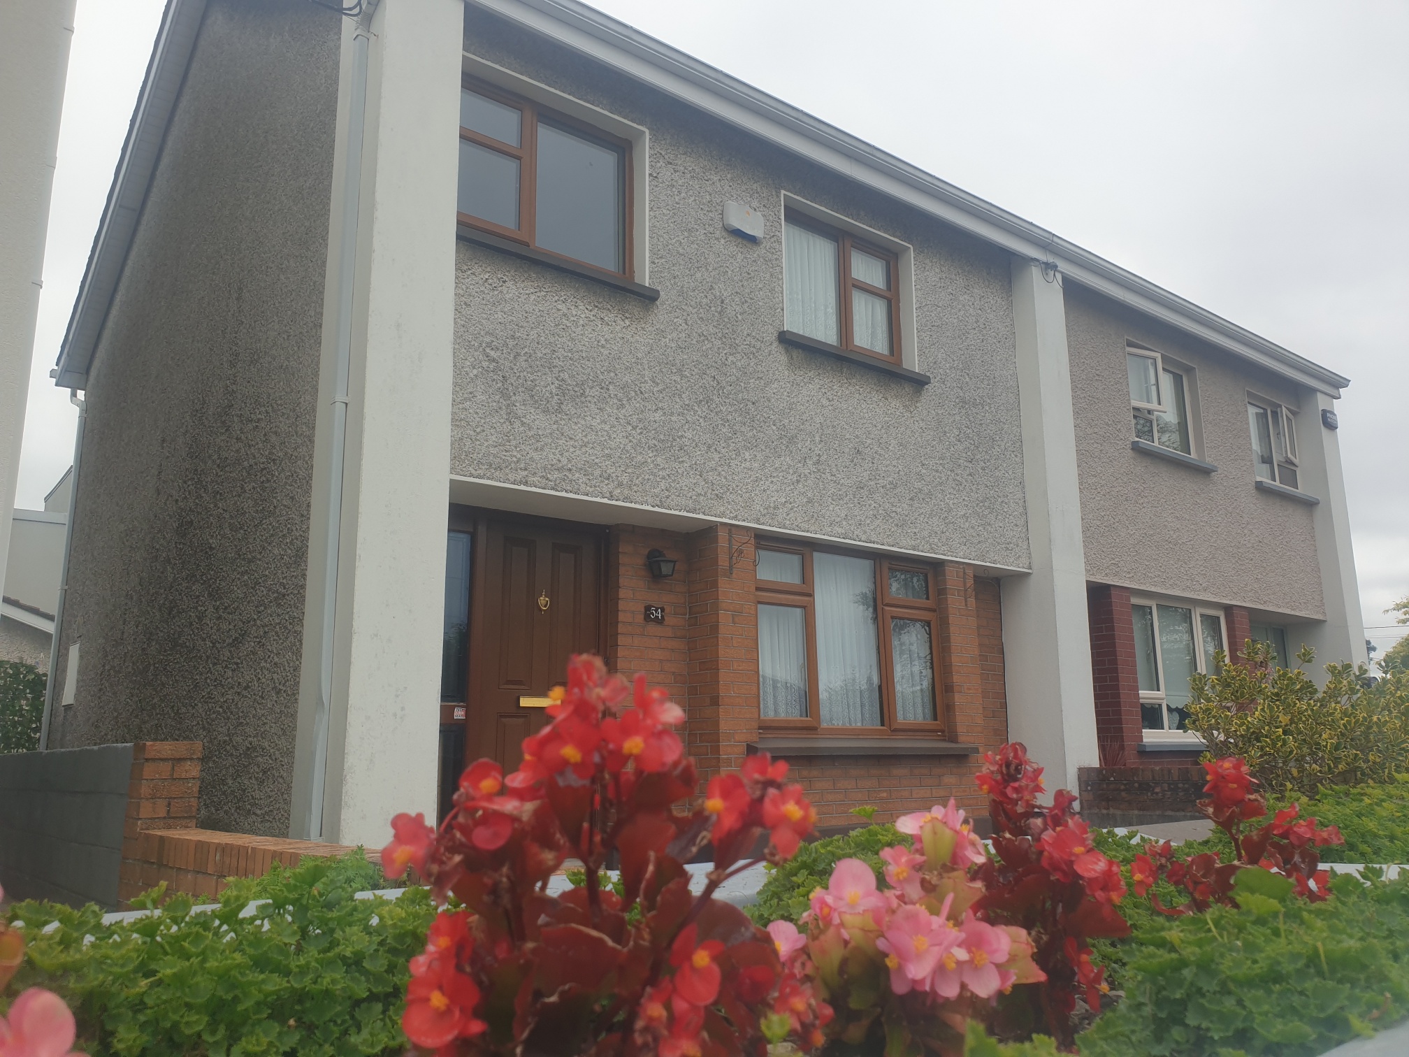
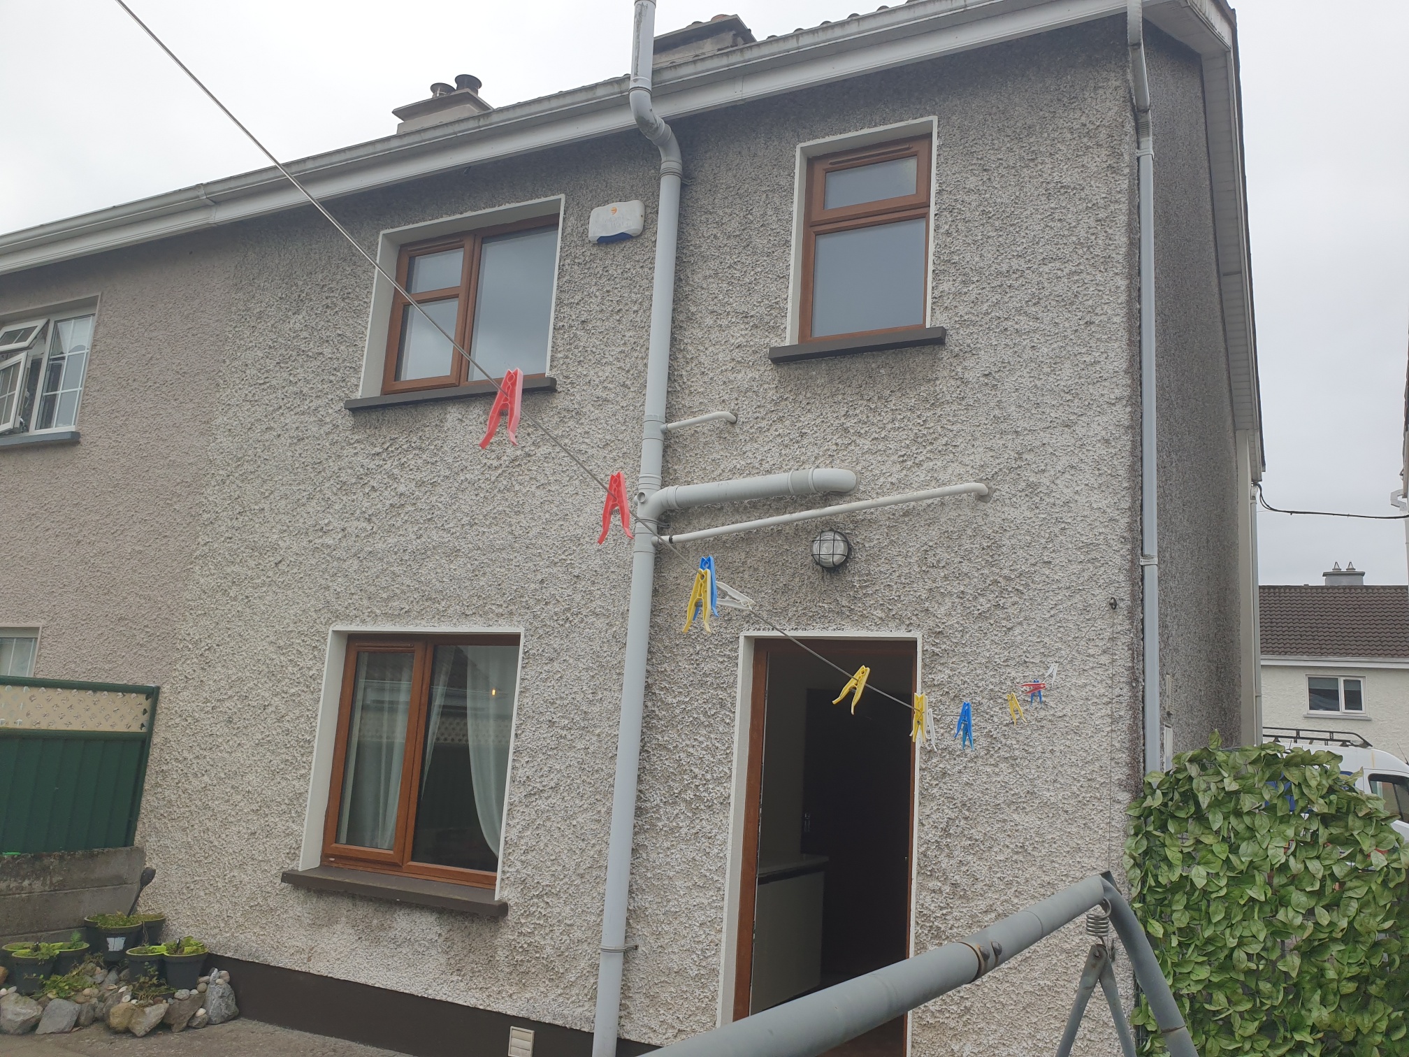
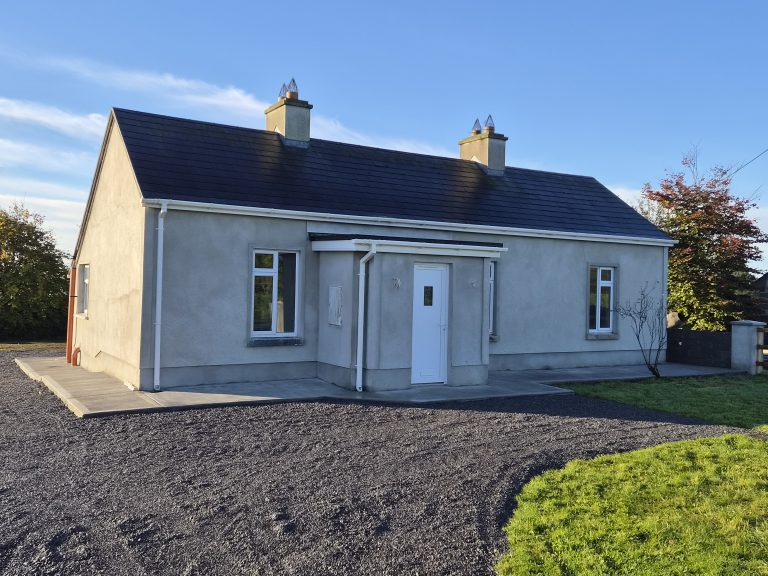
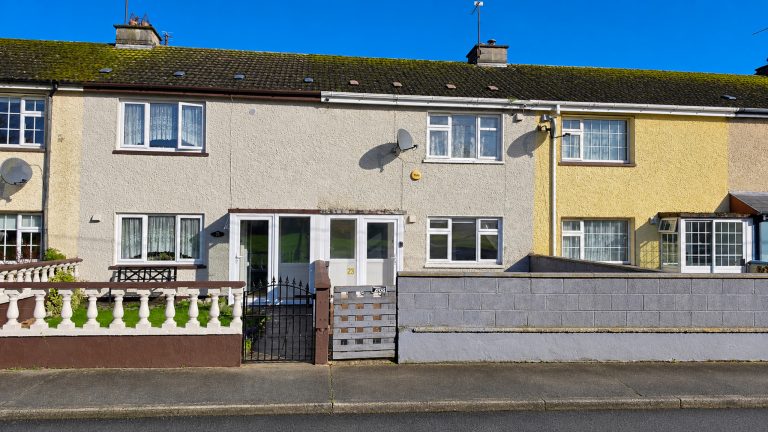
Oates Auctioneers are delighted to present this well-presented three-bedroom semi-detached residence, ideally situated in the highly sought-after Roslevin Gardens development, Athlone. This attractive home offers bright, spacious accommodation throughout and is ideally suited to a wide range of purchasers seeking a property in a convenient and established residential location. The accommodation comprises a welcoming entrance hallway, three spacious bedrooms, a well-appointed family bathroom, and a bright open-plan living room and kitchen, creating a comfortable and functional living space ideal for modern-day living, oil fired central heating, also solid fuel insert stove. Externally, the property enjoys gardens to both the front and rear, providing excellent outdoor space for relaxation and entertaining. A garage to the rear offers valuable storage or potential for a variety of uses, while private parking is also available. Roslevin Gardens is renowned for its mature surroundings, well-maintained streets, and excellent location. Residents benefit from easy access to Athlone town centre, where a superb selection of shops, supermarkets, cafés, restaurants, and everyday services are readily available. The area is exceptionally well served by local amenities, including supermarkets, primary and secondary schools, childcare facilities, pharmacies, medical centres, and recreational amenities. For those who enjoy an active lifestyle, the scenic River Shannon, Athlone Greenway, local parks, sports clubs, golf courses, gyms, and leisure facilities are all within easy reach. Athlone Towncentre Shopping Centre, Regional Hospital Athlone, and Technological University of the Shannon (TUS) further enhance the appeal of this excellent location. The nearby M6 motorway, together with Athlone's rail and bus services, provides superb connectivity to Dublin, Galway, and beyond. This is an excellent opportunity to acquire a quality home in one of Athlone's most desirable residential areas. Early viewing is highly recommended to fully appreciate the property potential

FEATURES

  • Well-presented semi-detached residence in the highly sought-after Roslevin lawns
  • Bright, spacious accommodation with a modern open-plan living room and kitchen.
  • Front and rear gardens detached rear garage, and private off-street parking.
  • Located in a mature, established residential area close to Athlone town centre.
  • Excellent range of nearby amenities including shops, supermarkets, cafés, restaurants, schools, and healthcare services.
  • Within easy reach of the River Shannon, Athlone Greenway, parks, sports clubs, golf courses, and leisure facilities.
  • Close to Technological University of the Shannon (TUS), Regional Hospital Athlone, and Athlone Towncentre Shopping Centre.
  • Superb connectivity via the M6 motorway, together with excellent rail and bus links to Dublin, Galway, and beyond.
  • An excellent opportunity to acquire a quality home in one of Athlone's most desirable residential locations.


Accommodation
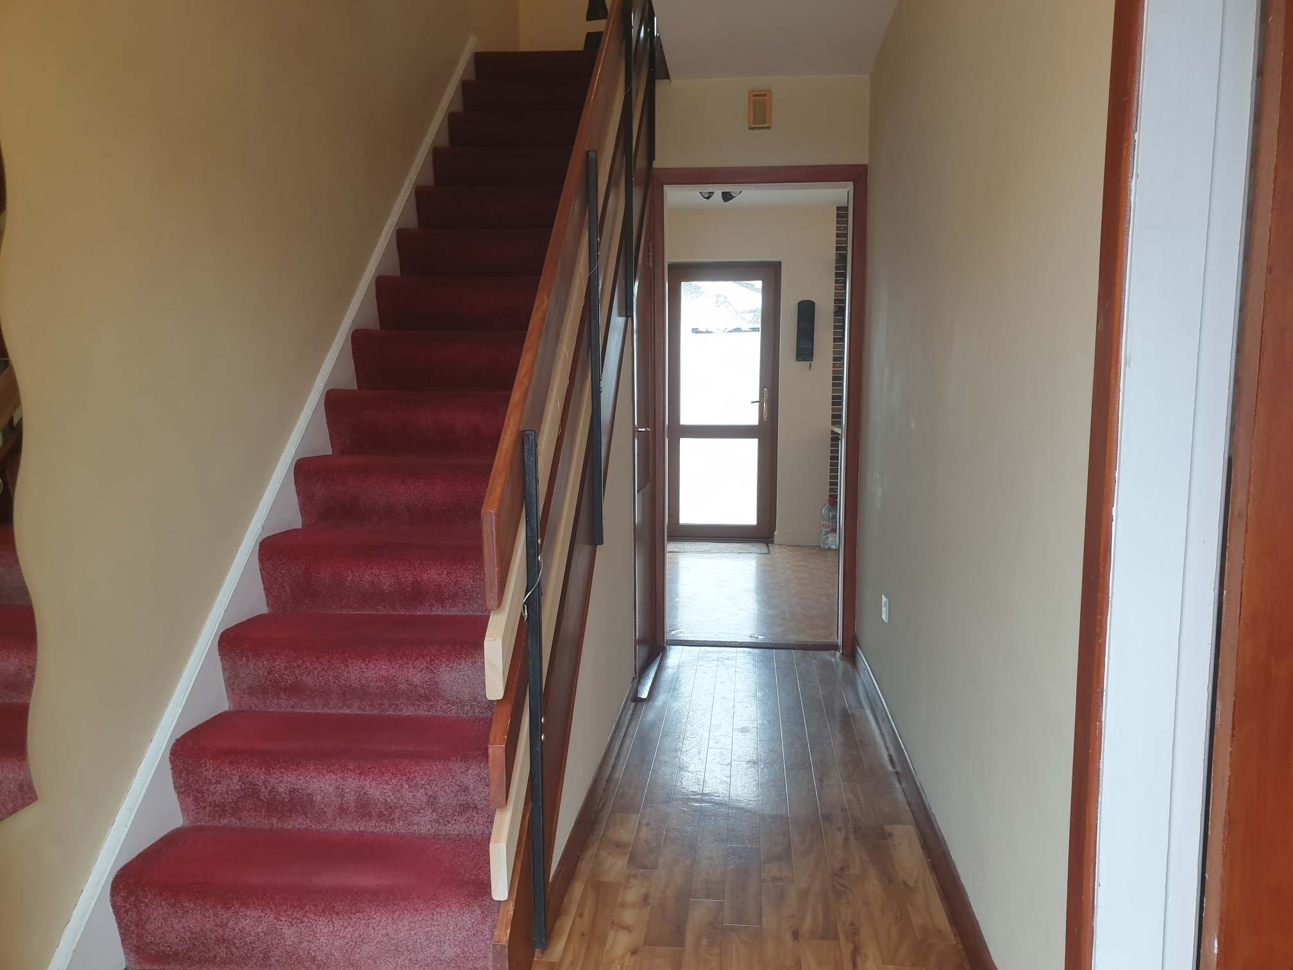
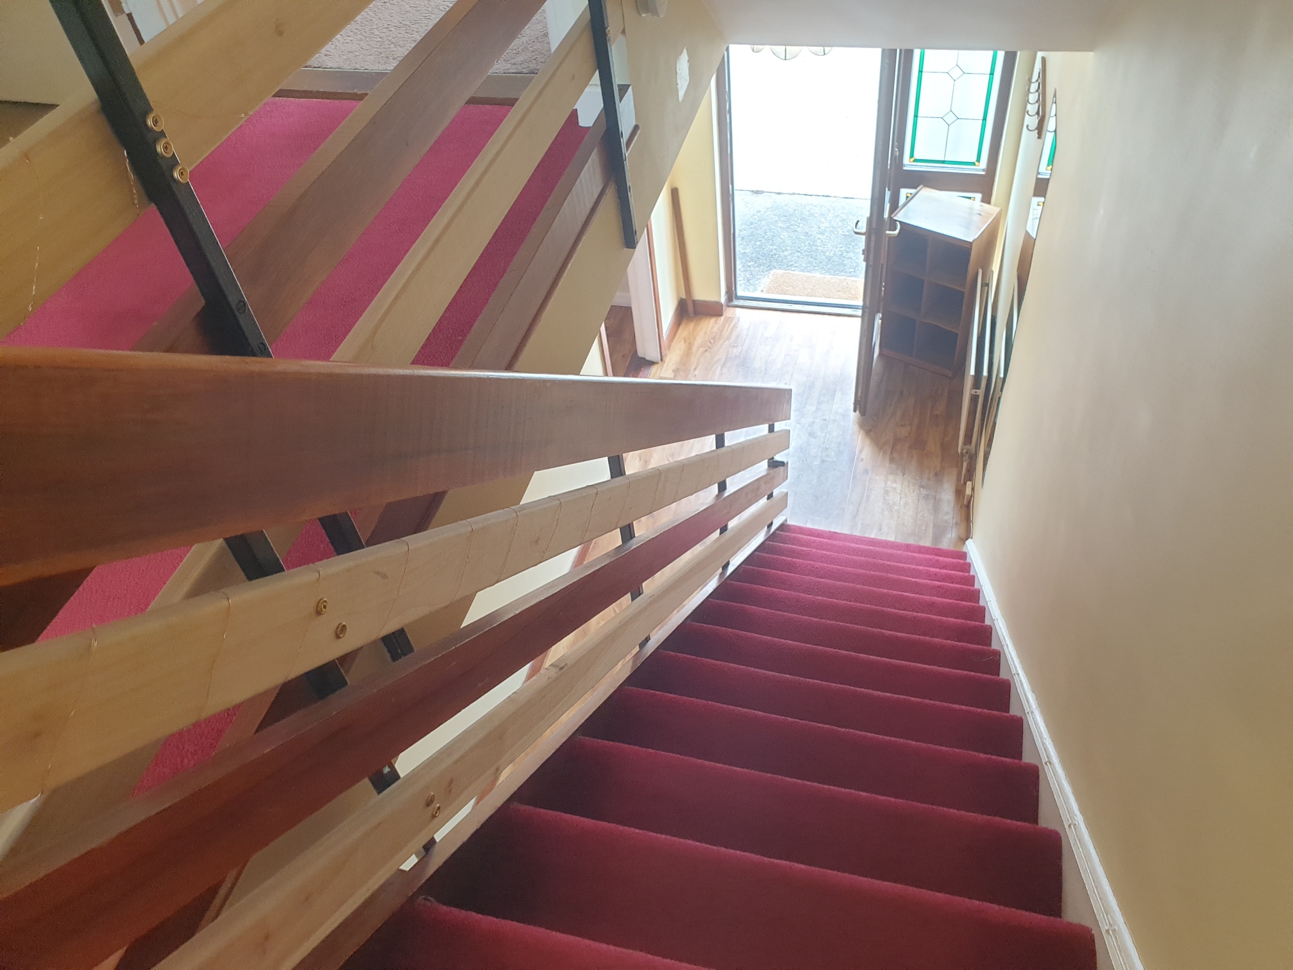
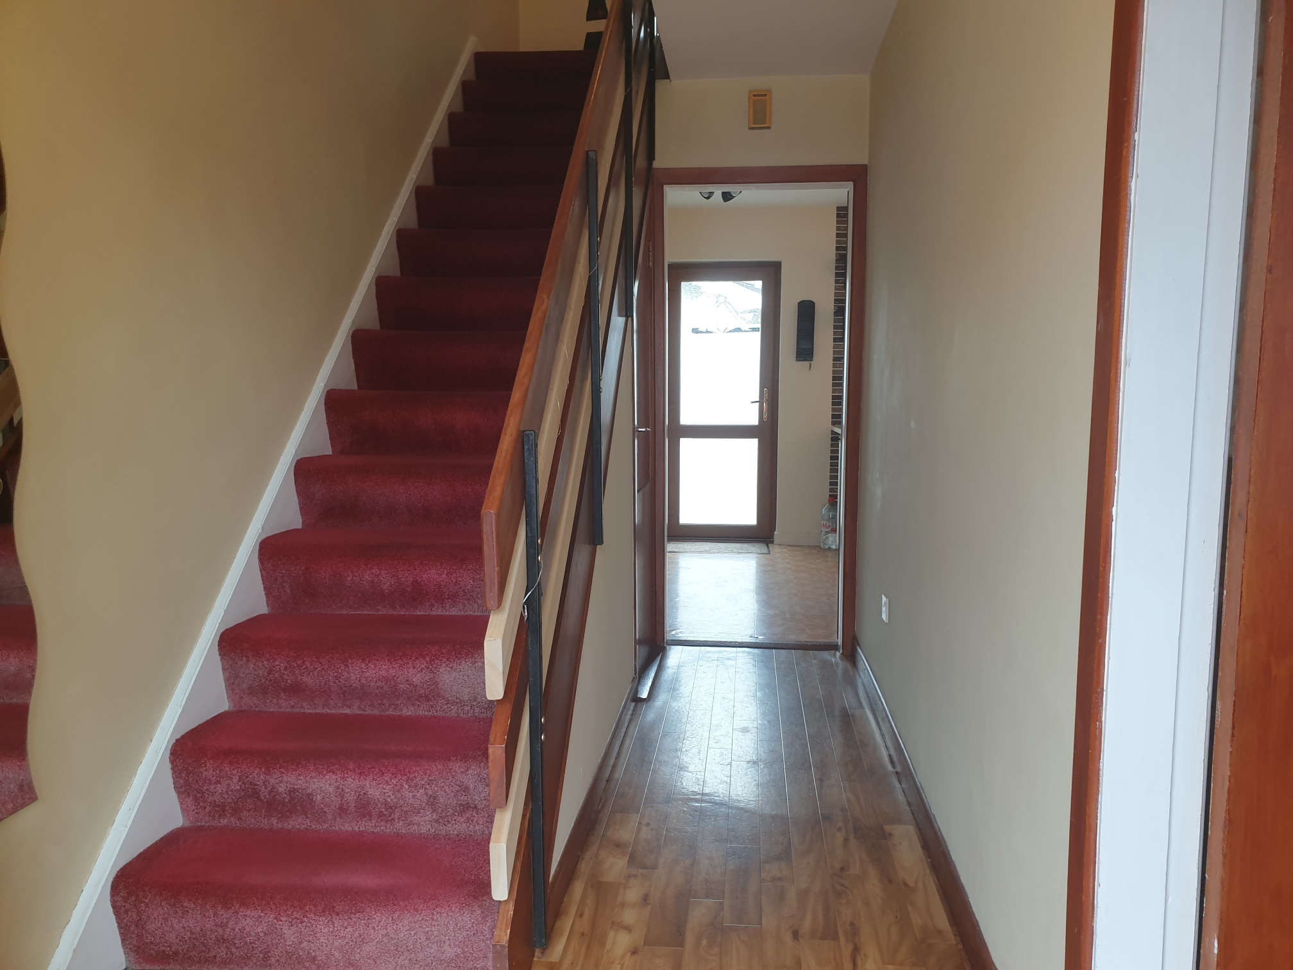
Entrance Hall 4.88m x 2.13m (16.00ft x 7.00ft) Vinyl flooring

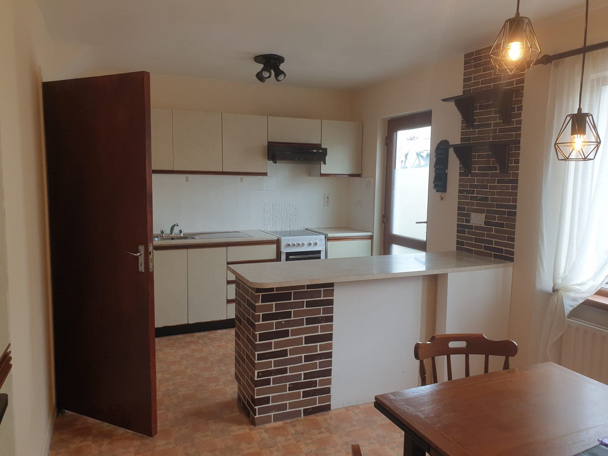
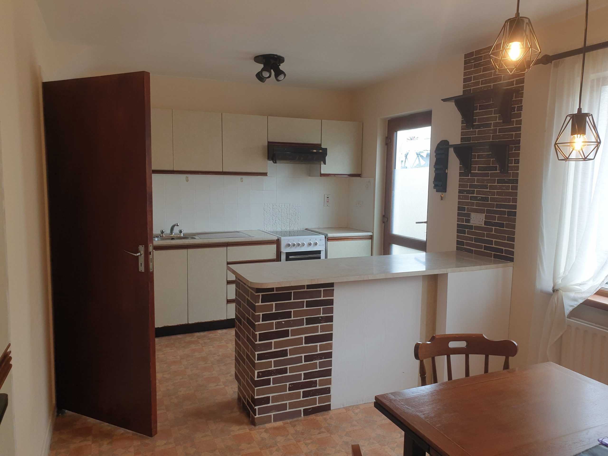
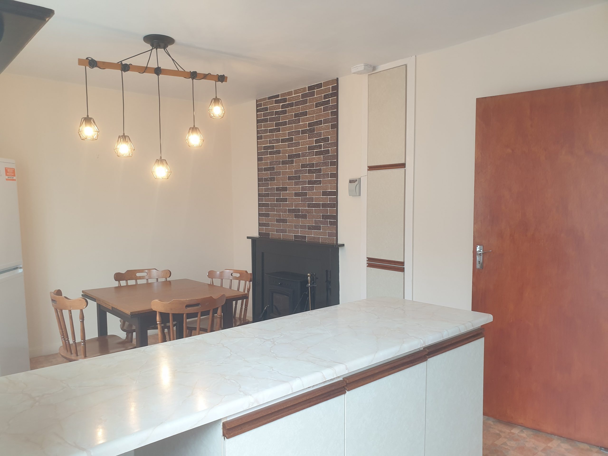
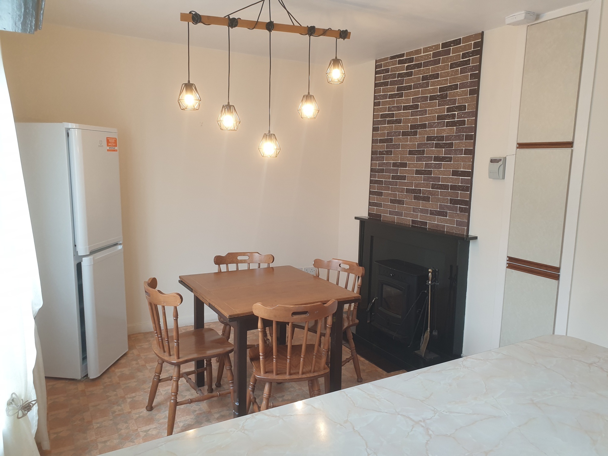
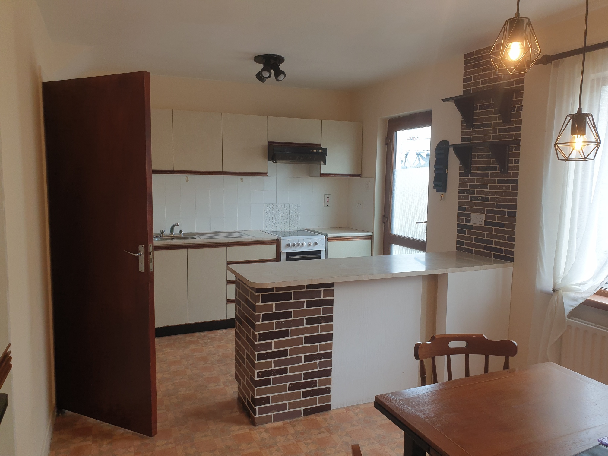
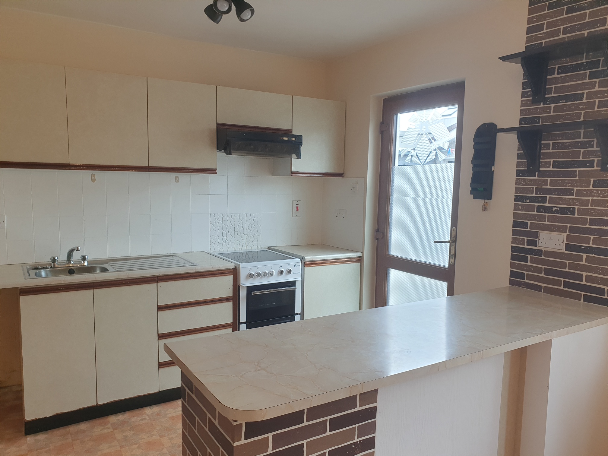
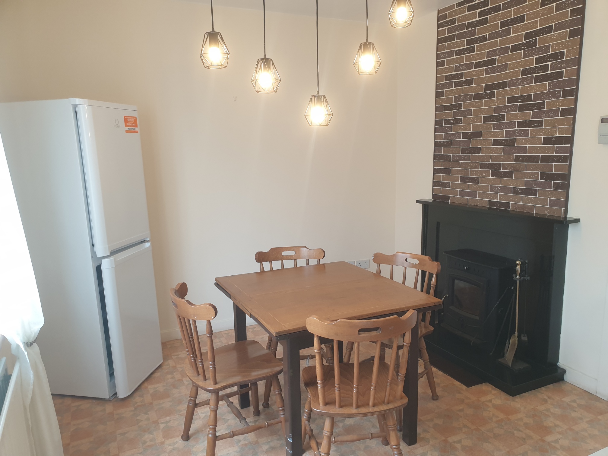
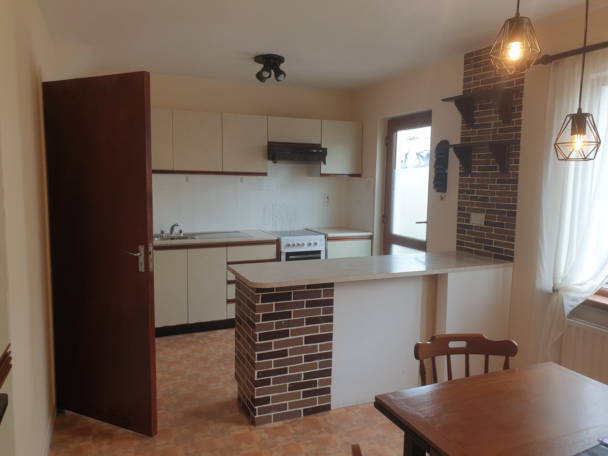
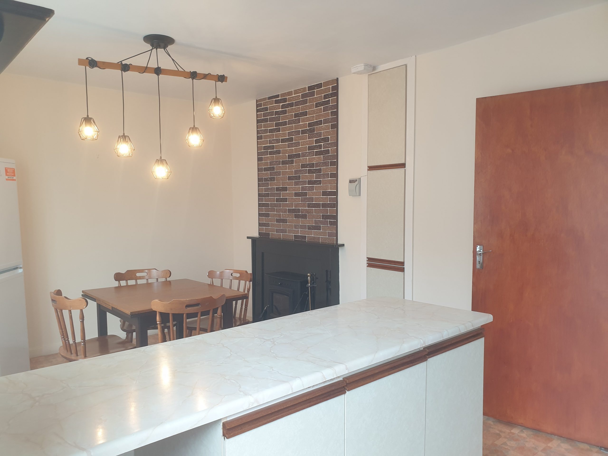
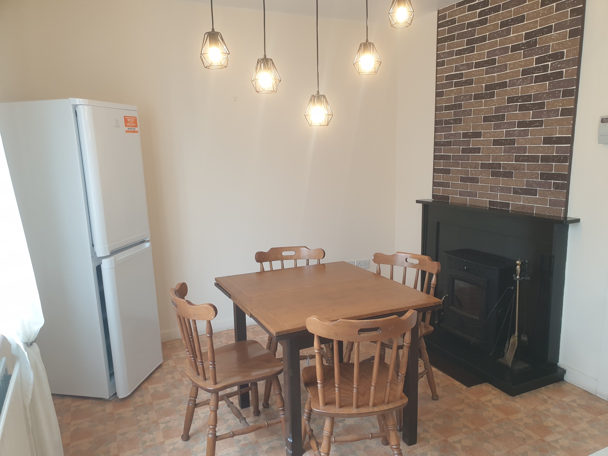
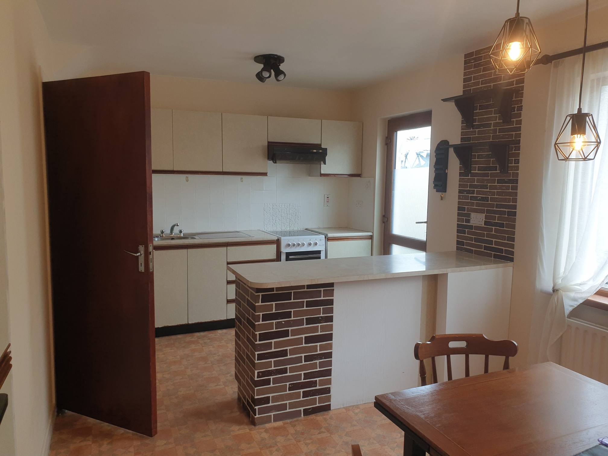
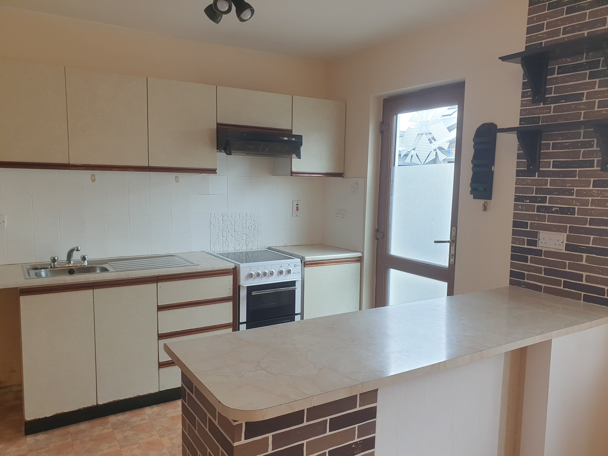
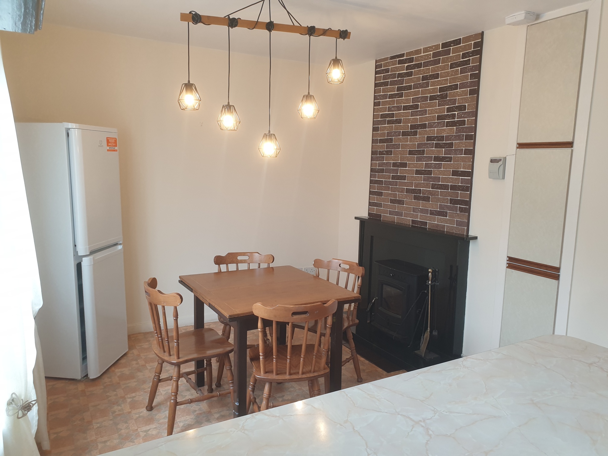
Kitchen/Dining Area 5.79m x 3.05m (19.00ft x 10.00ft) Vinyl flooring

Fully fitted kitchen with breakfast bar
Solid fuel inset stove
Door to rear garden

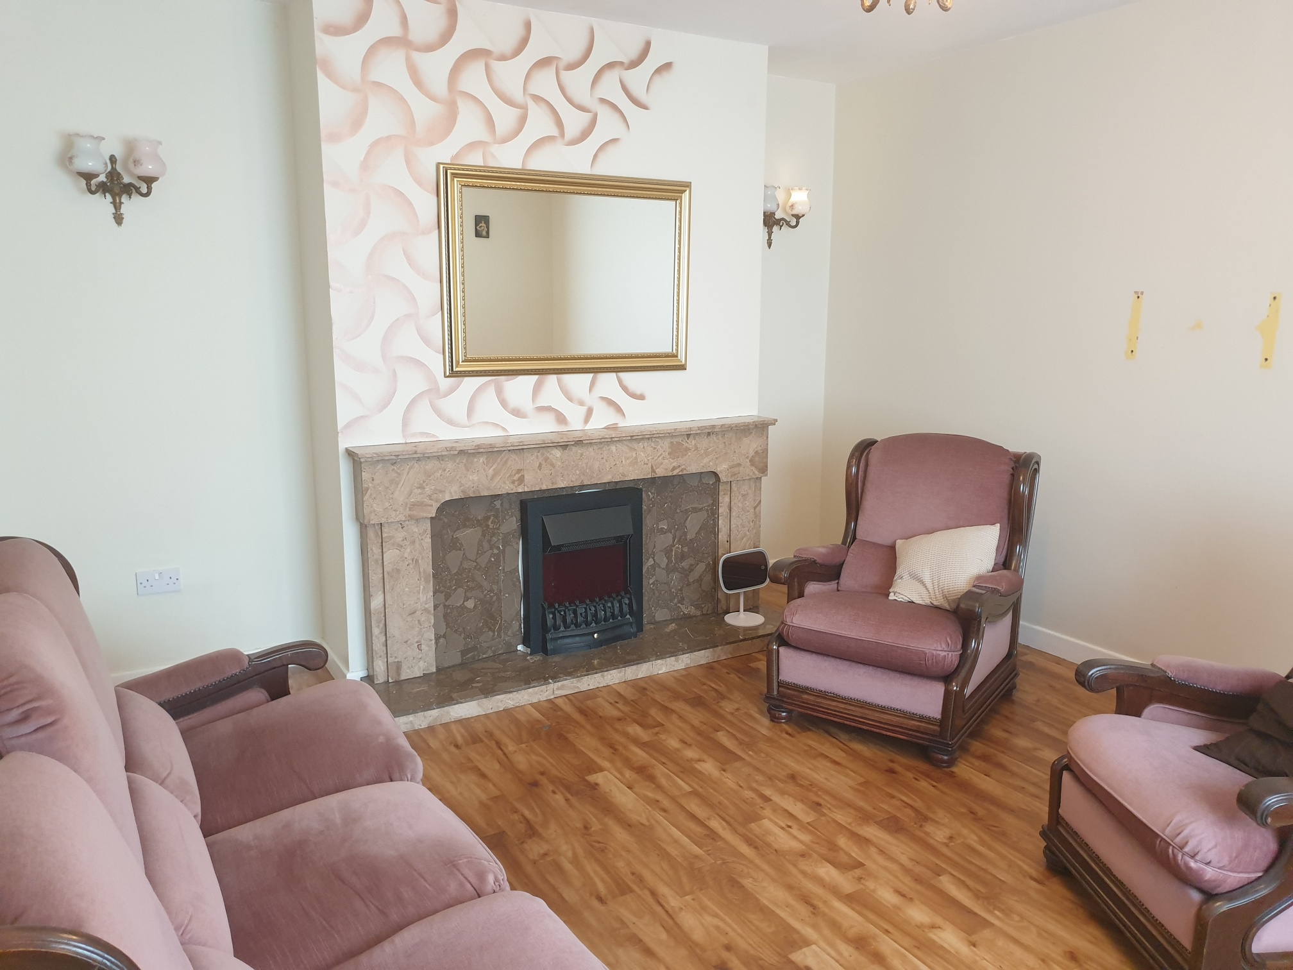
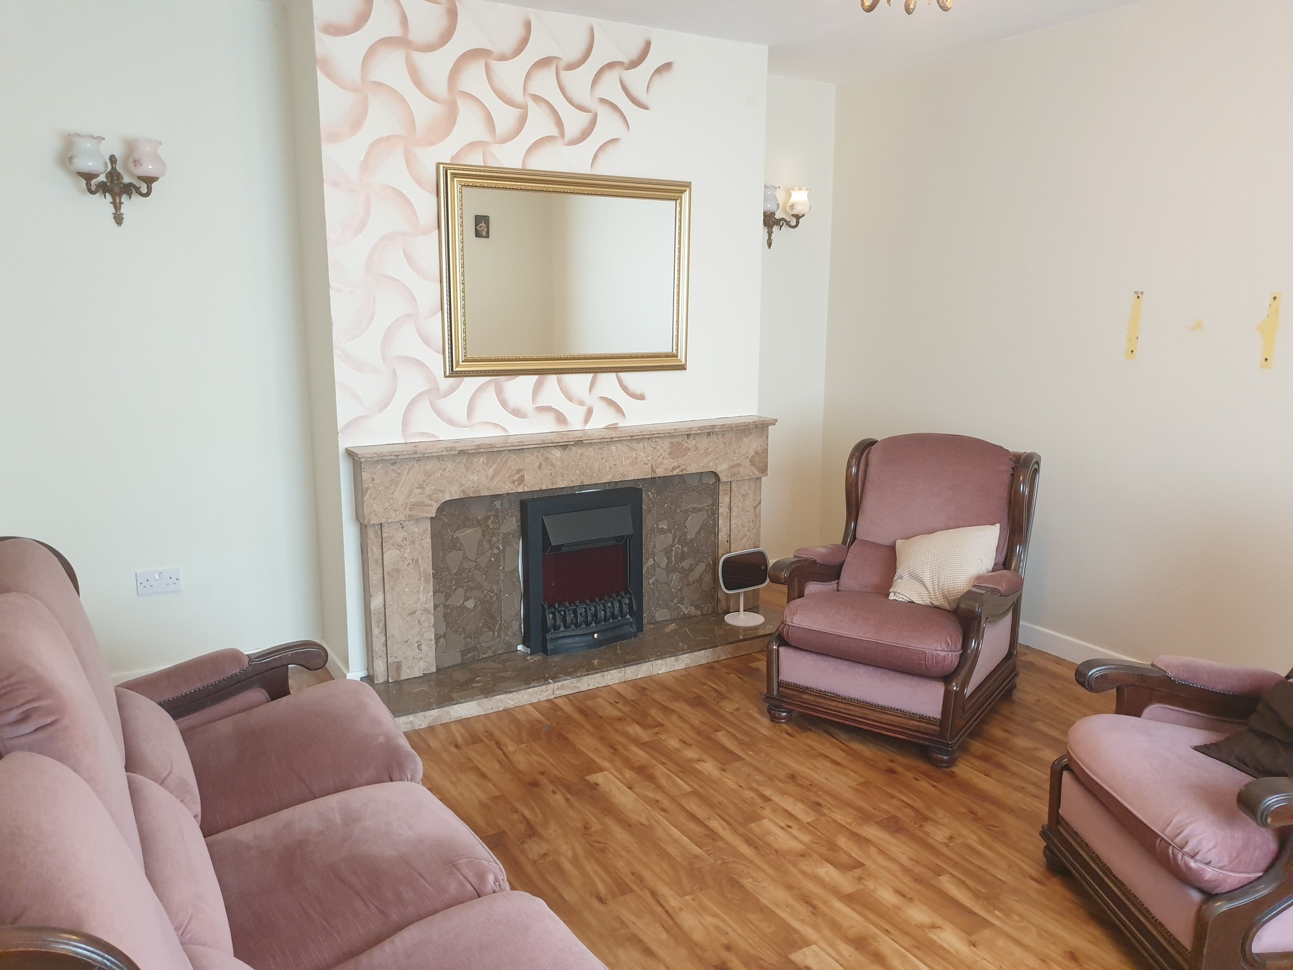
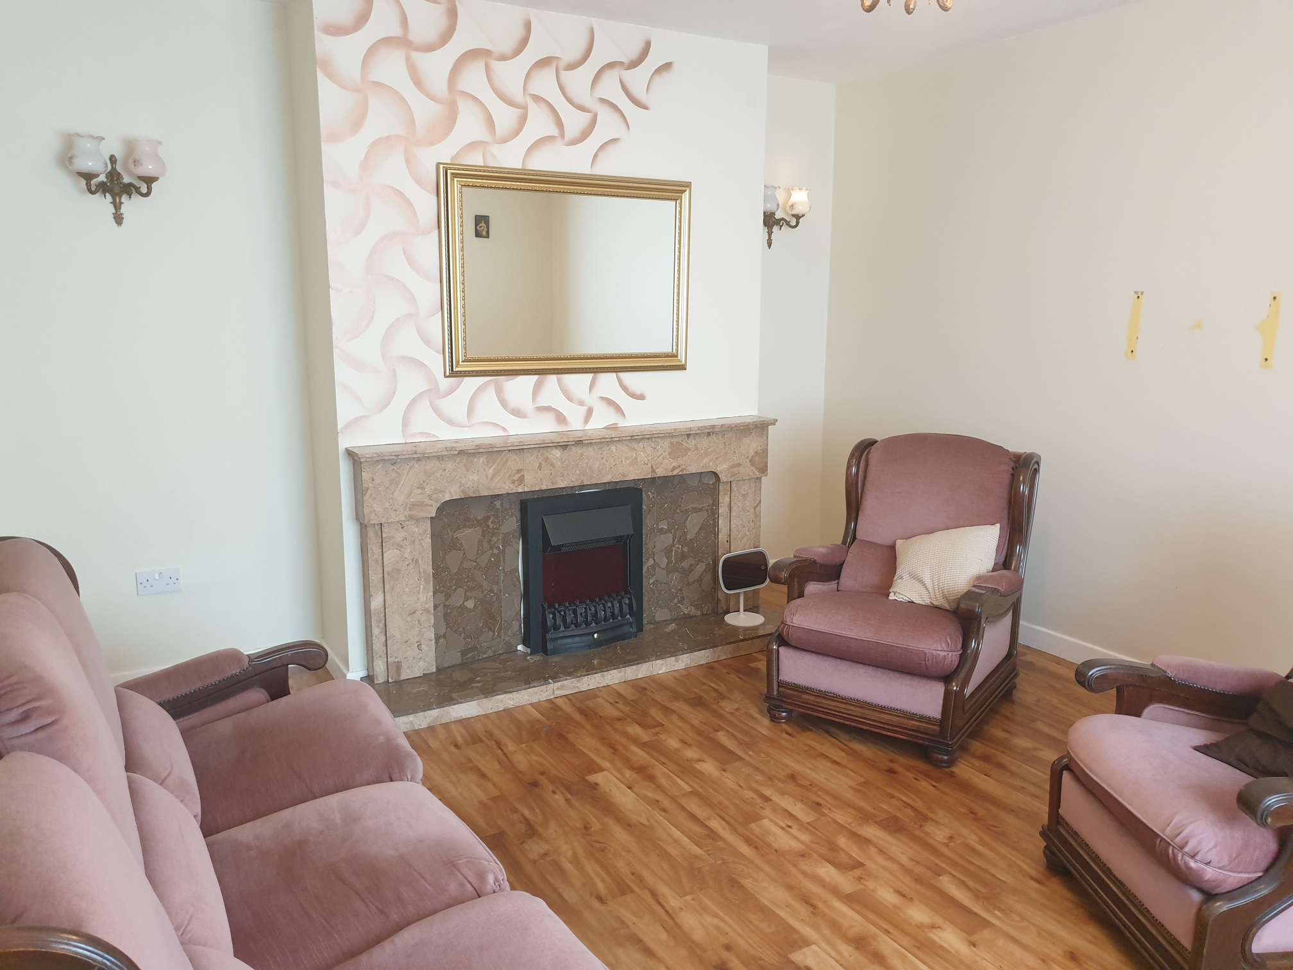
Sitting Room 5.49m x 3.96m (18.00ft x 13.00ft Vinyl flooring, Marble fireplace
Large window to front

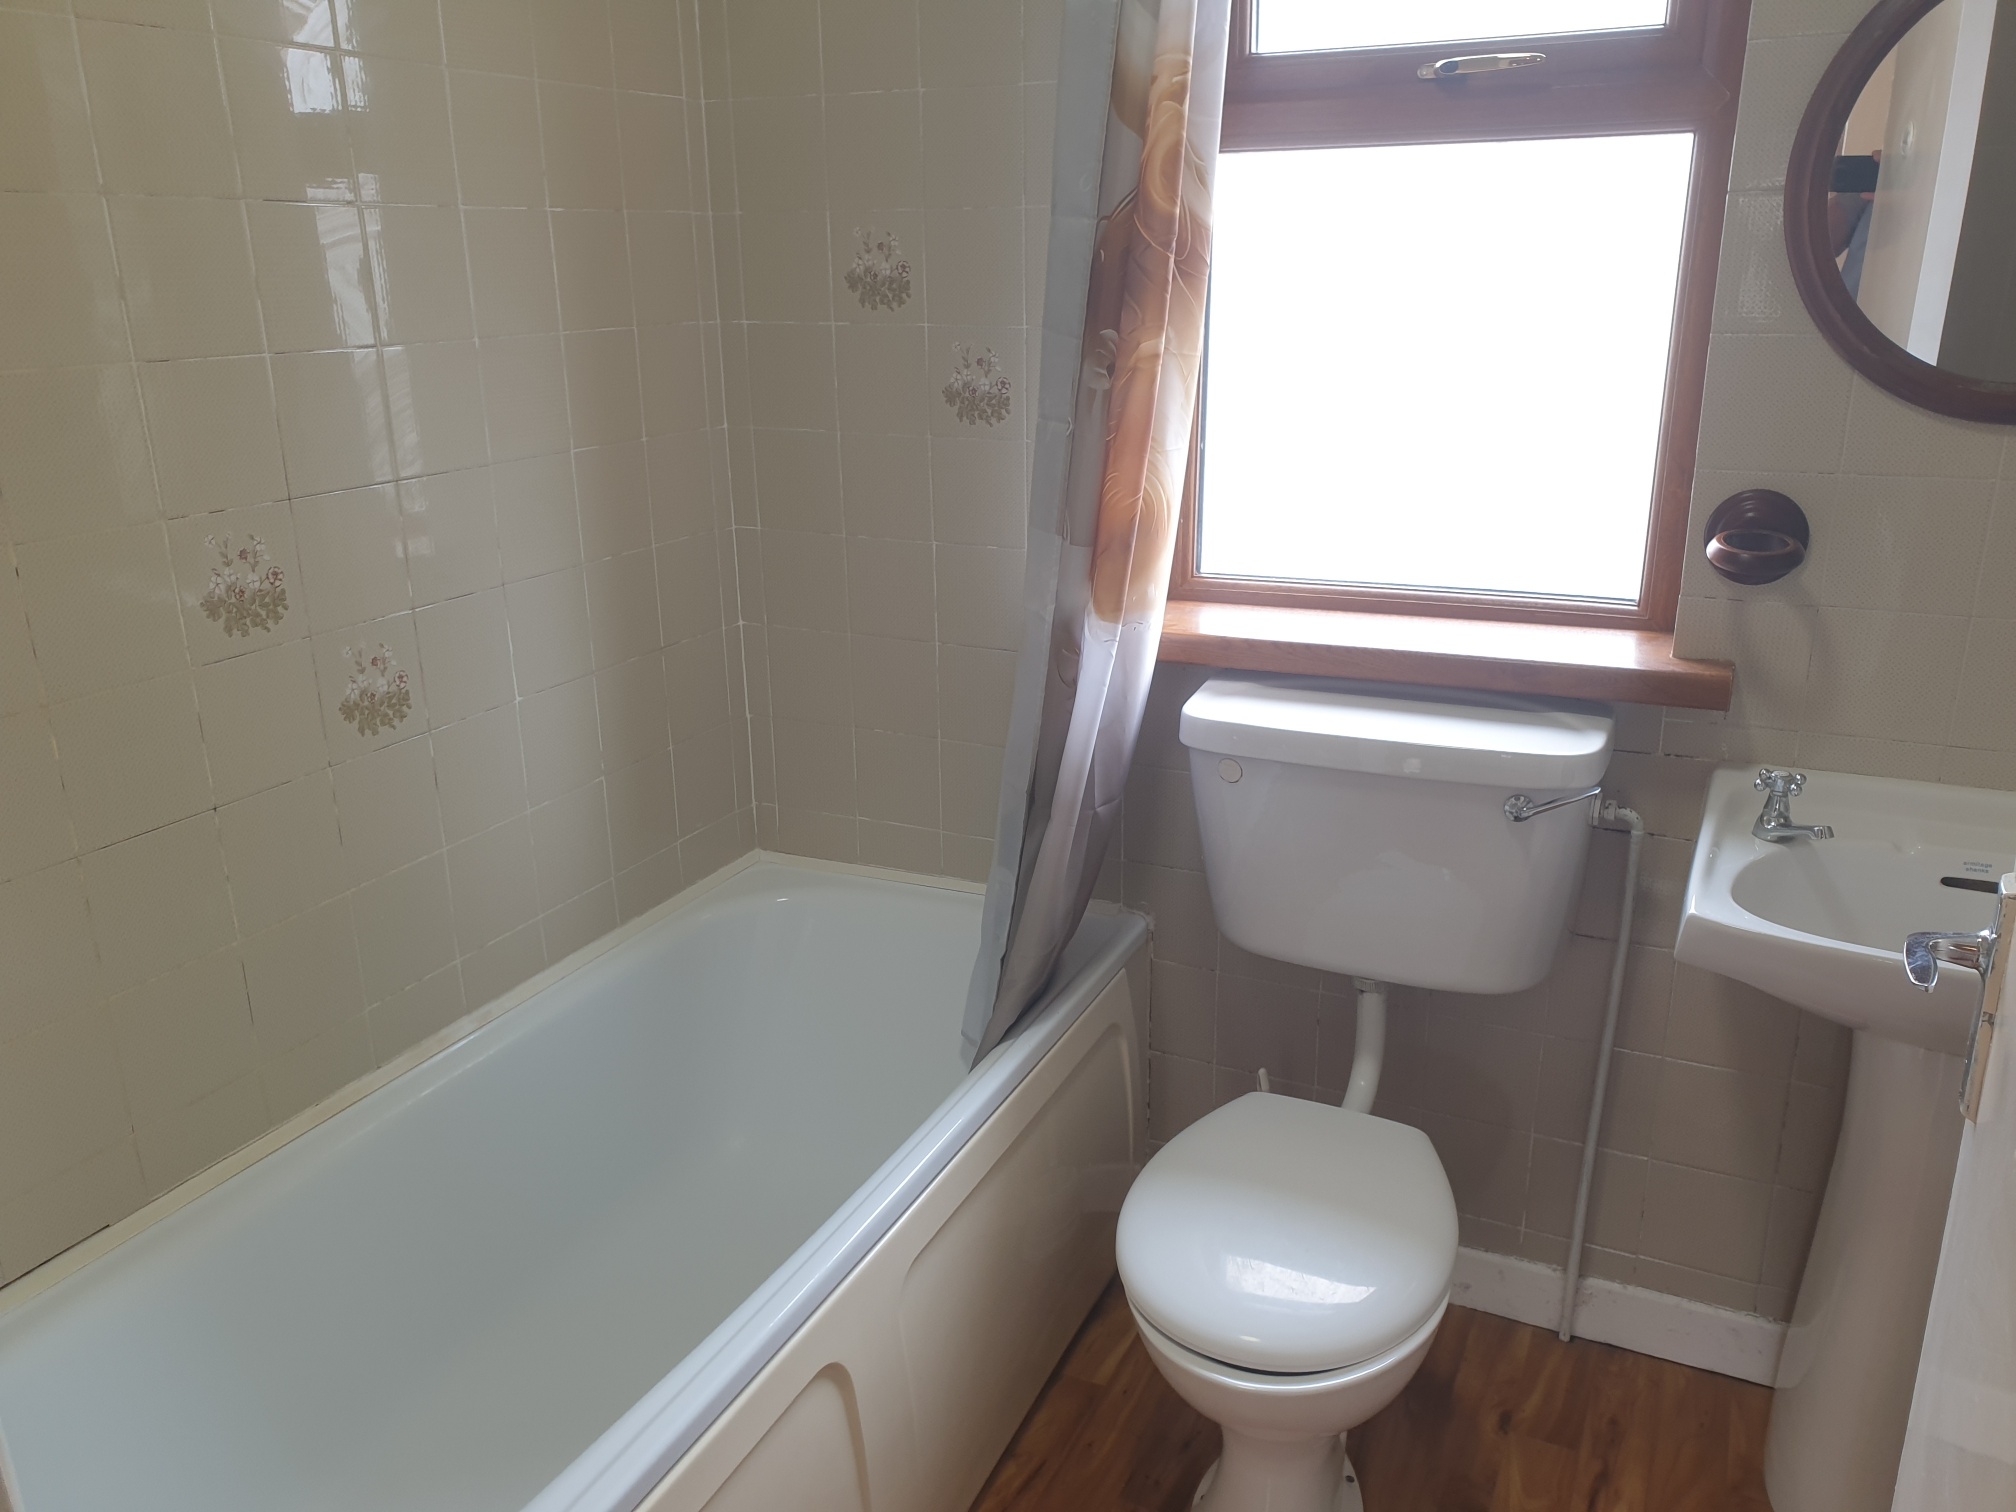
Bathroom 2.13m x 1.83m (7.00ft x 6.00ft) Vinyl flooring
Tiled walls
4-piece suite
Mira power shower

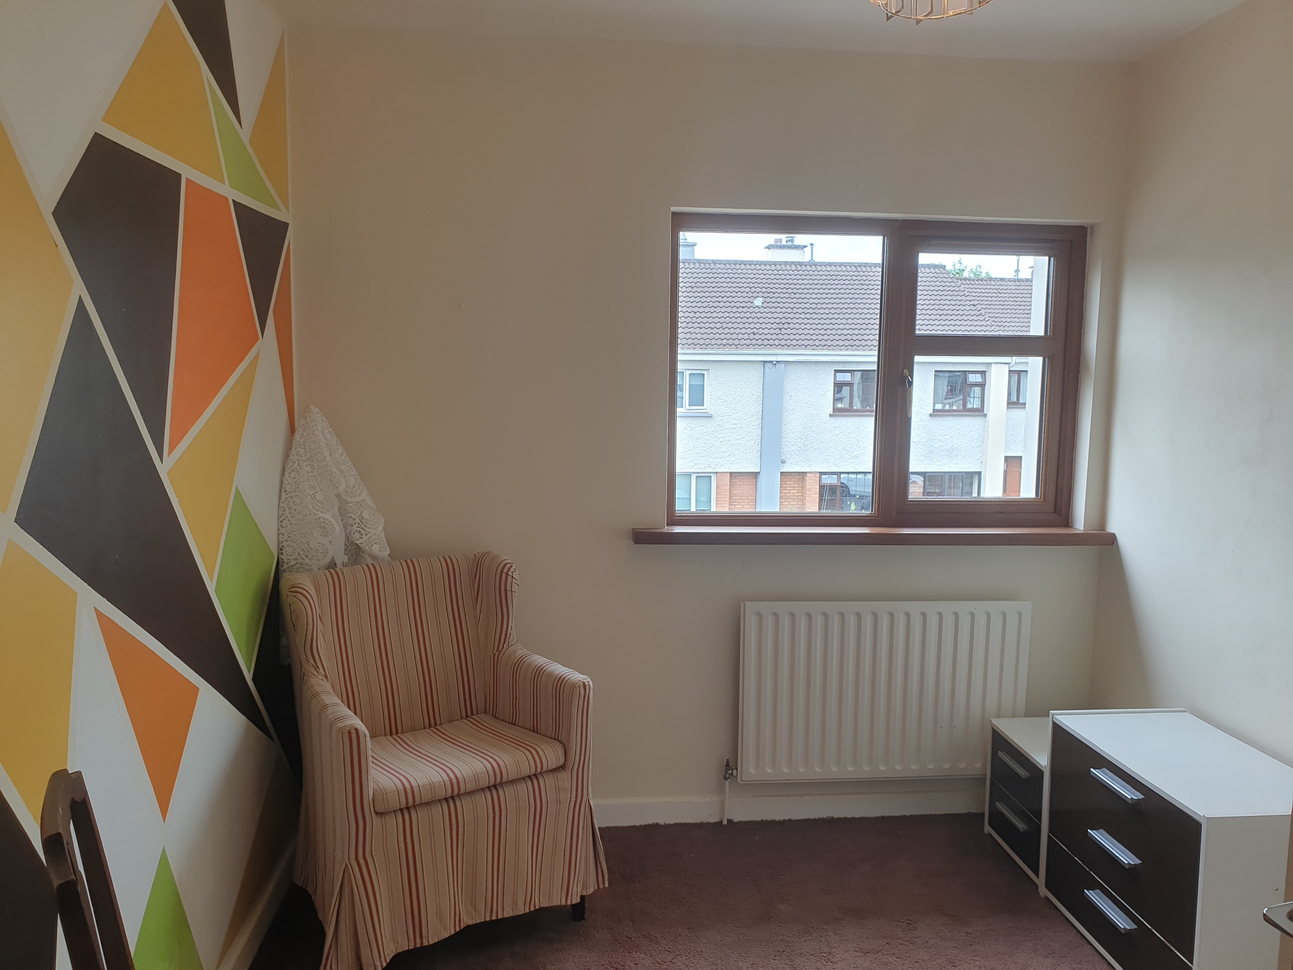
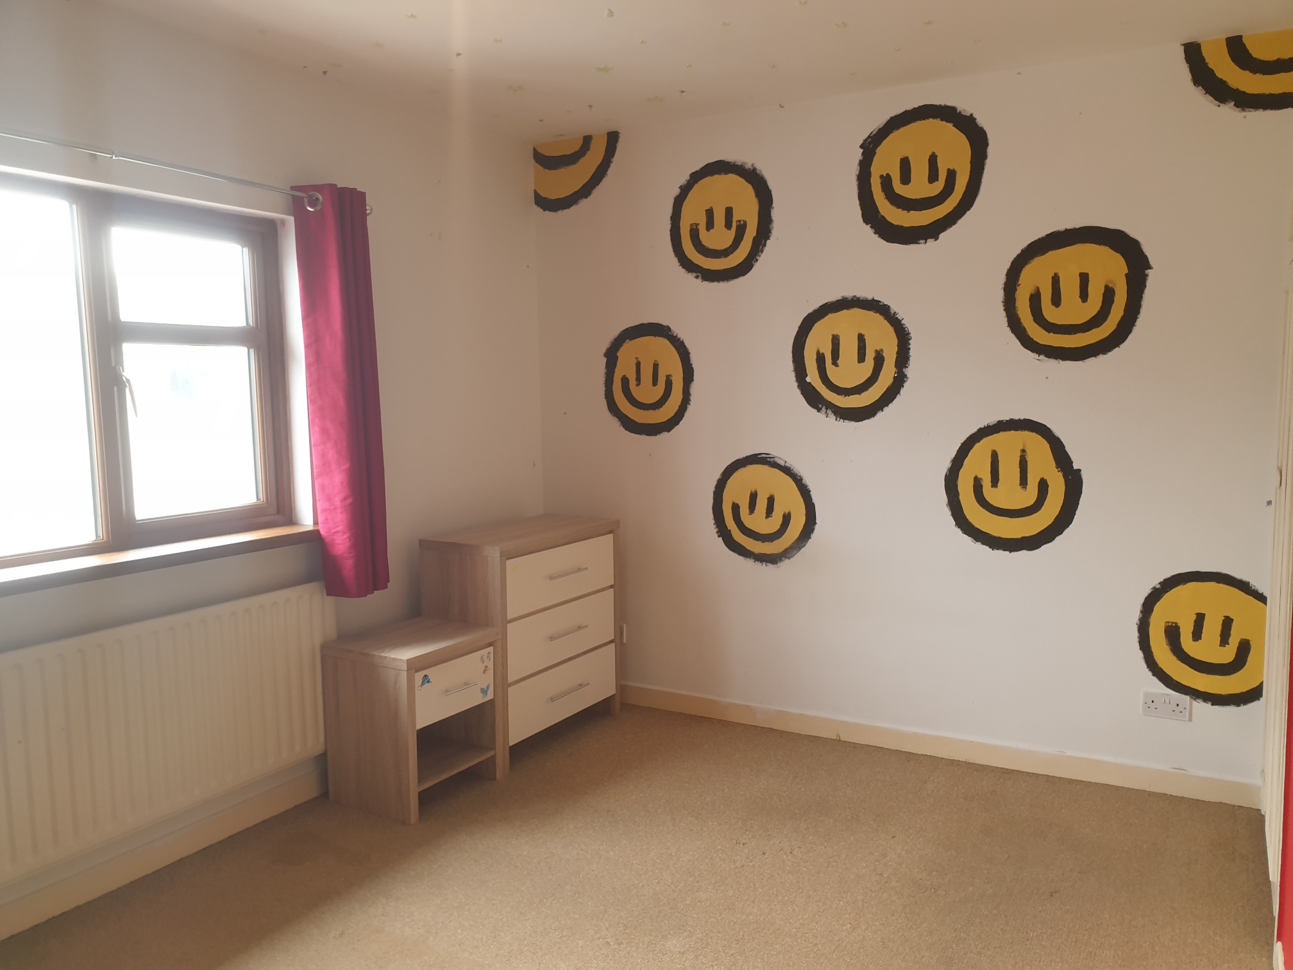
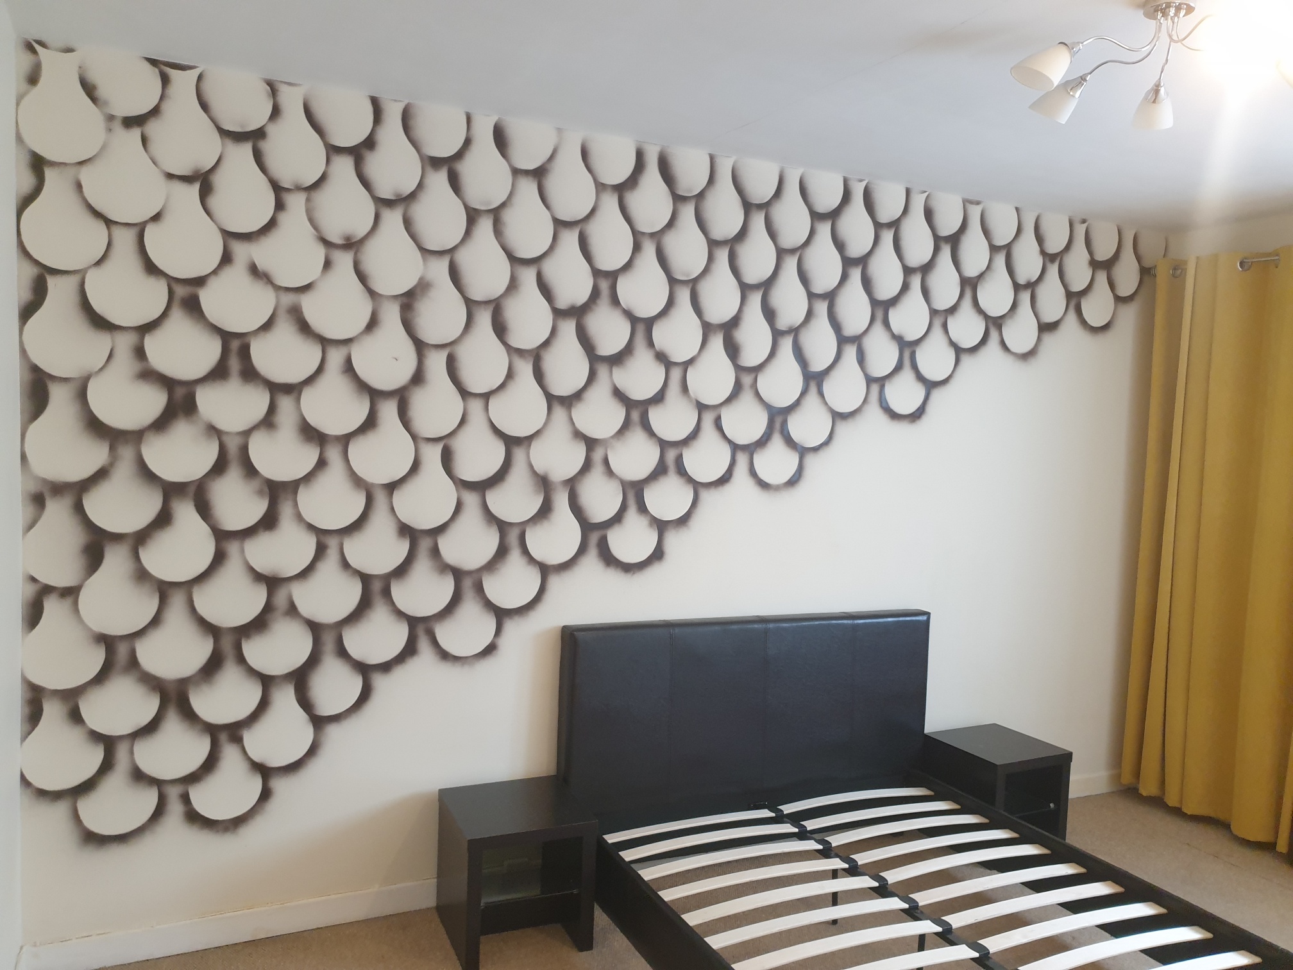
Bedroom 1 4.57m x 3.96m (15.00ft x 13.00ft) Carpet flooring
Built-in wardrobe

Bedroom 2 3.96m x 3.66m (13.00ft x 12.00ft) Carpet flooring
Built-in wardrobe

Bedroom 3 3.66m x 2.74m (12.00ft x 9.00ft) Carpet flooring
Built-in wardrobe
Hot-press Railed with immersion
Patio


Property Information


Oates Auctioneers are delighted to present this well-presented three-bedroom semi-detached residence, ideally situated in the highly sought-after Roslevin Gardens development, Athlone. This attractive home offers bright, spacious accommodation throughout and is ideally suited to a wide range of purchasers seeking a property in a convenient and established residential location. The accommodation comprises a welcoming entrance hallway, three spacious bedrooms, a well-appointed family bathroom, and a bright open-plan living room and kitchen, creating a comfortable and functional living space ideal for modern-day living, oil fired central heating, also solid fuel insert stove. Externally, the property enjoys gardens to both the front and rear, providing excellent outdoor space for relaxation and entertaining. A garage to the rear offers valuable storage or potential for a variety of uses, while private parking is also available. Roslevin Gardens is renowned for its mature surroundings, well-maintained streets, and excellent location. Residents benefit from easy access to Athlone town centre, where a superb selection of shops, supermarkets, cafés, restaurants, and everyday services are readily available. The area is exceptionally well served by local amenities, including supermarkets, primary and secondary schools, childcare facilities, pharmacies, medical centres, and recreational amenities. For those who enjoy an active lifestyle, the scenic River Shannon, Athlone Greenway, local parks, sports clubs, golf courses, gyms, and leisure facilities are all within easy reach. Athlone Towncentre Shopping Centre, Regional Hospital Athlone, and Technological University of the Shannon (TUS) further enhance the appeal of this excellent location. The nearby M6 motorway, together with Athlone's rail and bus services, provides superb connectivity to Dublin, Galway, and beyond. This is an excellent opportunity to acquire a quality home in one of Athlone's most desirable residential areas. Early viewing is highly recommended to fully appreciate the property potential

FEATURES

  • Well-presented semi-detached residence in the highly sought-after Roslevin lawns
  • Bright, spacious accommodation with a modern open-plan living room and kitchen.
  • Front and rear gardens detached rear garage, and private off-street parking.
  • Located in a mature, established residential area close to Athlone town centre.
  • Excellent range of nearby amenities including shops, supermarkets, cafés, restaurants, schools, and healthcare services.
  • Within easy reach of the River Shannon, Athlone Greenway, parks, sports clubs, golf courses, and leisure facilities.
  • Close to Technological University of the Shannon (TUS), Regional Hospital Athlone, and Athlone Towncentre Shopping Centre.
  • Superb connectivity via the M6 motorway, together with excellent rail and bus links to Dublin, Galway, and beyond.
  • An excellent opportunity to acquire a quality home in one of Athlone's most desirable residential locations.


Accommodation
Entrance Hall 4.88m x 2.13m (16.00ft x 7.00ft) Vinyl flooring

Kitchen/Dining Area 5.79m x 3.05m (19.00ft x 10.00ft) Vinyl flooring

Fully fitted kitchen with breakfast bar
Solid fuel inset stove
Door to rear garden

Sitting Room 5.49m x 3.96m (18.00ft x 13.00ft Vinyl flooring, Marble fireplace
Large window to front

Bathroom 2.13m x 1.83m (7.00ft x 6.00ft) Vinyl flooring
Tiled walls
4-piece suite
Mira power shower

Bedroom 1 4.57m x 3.96m (15.00ft x 13.00ft) Carpet flooring
Built-in wardrobe

Bedroom 2 3.96m x 3.66m (13.00ft x 12.00ft) Carpet flooring
Built-in wardrobe

Bedroom 3 3.66m x 2.74m (12.00ft x 9.00ft) Carpet flooring
Built-in wardrobe
Hot-press Railed with immersion
Patio


Contact us for more information About This Property

54 Roslevin Lawns, Athlone, Co westmeath

For any inquiries please feel free to reach out

Roscommon Office -

  • 0906627878
  • info@oates.ie

Athlone Office -

  • 0906477500
  • athlone@oates.ie

Contact Form for this property

Recently Added Properties

For Sale

Quarry Springs Convent Road Roscommon Co. Roscommon F42 EP89

€400,000
For Sale

20 Cnoc Na Gaoithe Lanesborough Co. Longford N39 ET88

€220,000
For Sale

Mount Prospect Fuerty Co. Roscommon F42 X956

€395,000
For Sale

4 Woodview Court Ardsallagh More Roscommon Town Co. Roscommon F42 V209

€425,000
Proud Sponsers of buccaneers RFC
  • Privacy Policy
  • Terms & Conditions
  • Privacy Policy
  • Terms & Conditions
PSRA Licence 003201
Facebook Twitter Instagram Home Tiktok Logo
Website Design By Fentech LTD