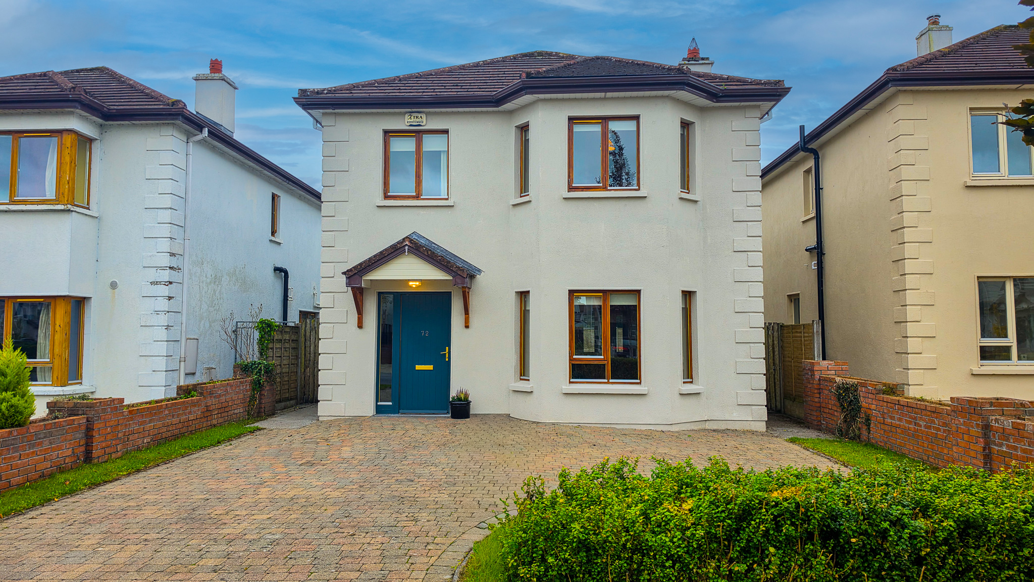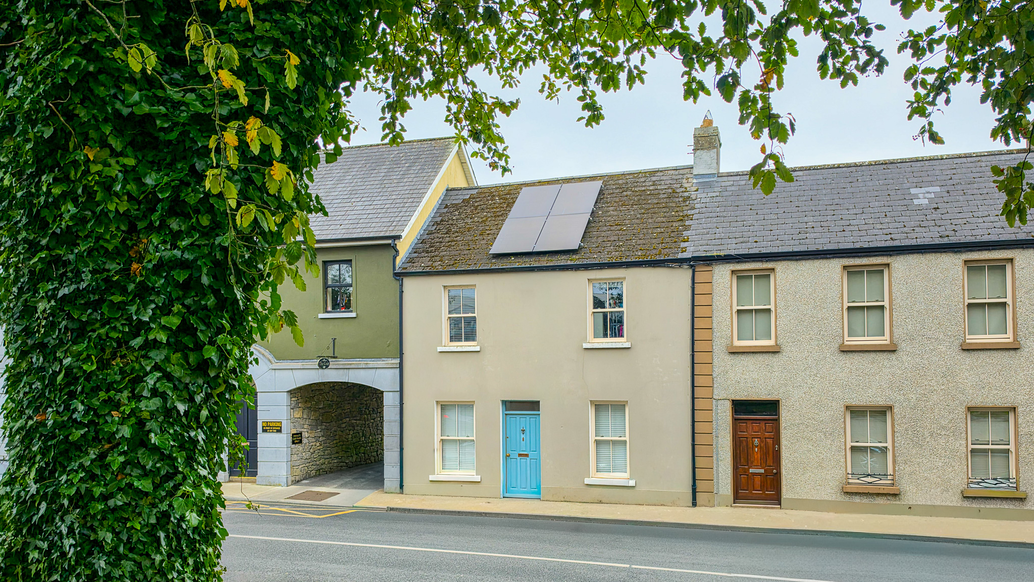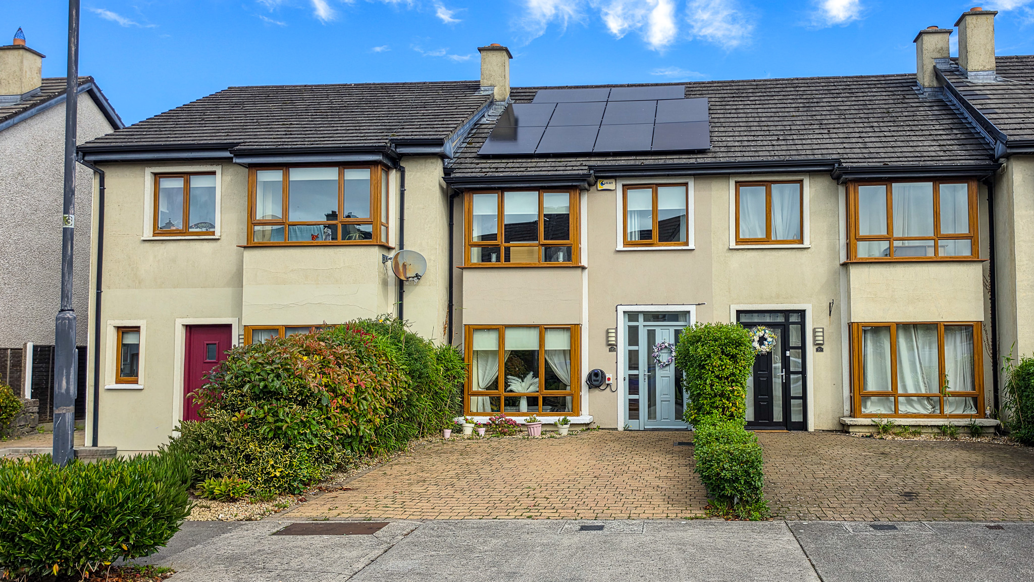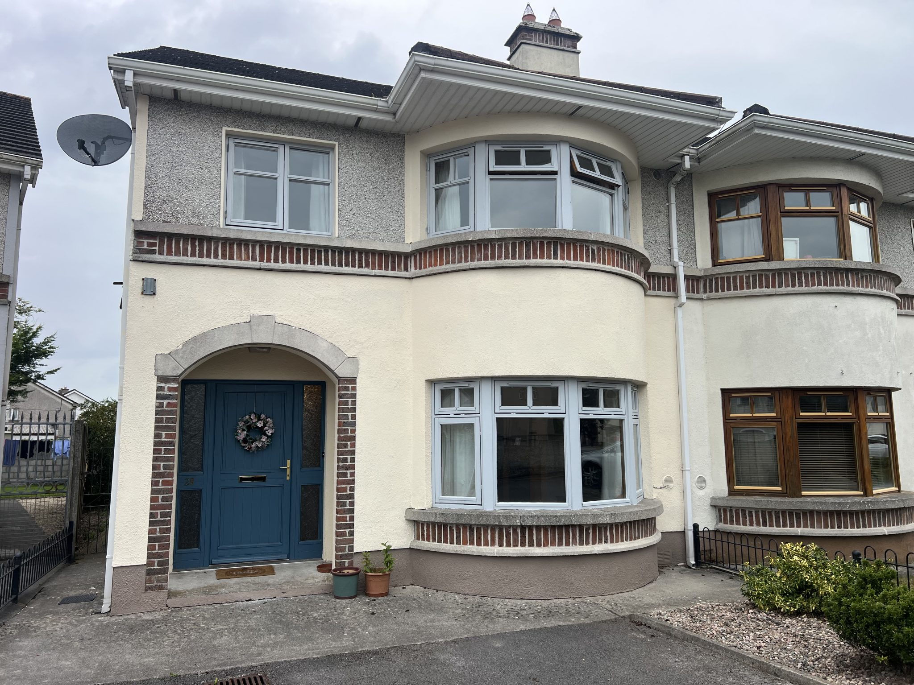
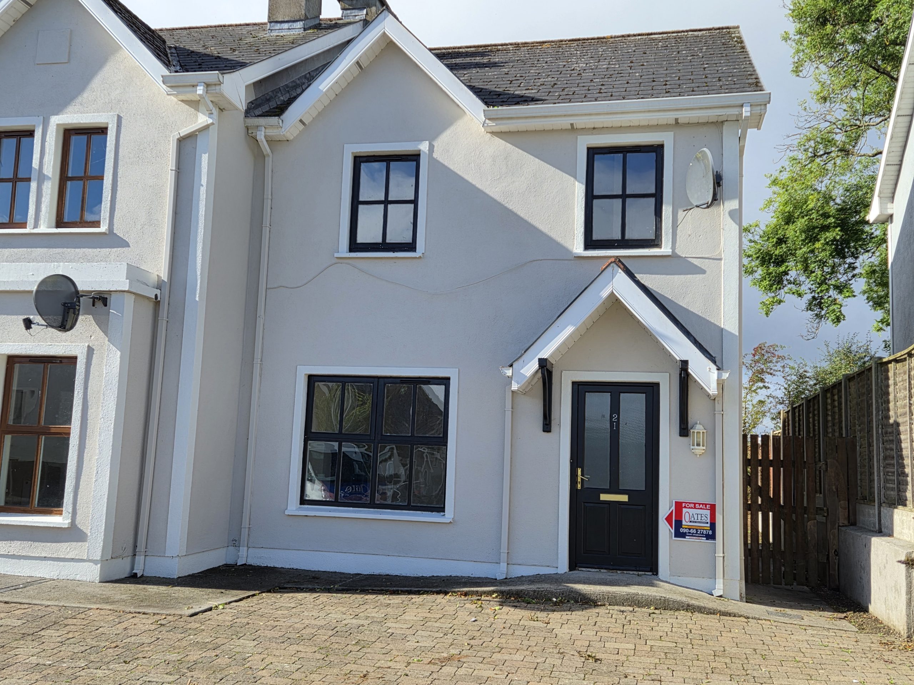
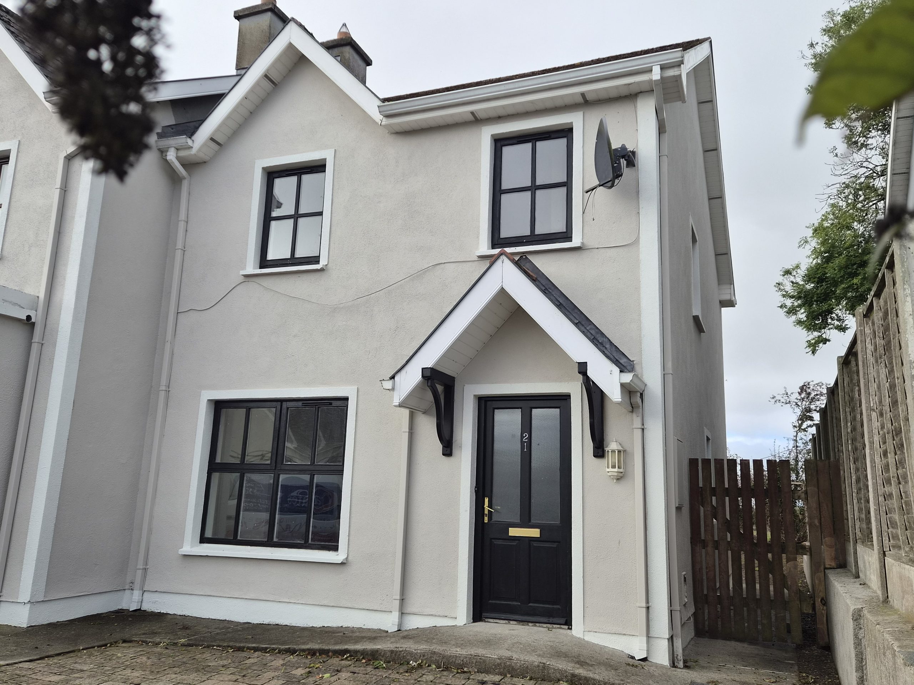
Presented in turnkey condition and ready for its new owners, this fabulous 3 bedroom end terrace home offers comfortable modern living in the heart of the thriving Shannonside town of Lanesboro. Ideally located within walking distance of all local amenities, including shops, schools, restaurants and recreational facilities, the property also enjoys excellent access to the larger centres of Longford, Roscommon and Athlone.
The well-appointed accommodation comprises an inviting entrance hallway with guest W.C. off, a spacious sitting room, and a bright open-plan kitchen and dining area, ideal for family living and entertaining. Upstairs, there are three generously sized bedrooms, all featuring built-in wardrobes, together with a modern family bathroom.
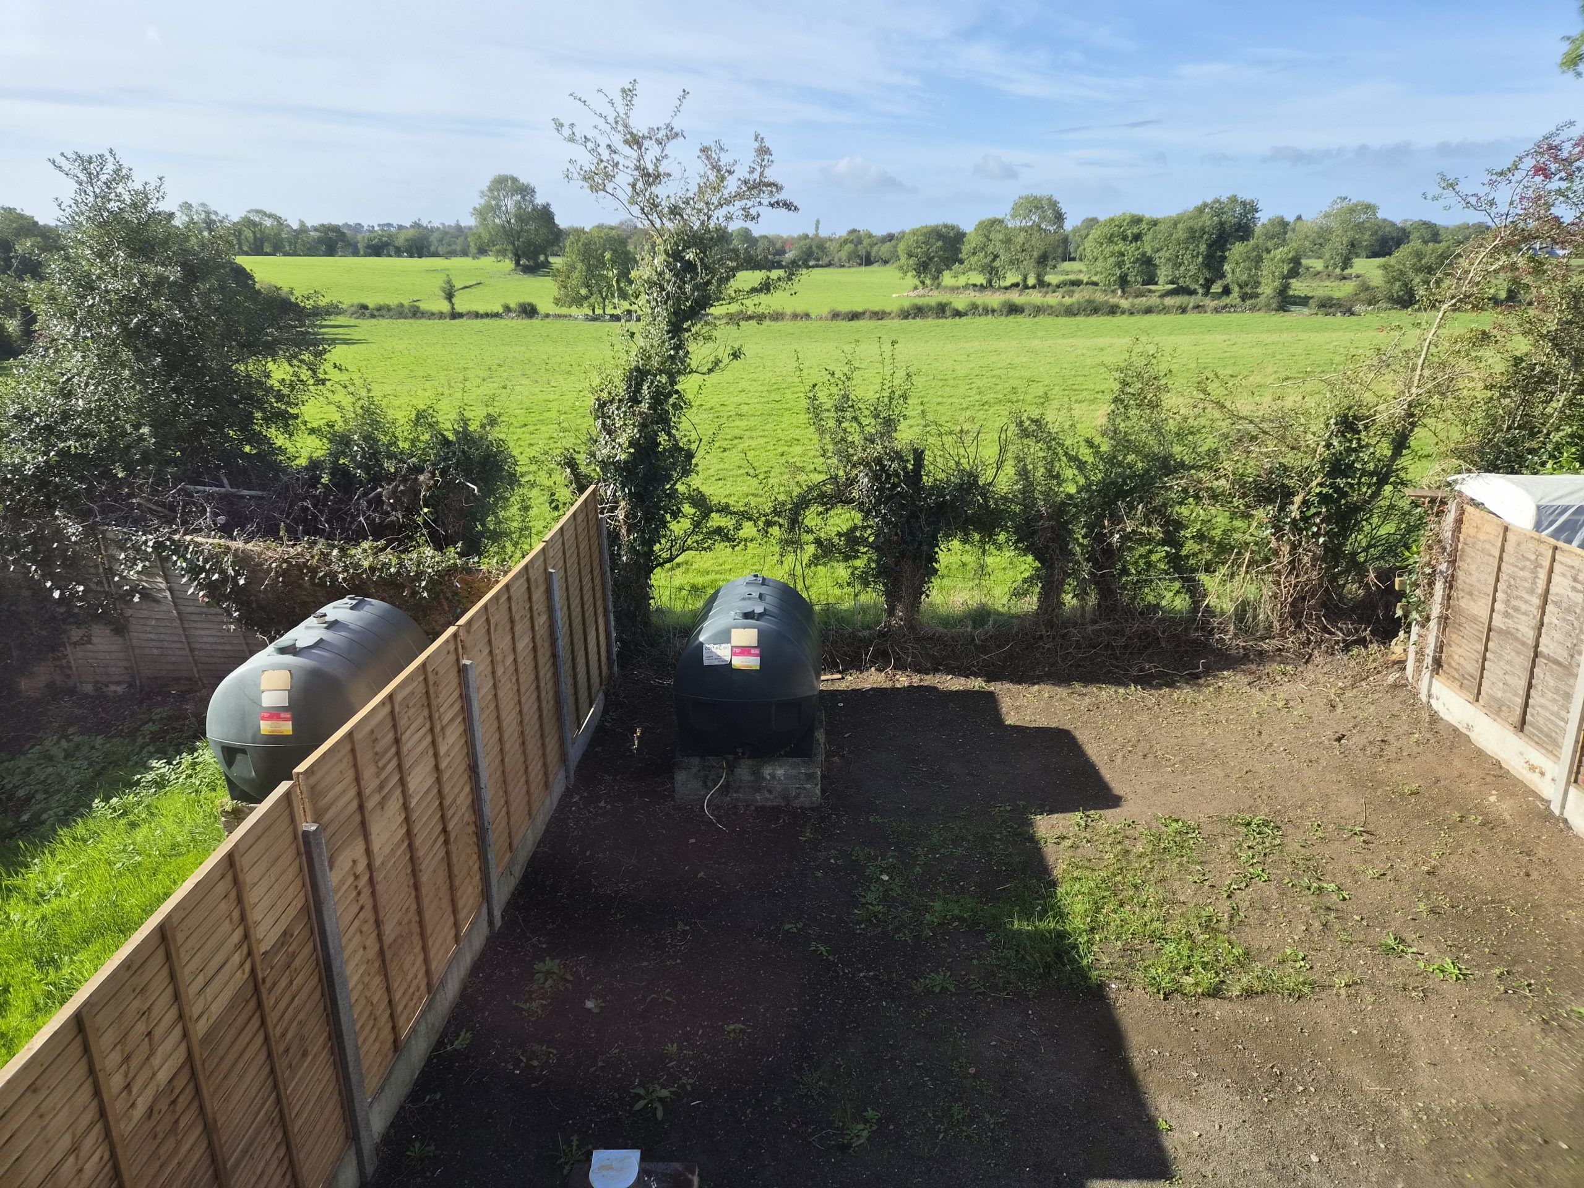
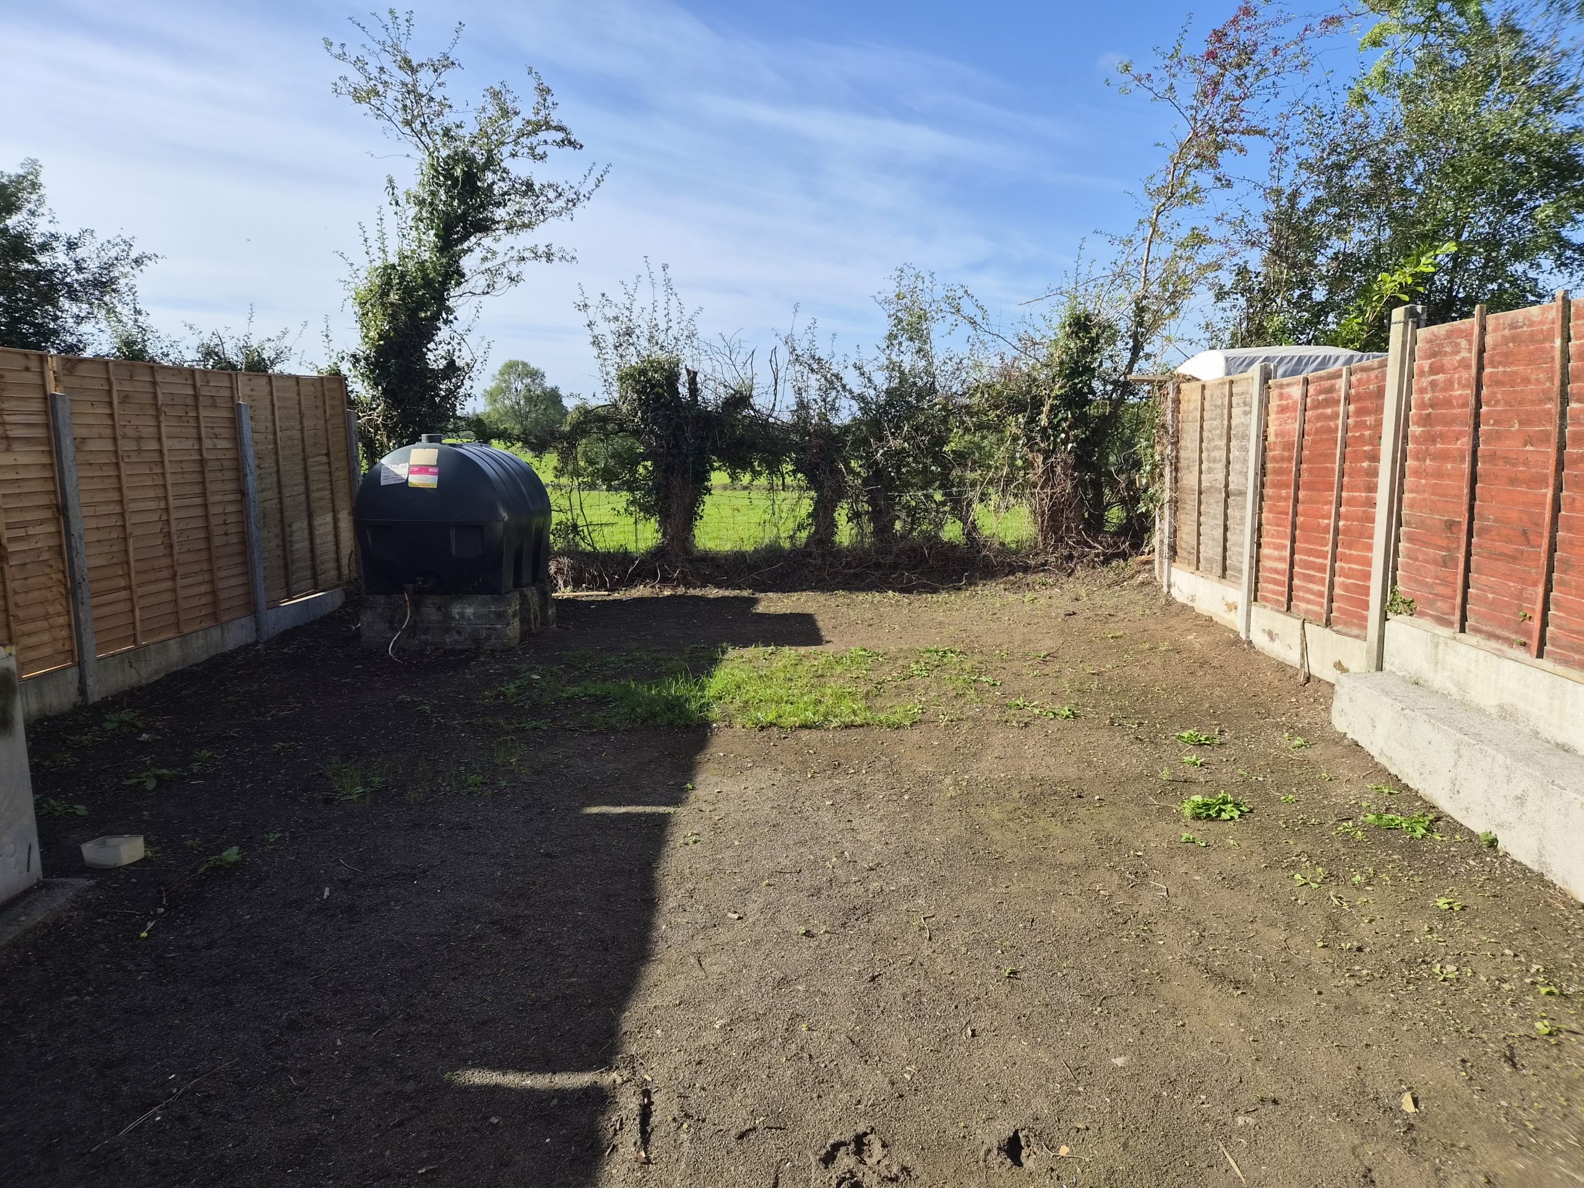
Externally, the property benefits from lawned gardens and a cobble lock driveway providing ample parking.
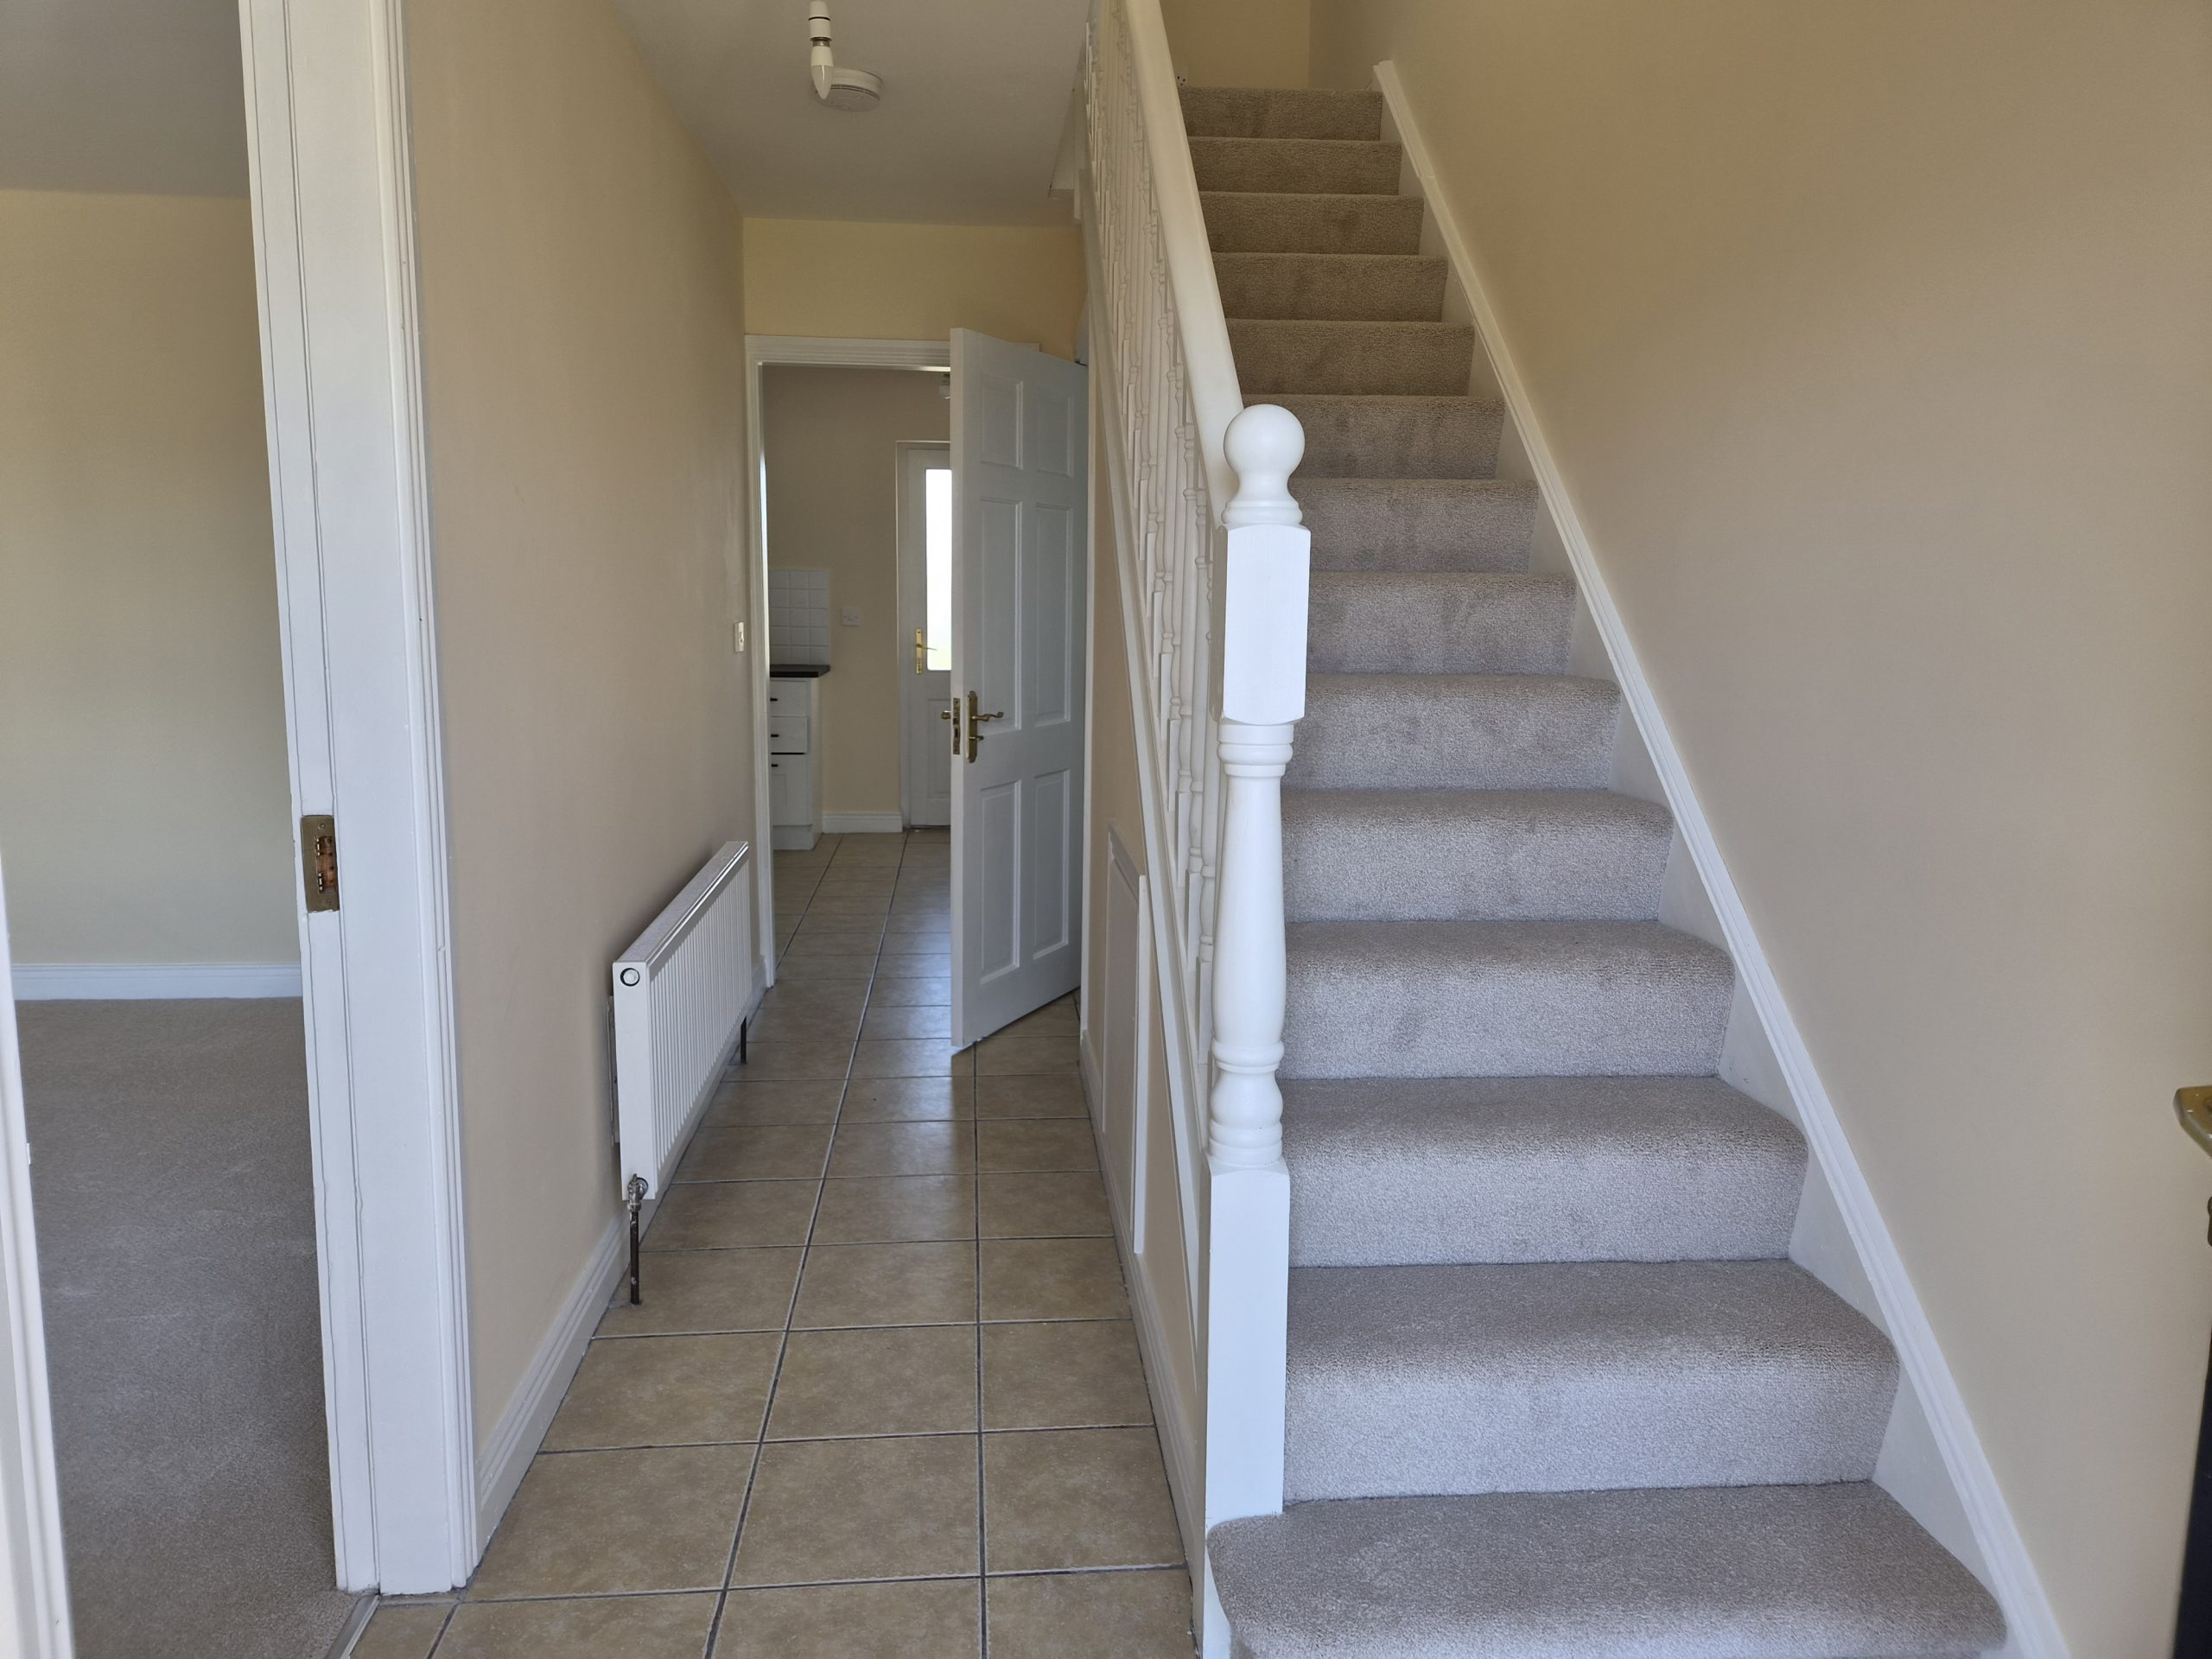
Accommodation: Entrance Hall 3.66m x 1.83m (12.00ft x 6.00ft) Tiled flooring. Toilet and whb off. Stairway to first floor.
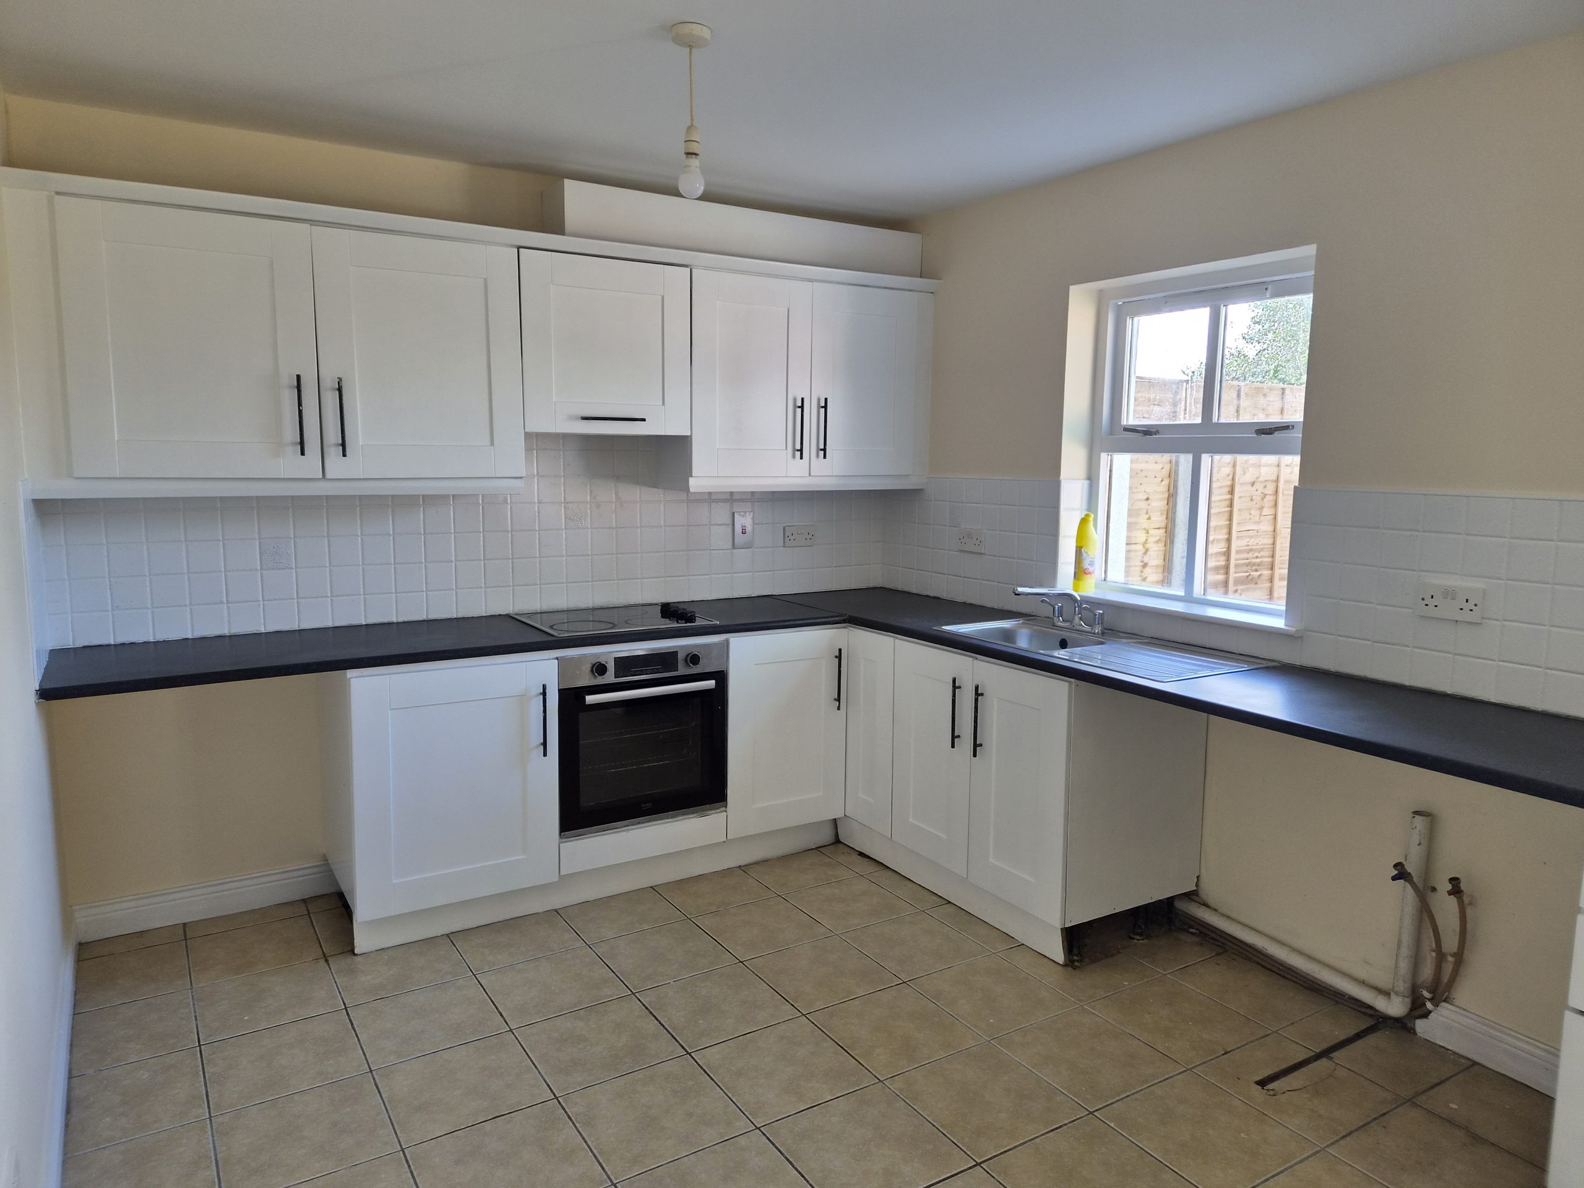
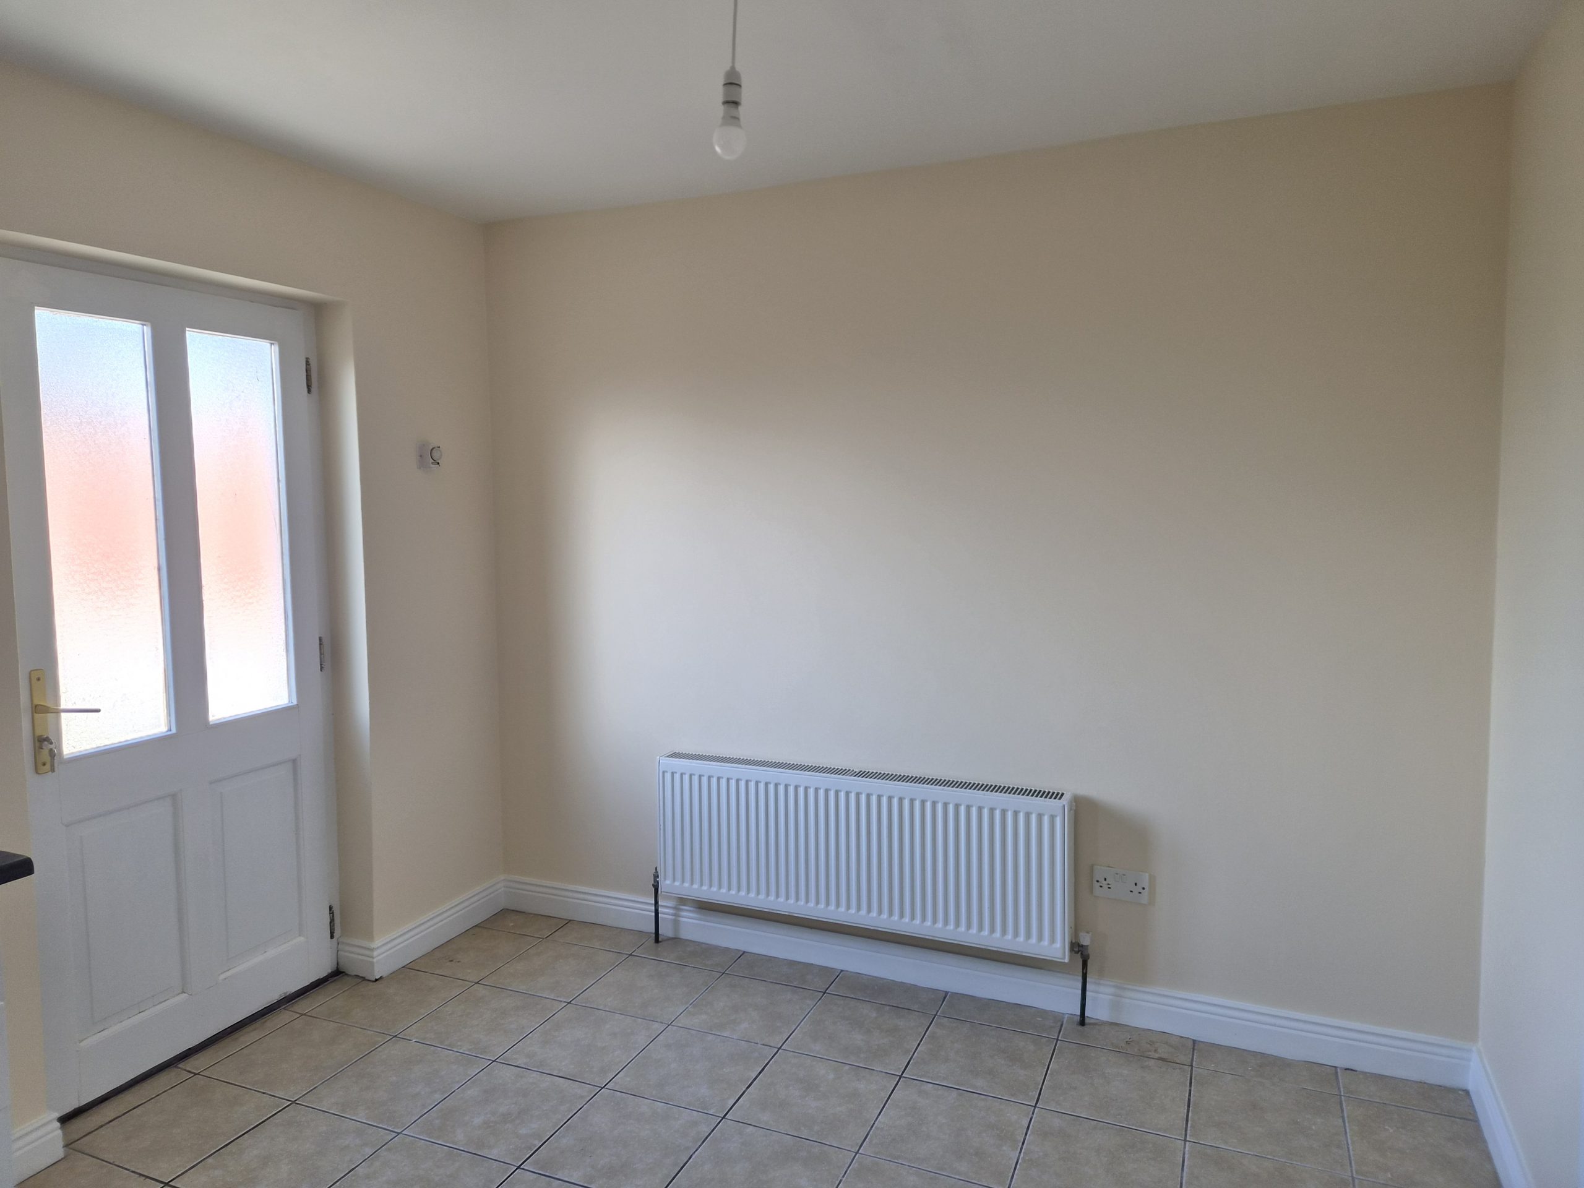
Kitchen/Dining Room 5.49m x 3.35m (18.00ft x 11.00ft) Tiled flooring. Fully fitted kitchen with integrated cooker and hob. Plumbed for washing machine and dryer. Door to private rear garden.
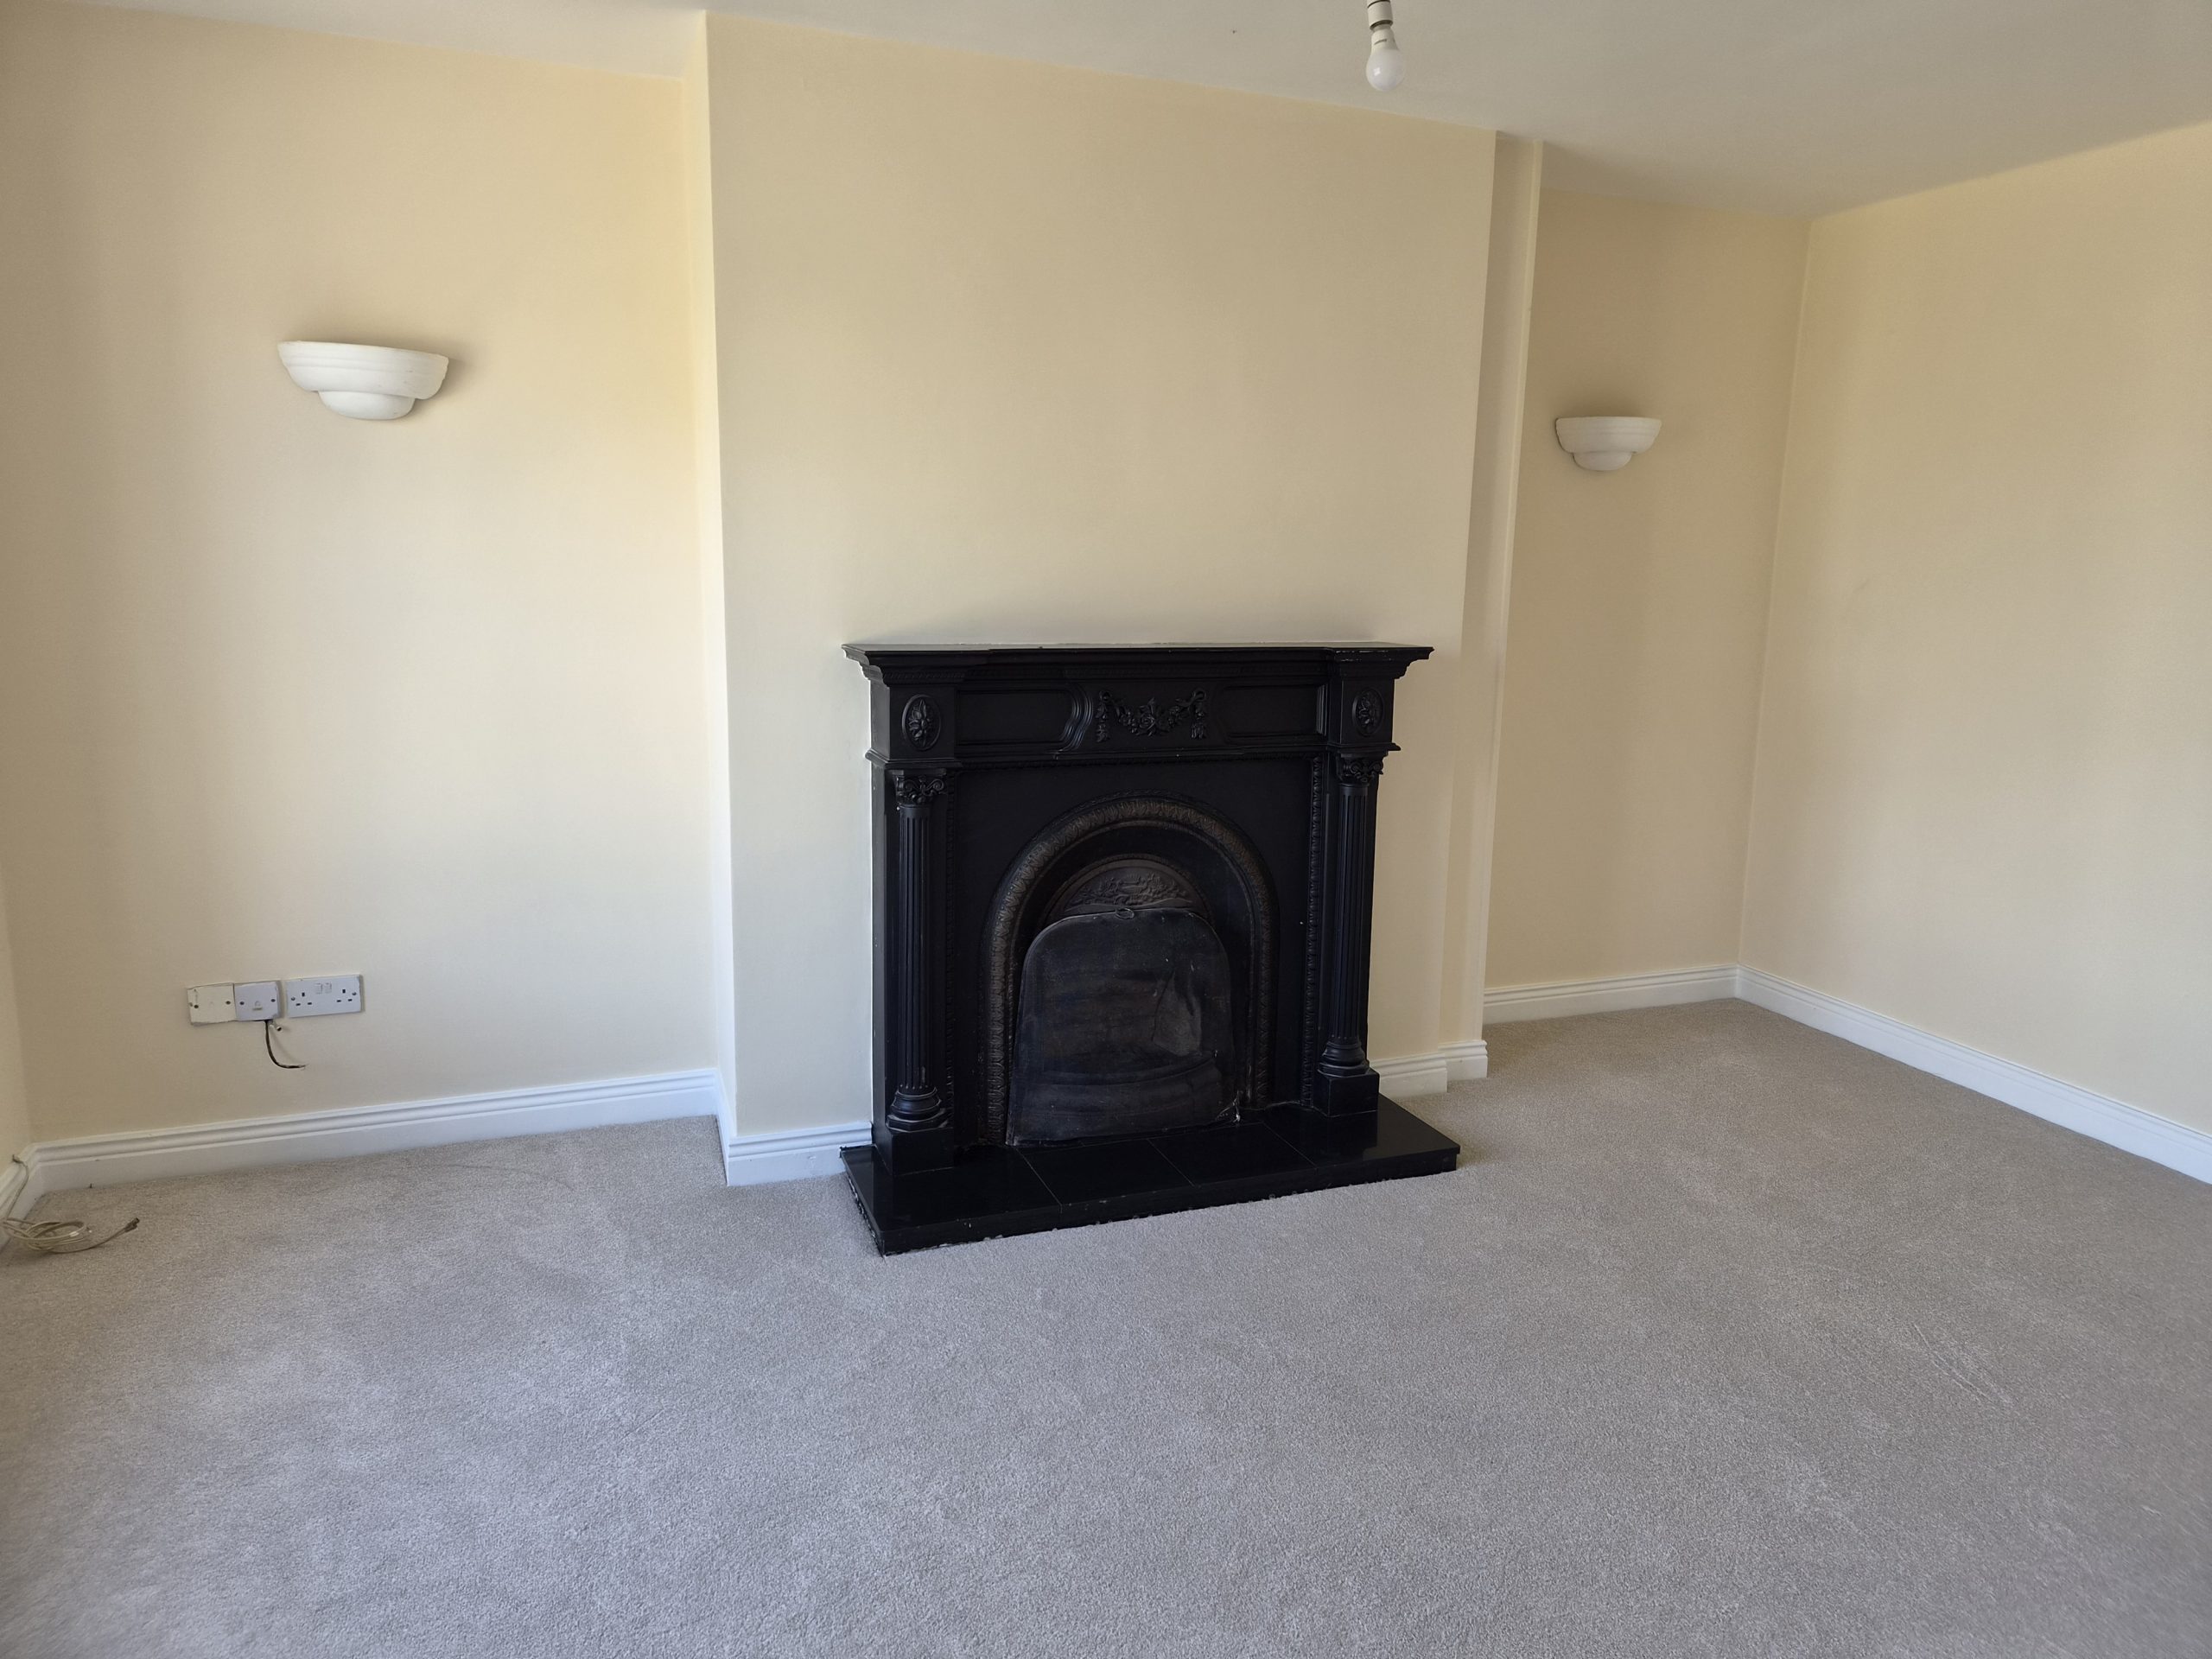
Sitting Room 4.88m x 3.66m (16.00ft x 12.00ft) Carpet flooring. Feature cast iron fireplace
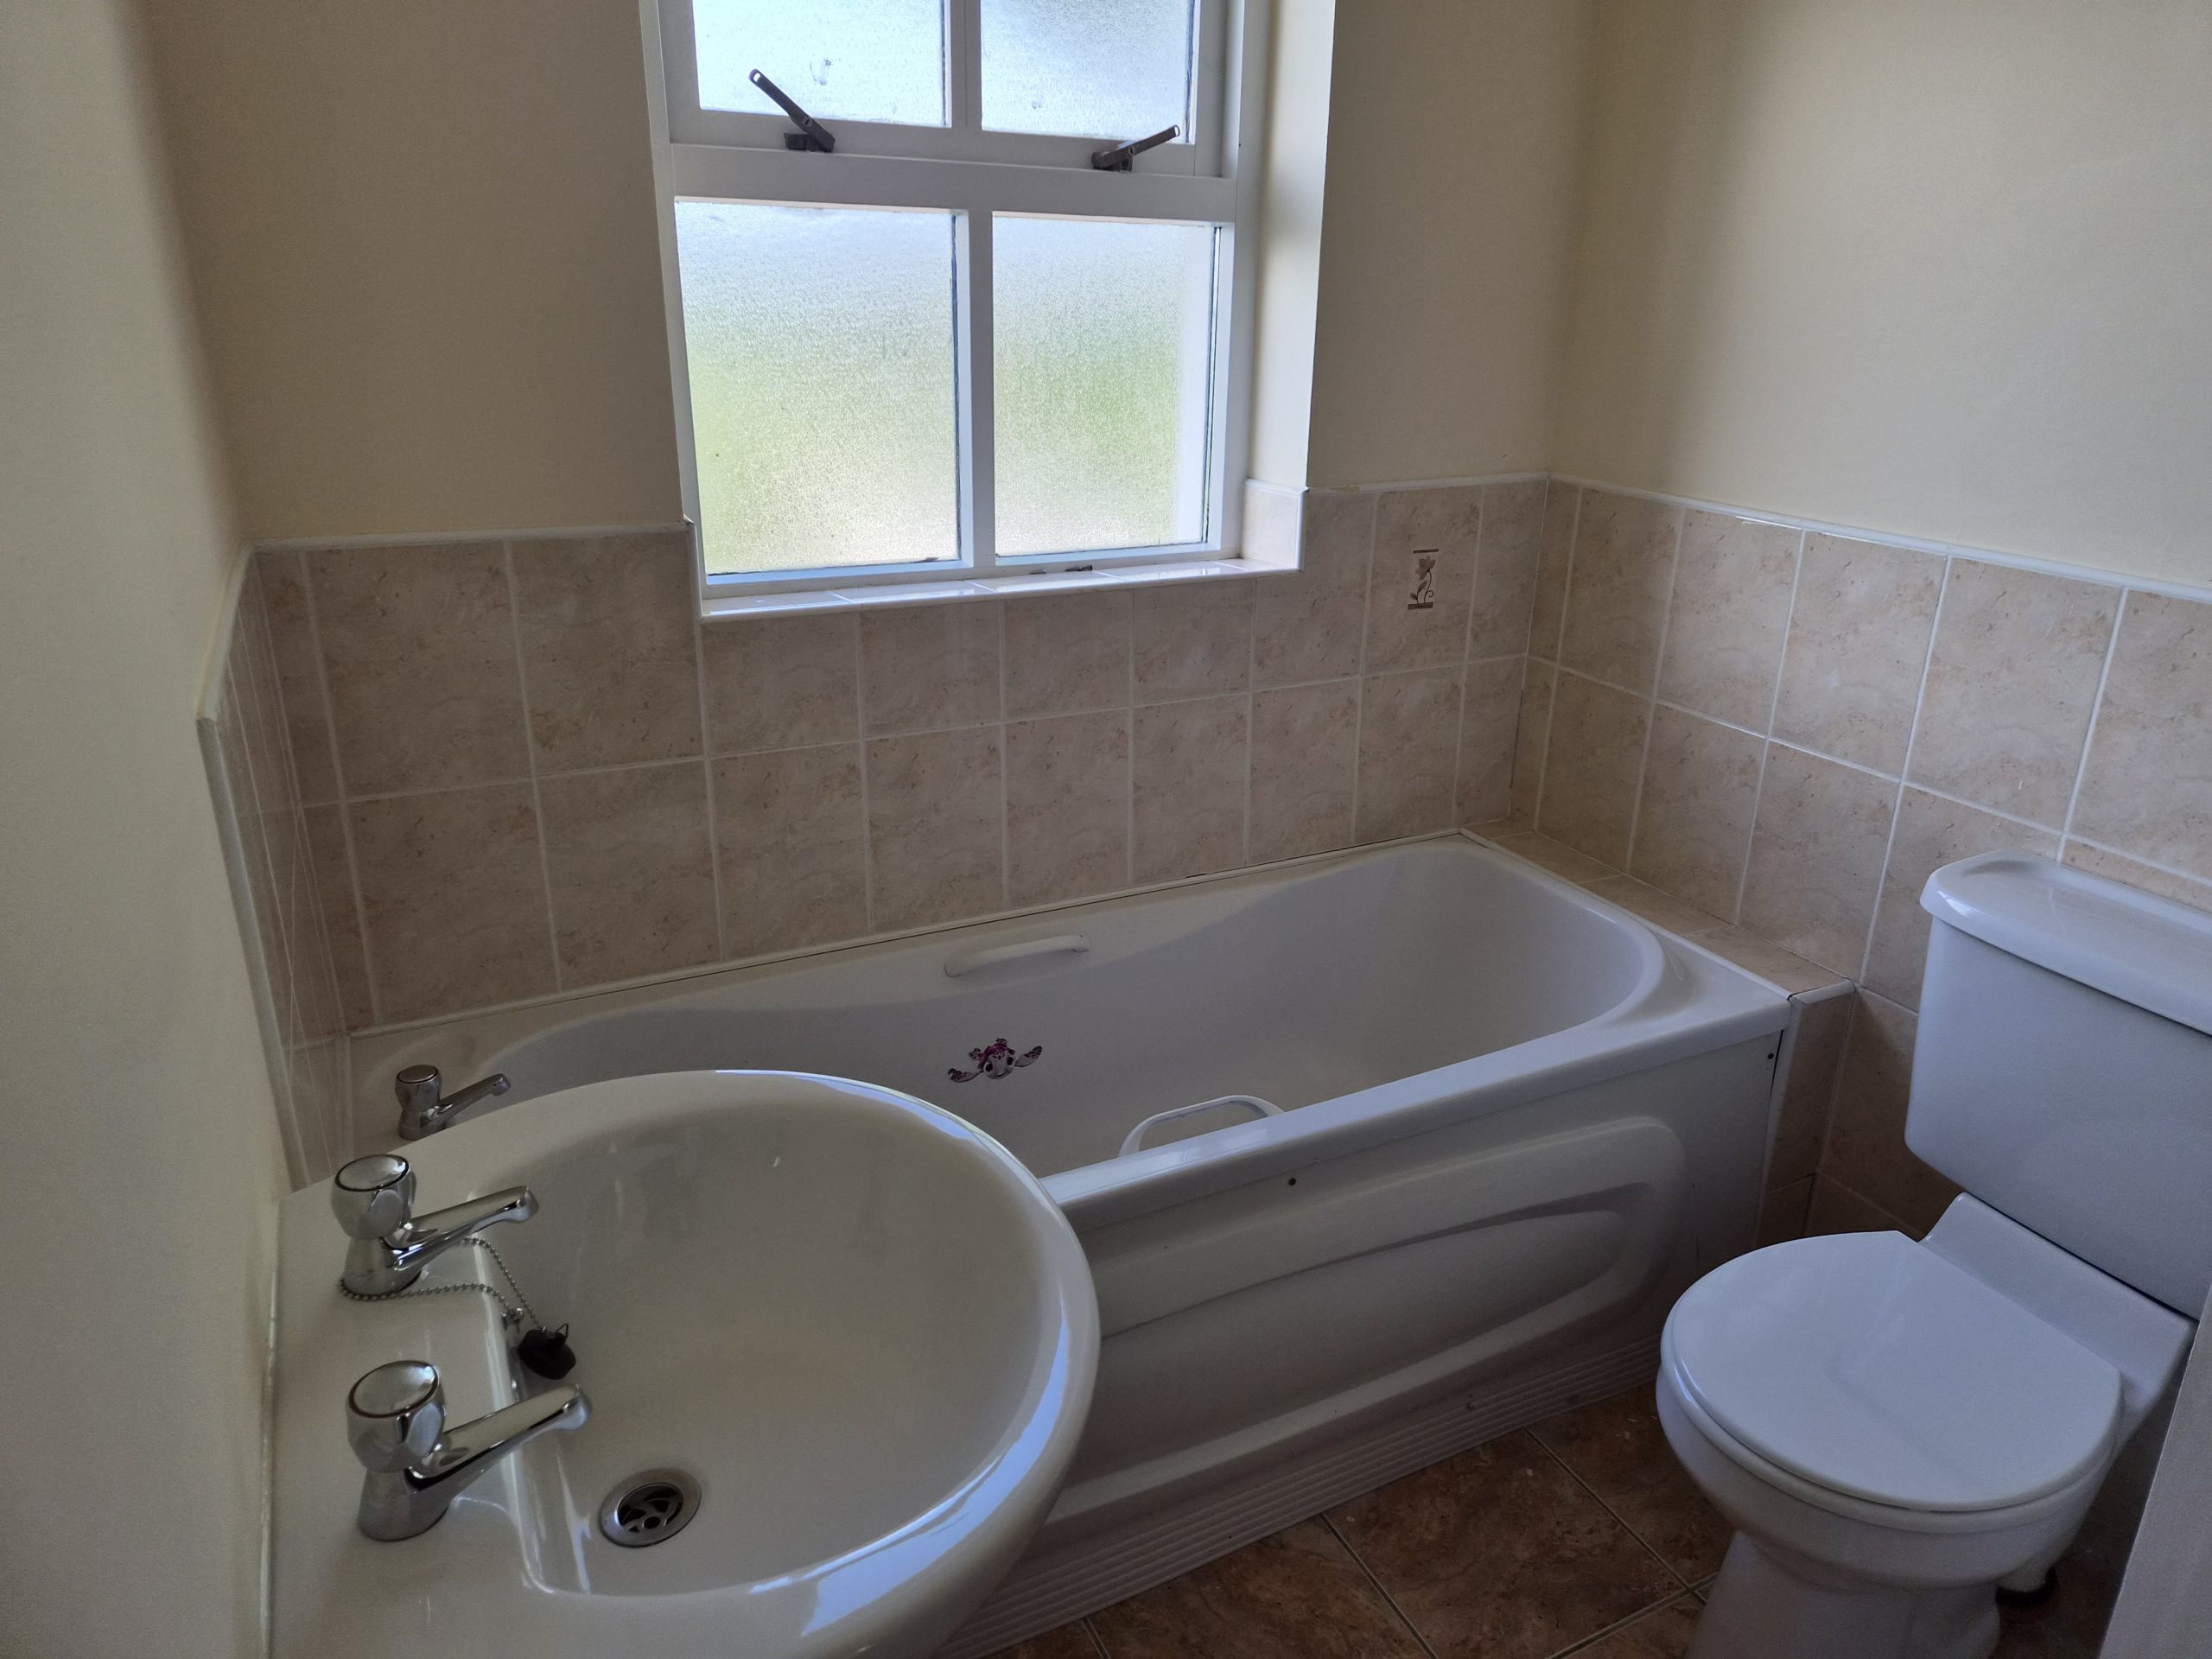
Bathroom 2.74m x 2.13m (9.00ft x 7.00ft) Tiled floor to ceiling. 4 piece suite with electric shower.
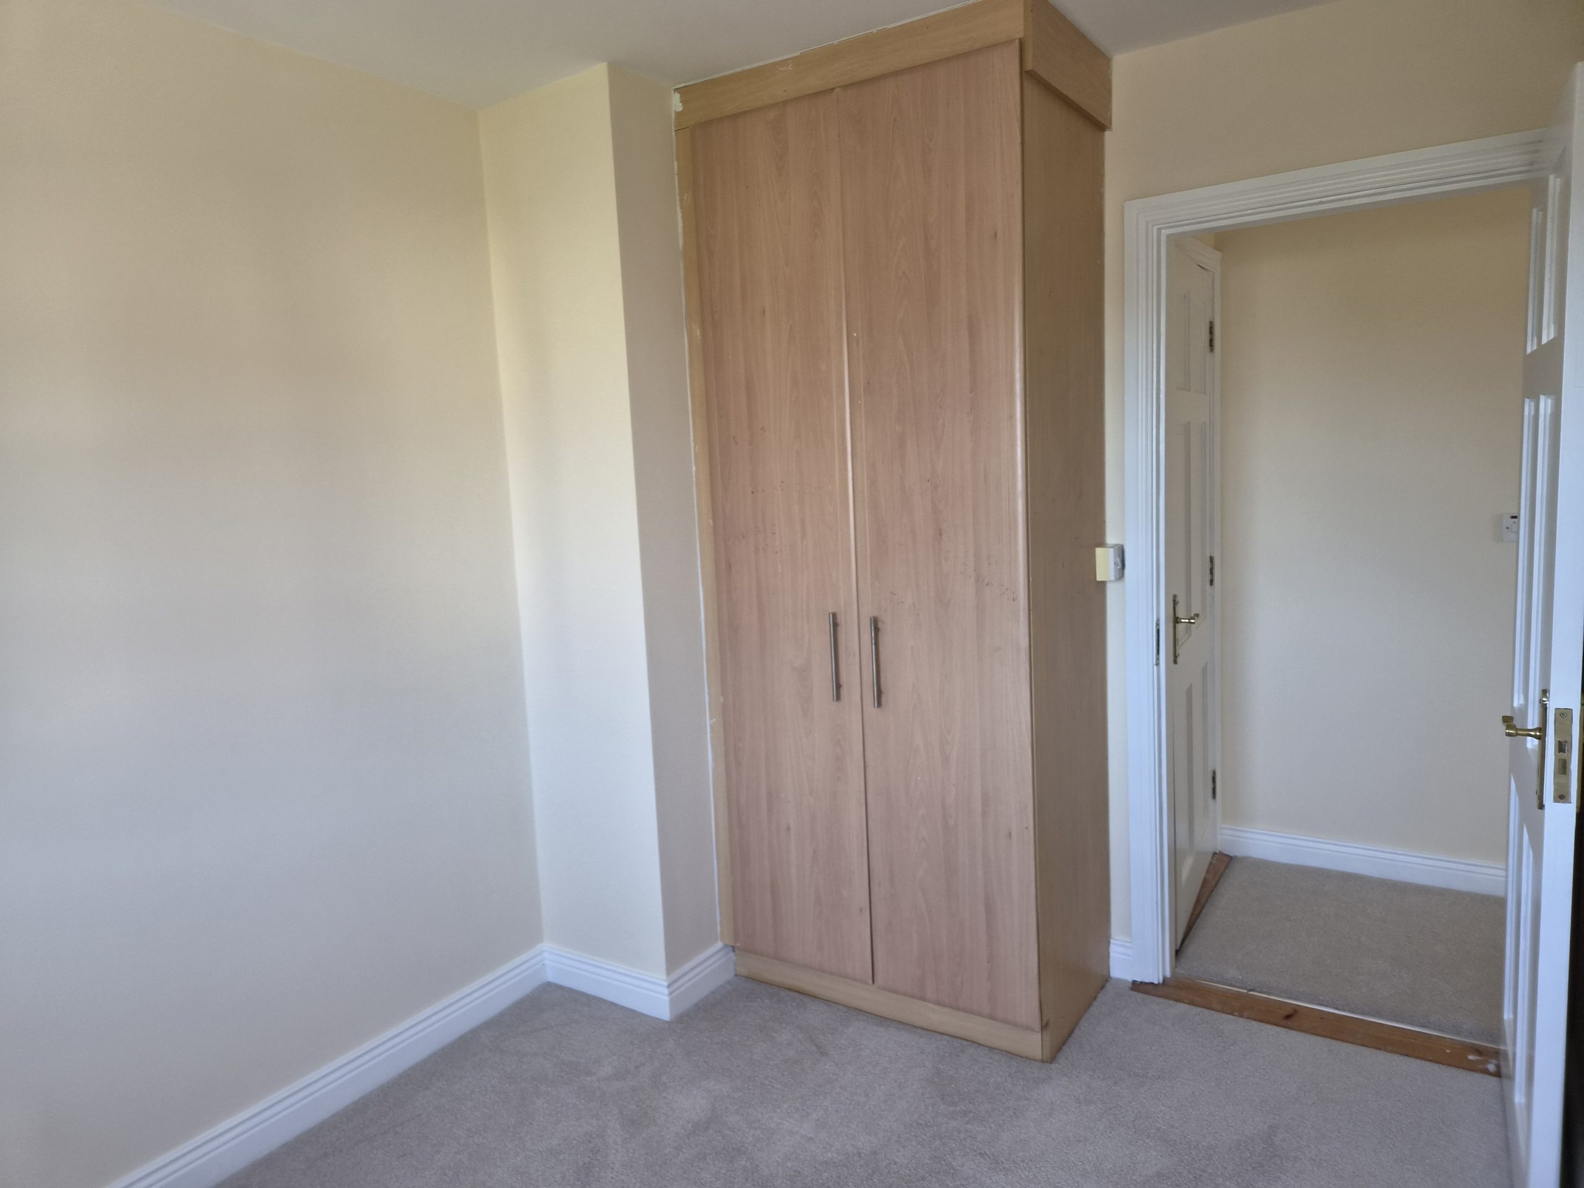
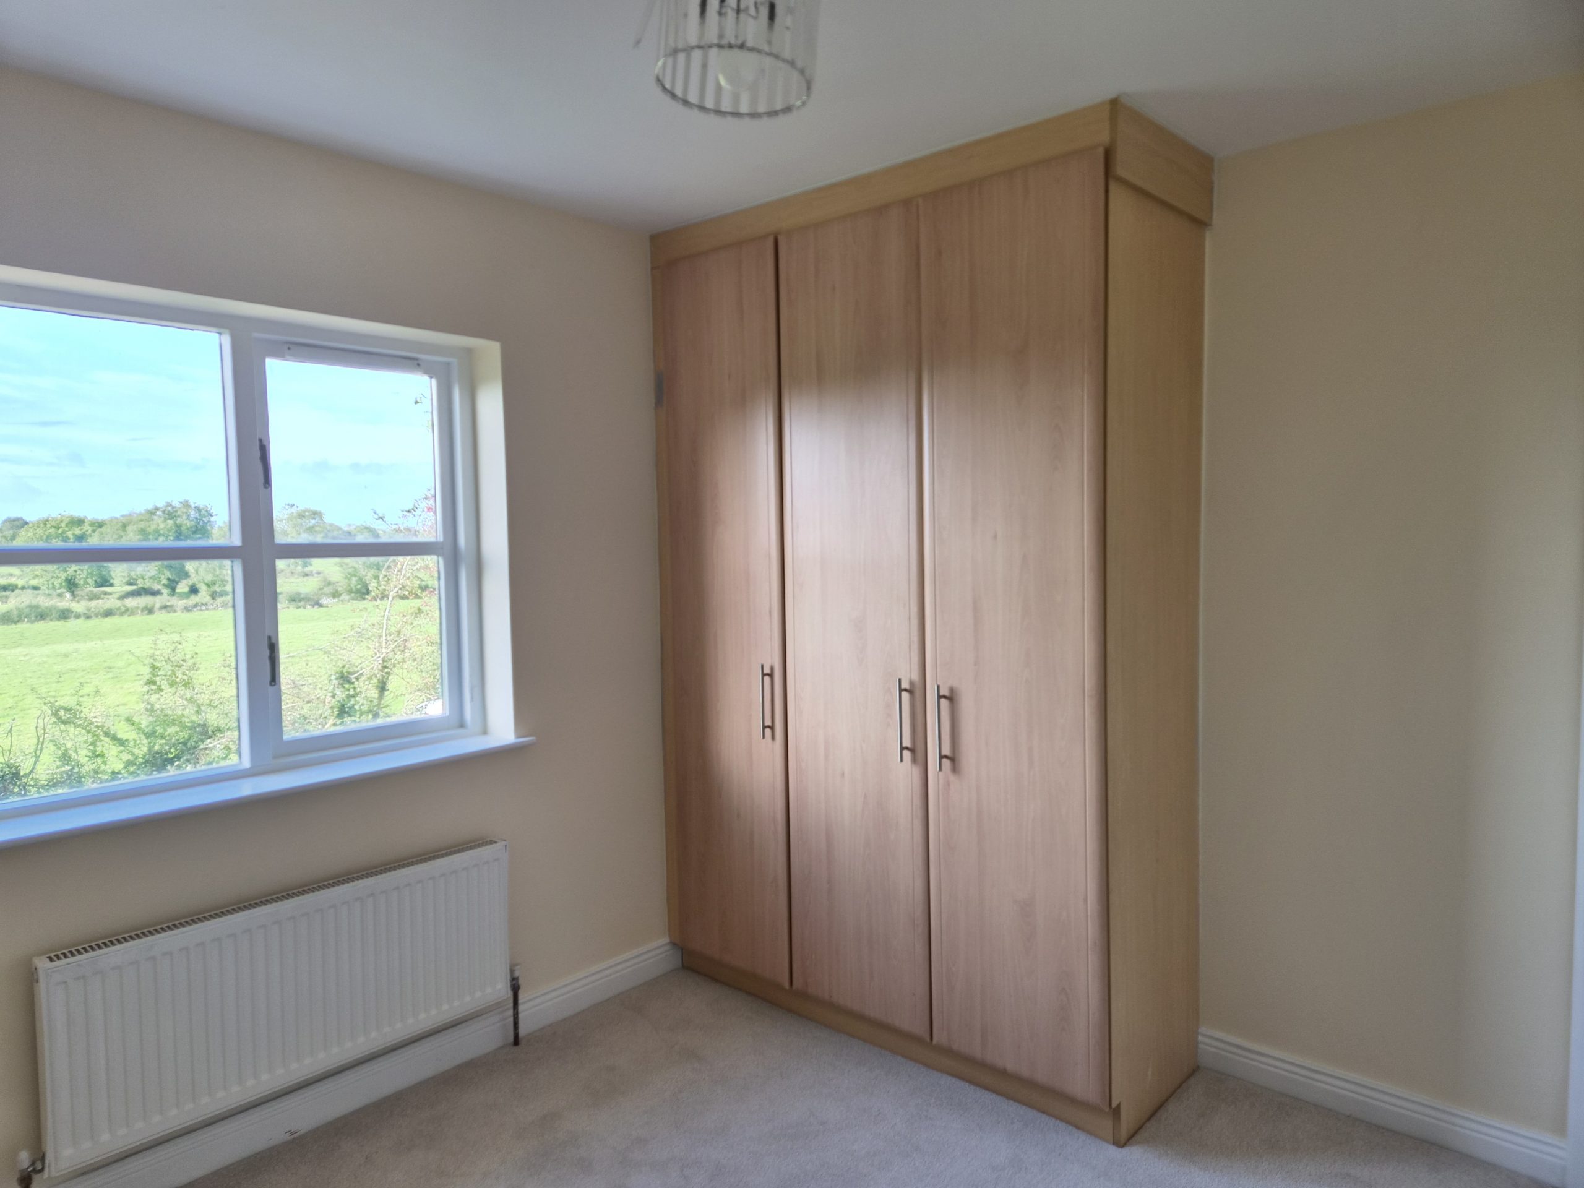
Bedroom 1 4.27m x 3.66m (14.00ft x 12.00ft) Carpet flooring. Built in wardrobes.
Bedroom 2 3.96m x 3.96m (13.00ft x 13.00ft) Carpet flooring. Built in wardrobes.
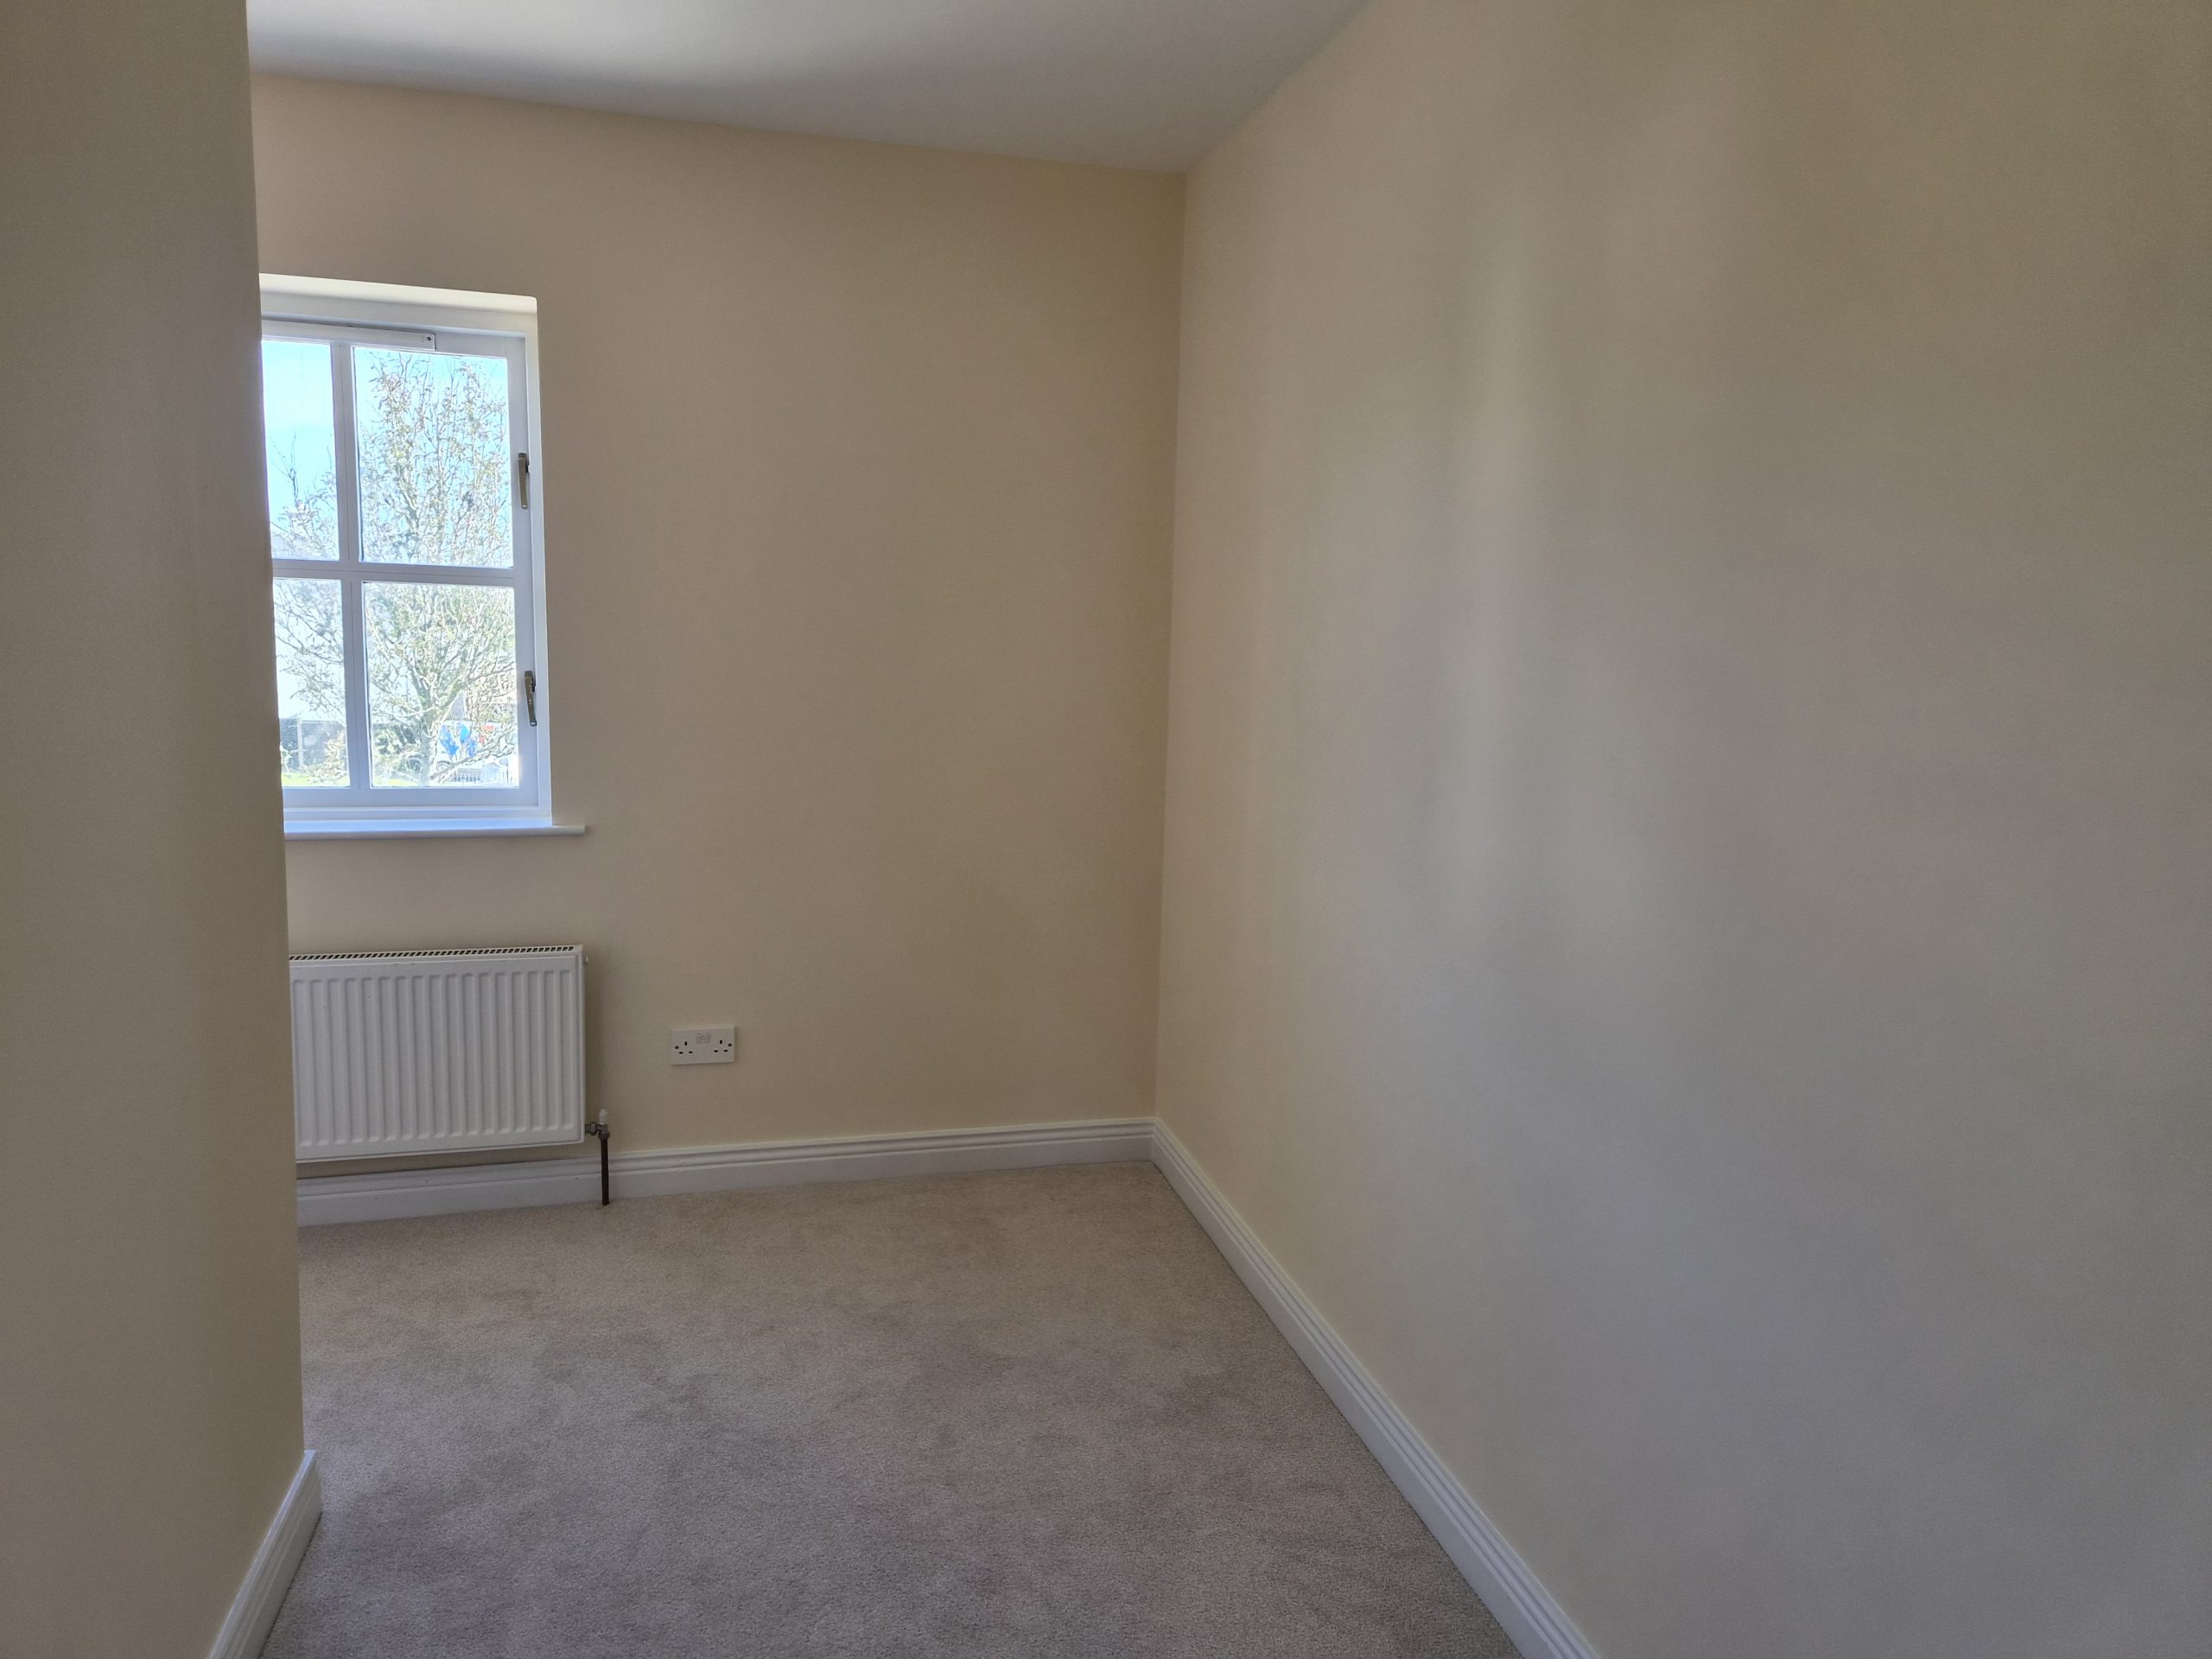
Bedroom 3 3.96m x 2.74m (13.00ft x 9.00ft) Carpet flooring. Built in wardrobe.
This attractive home is certain to appeal to first-time buyers, families and investors alike. Early viewing is highly recommended.