Skip to content
  • Home
  • Meet The Team
  • Buy
    • Residential
    • Commercial
    • Land
    • Sites
  • Sold
    • Residential Sold
    • Commercial Sold
    • Land Sold
    • Sites Sold
  • Sell
  • Rent
  • Contact Us
  • Auction
  • Home
  • Meet The Team
  • Buy
    • Residential
    • Commercial
    • Land
    • Sites
  • Sold
    • Residential Sold
    • Commercial Sold
    • Land Sold
    • Sites Sold
  • Sell
  • Rent
  • Contact Us
  • Auction
Facebook Instagram Linkedin Tiktok
For Sale

Quarry Springs Convent Road Roscommon Co. Roscommon F42 EP89

Price

€400,000

Features

  • Garage
  • Hot-press
  • Office
  • Parking
  • Patio Area
  • Solar Panels
  • 4 Bedrooms
  • 2 Bathrooms
BER Rating -

B3

Property information

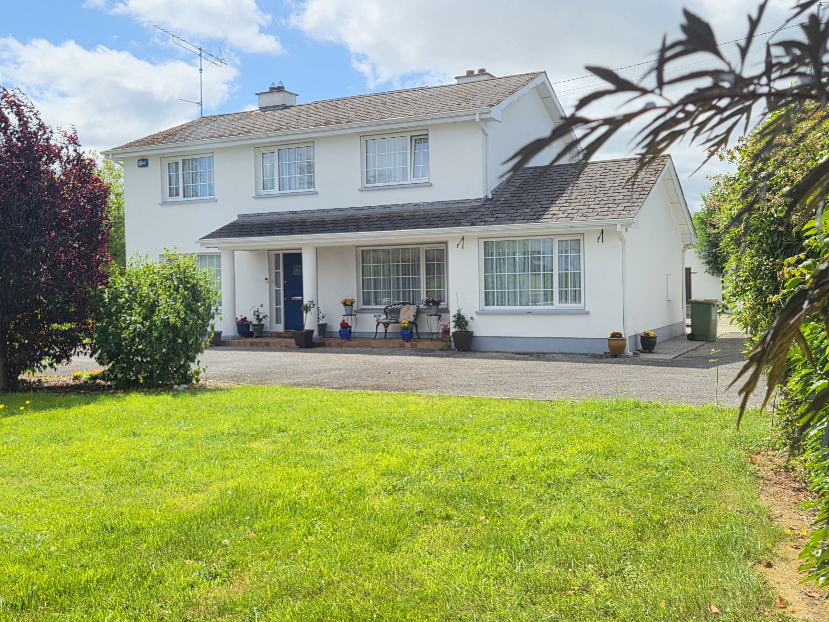
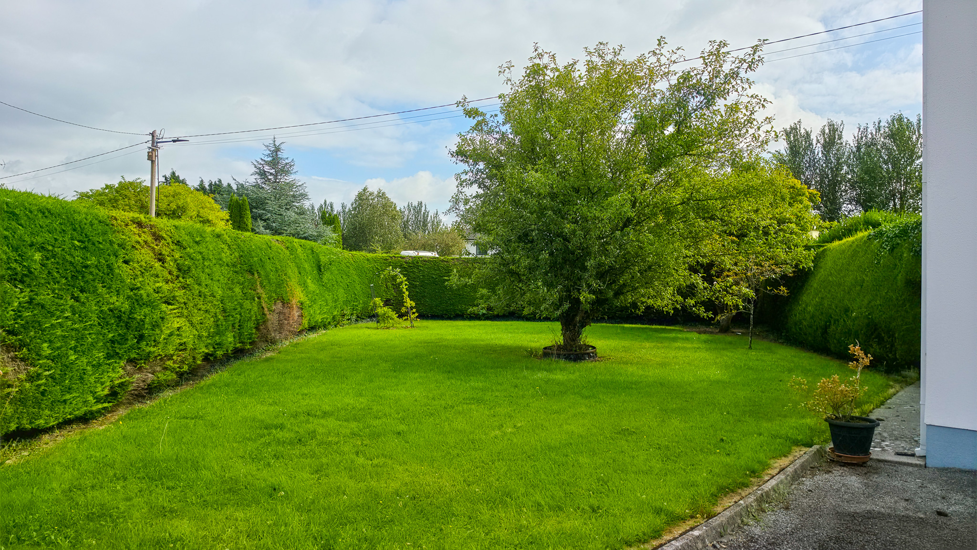
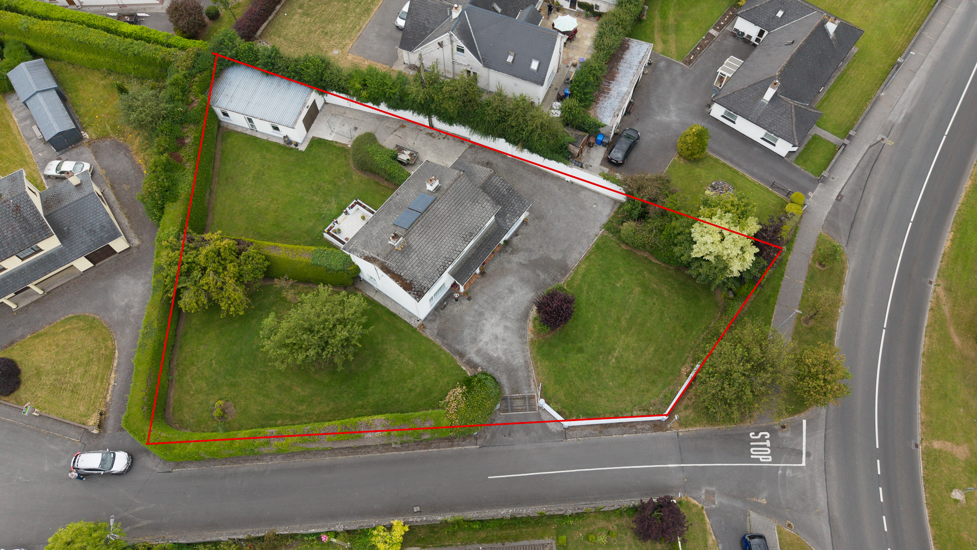
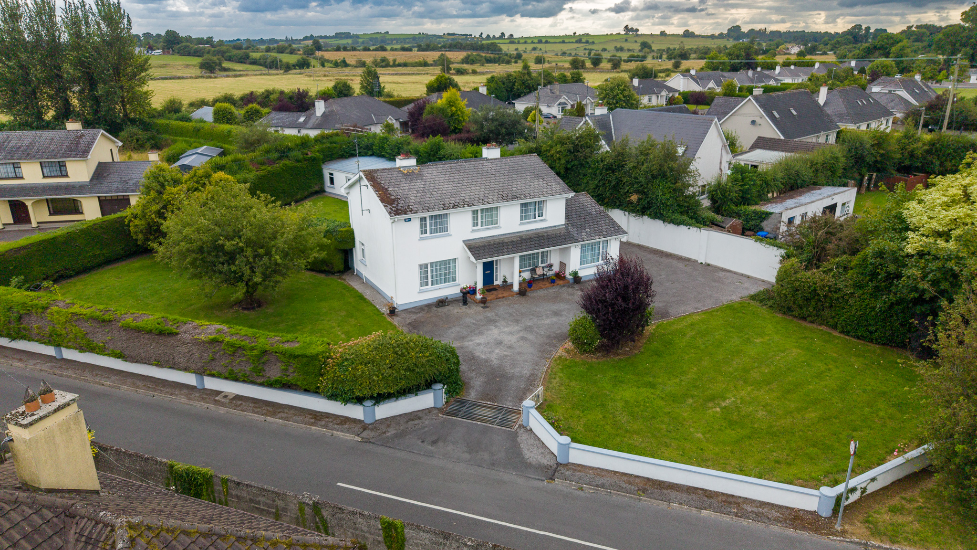
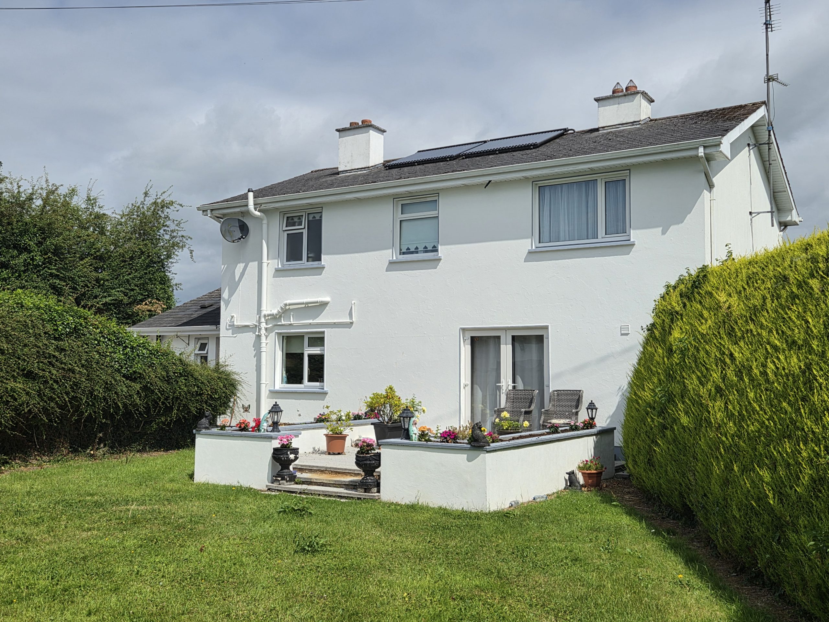
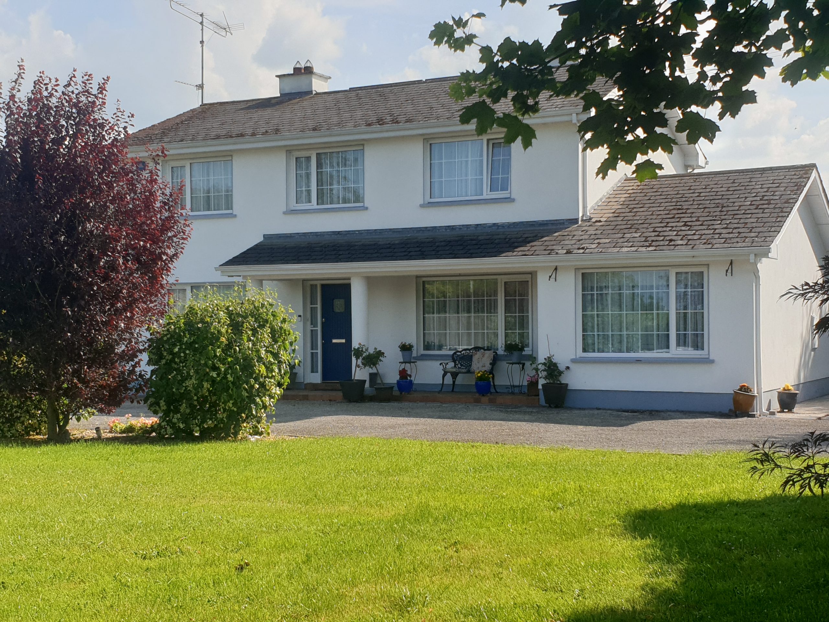
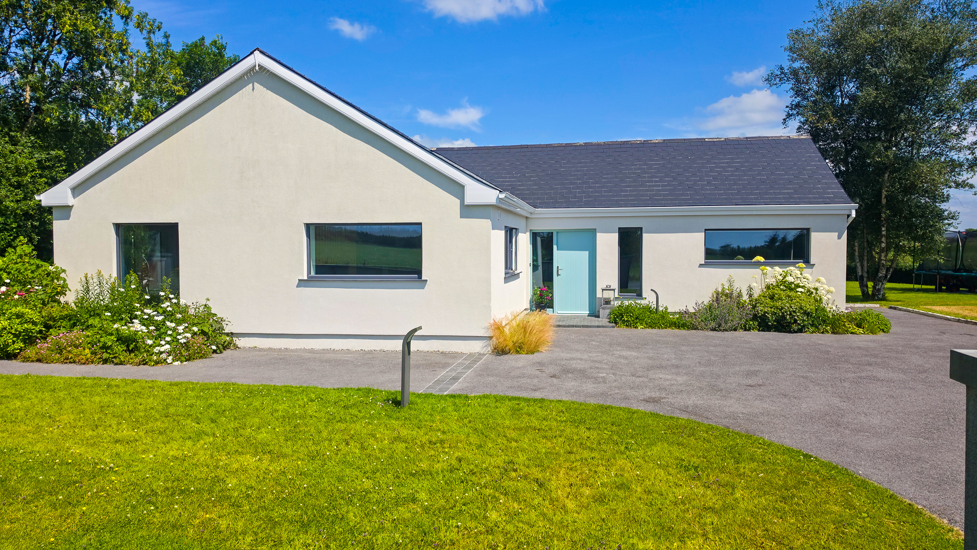
Impressive four-bedroom two-storey residence finished to a high standard on a large site with a superb south-facing rear garden. Located in a sought-after mature residential area within walking distance of all town amenities.

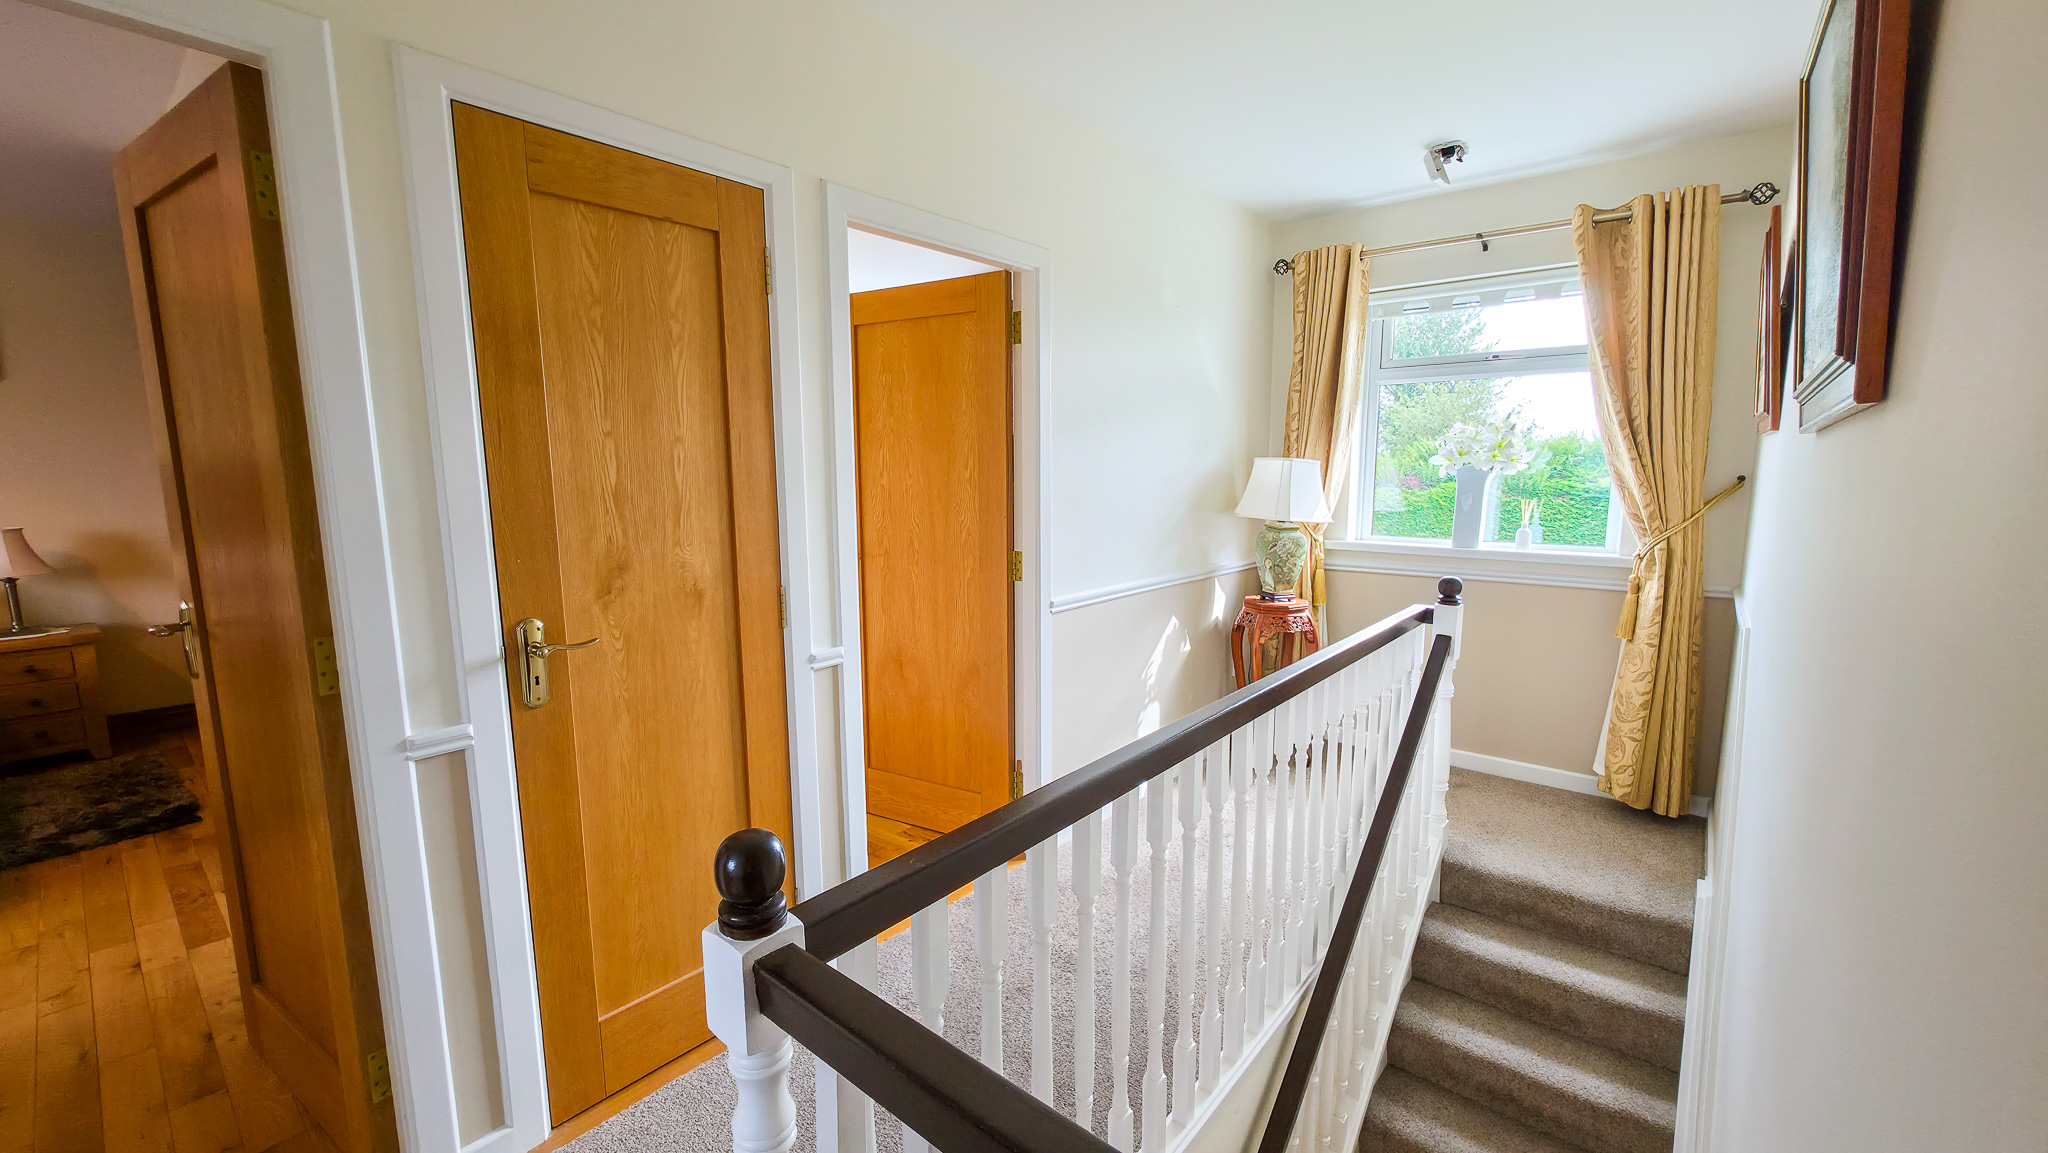
Accommodation comprises entrance hall, sitting room, large kitchen with utility, dining room, ground-floor bedroom and modern bathroom. Upstairs features three spacious bedrooms, including a master en-suite, office/dressing room and family bathroom.

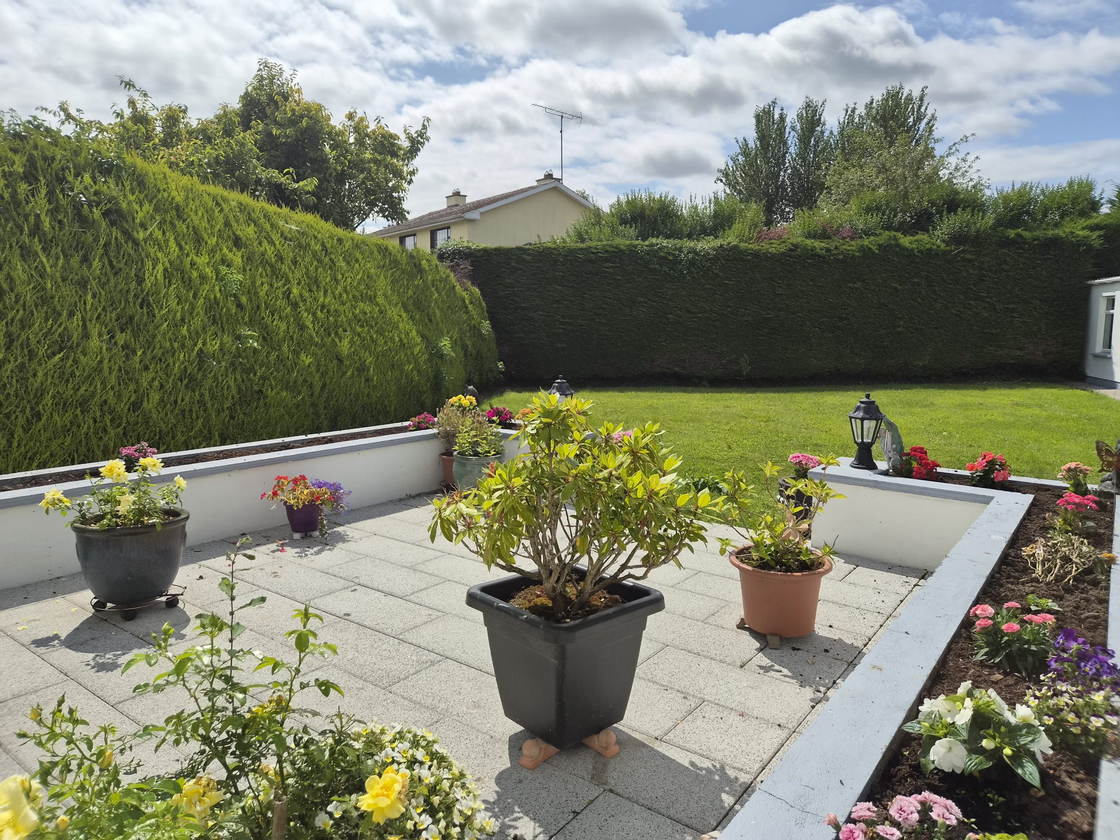
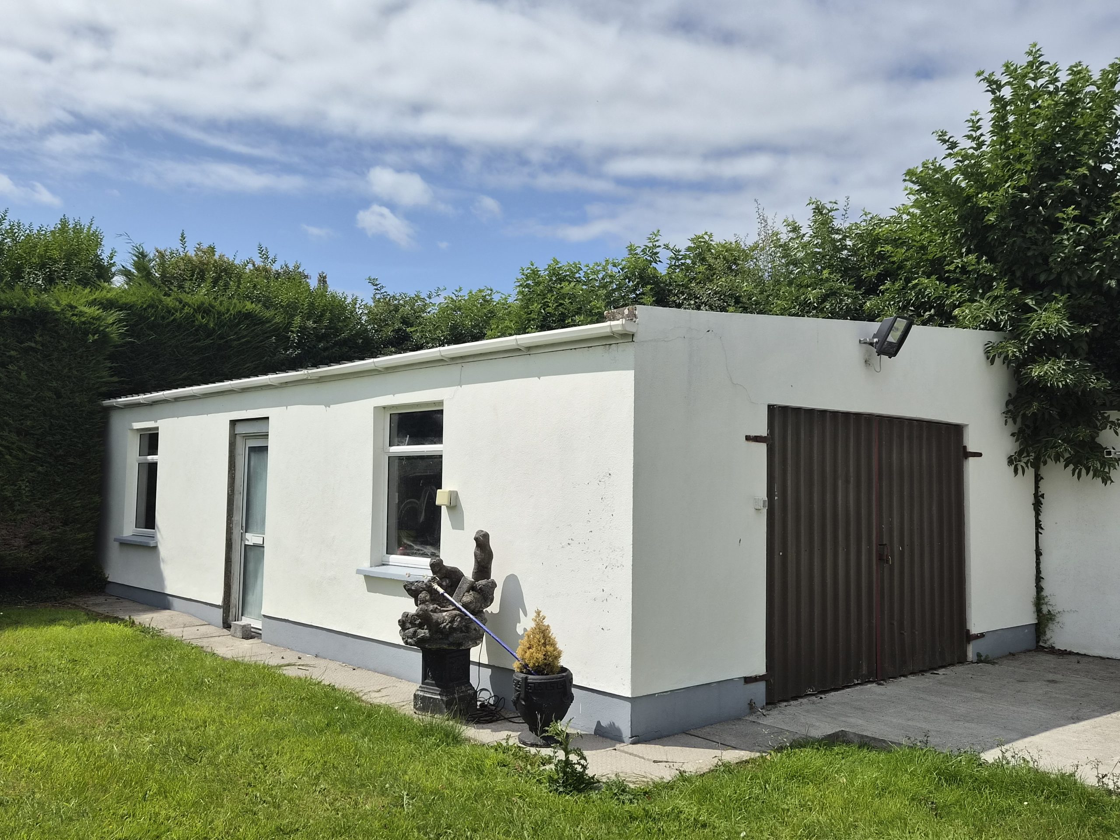
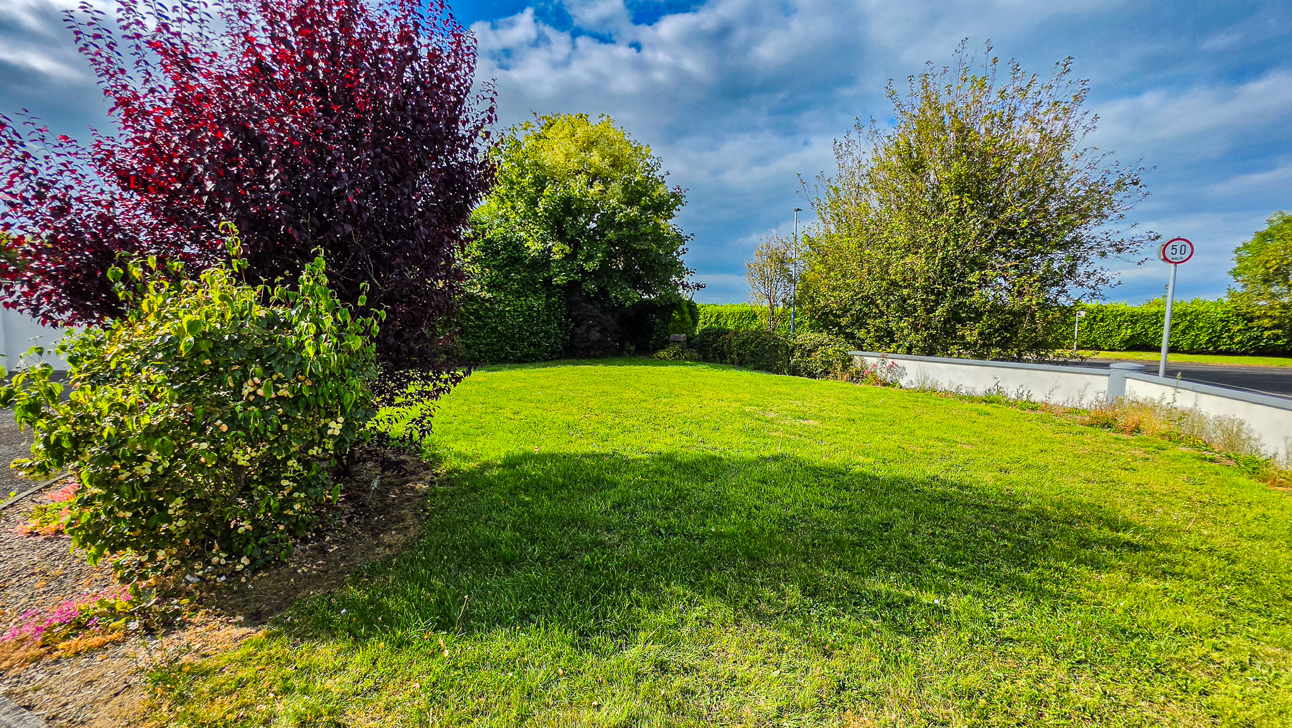
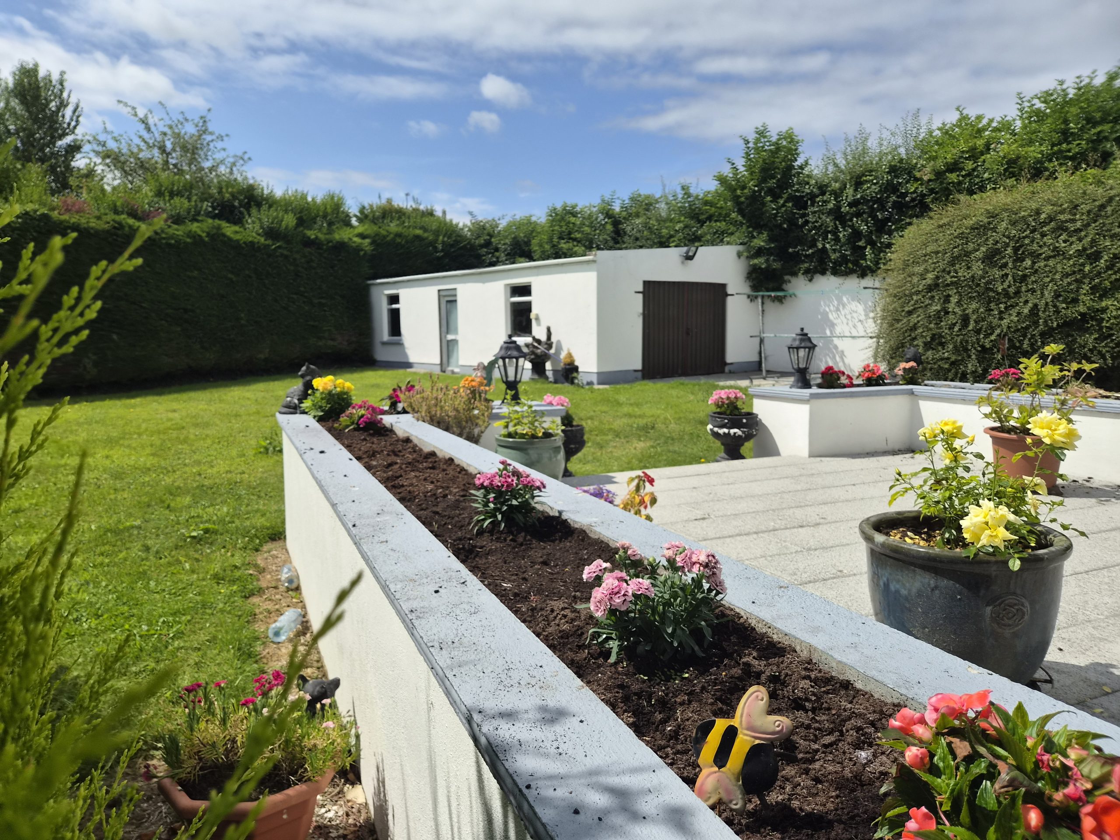
Outside, there is a large fully serviced double garage, spacious gardens and a patio area ideal for outdoor entertaining.

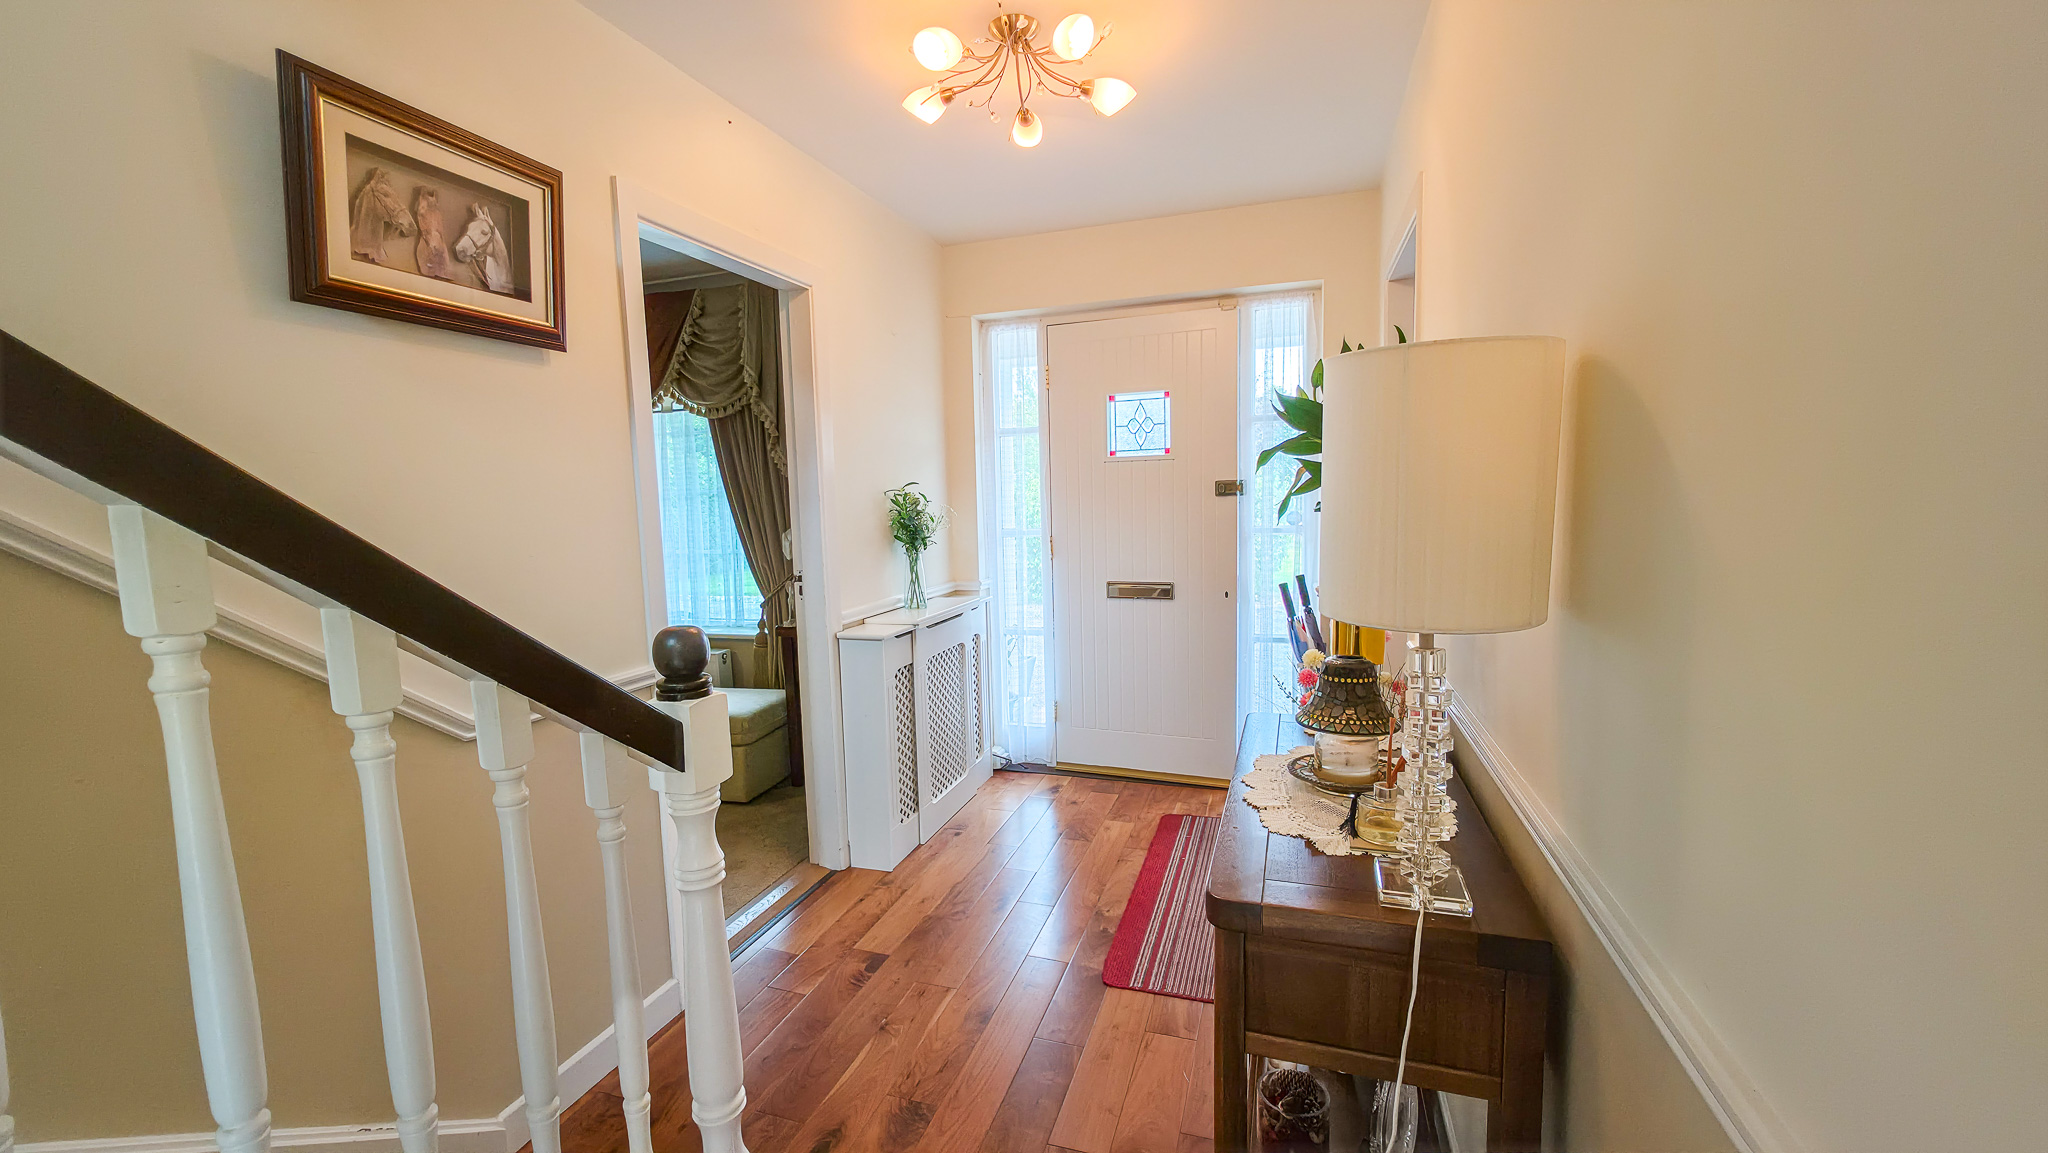
Accommodation:  Entrance Hall 3.96m x 2.44m (13.00ft x 8.00ft) Walnut solid timber floor.
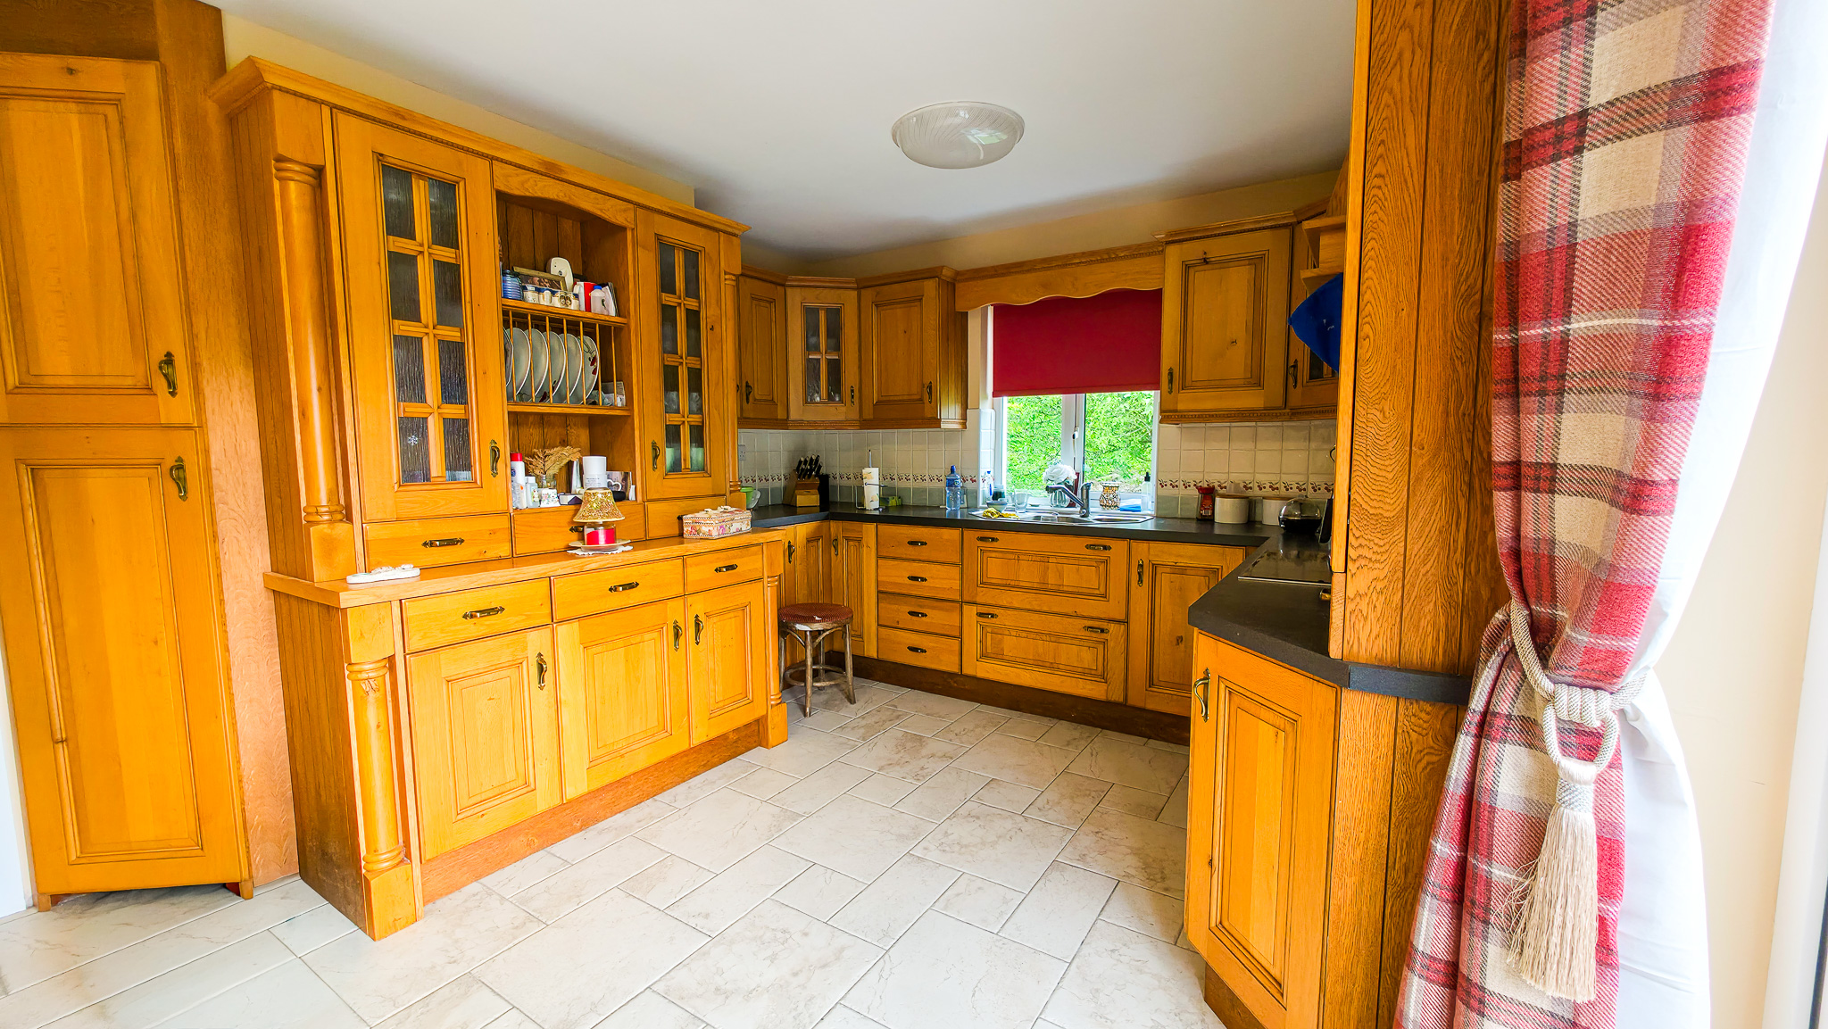
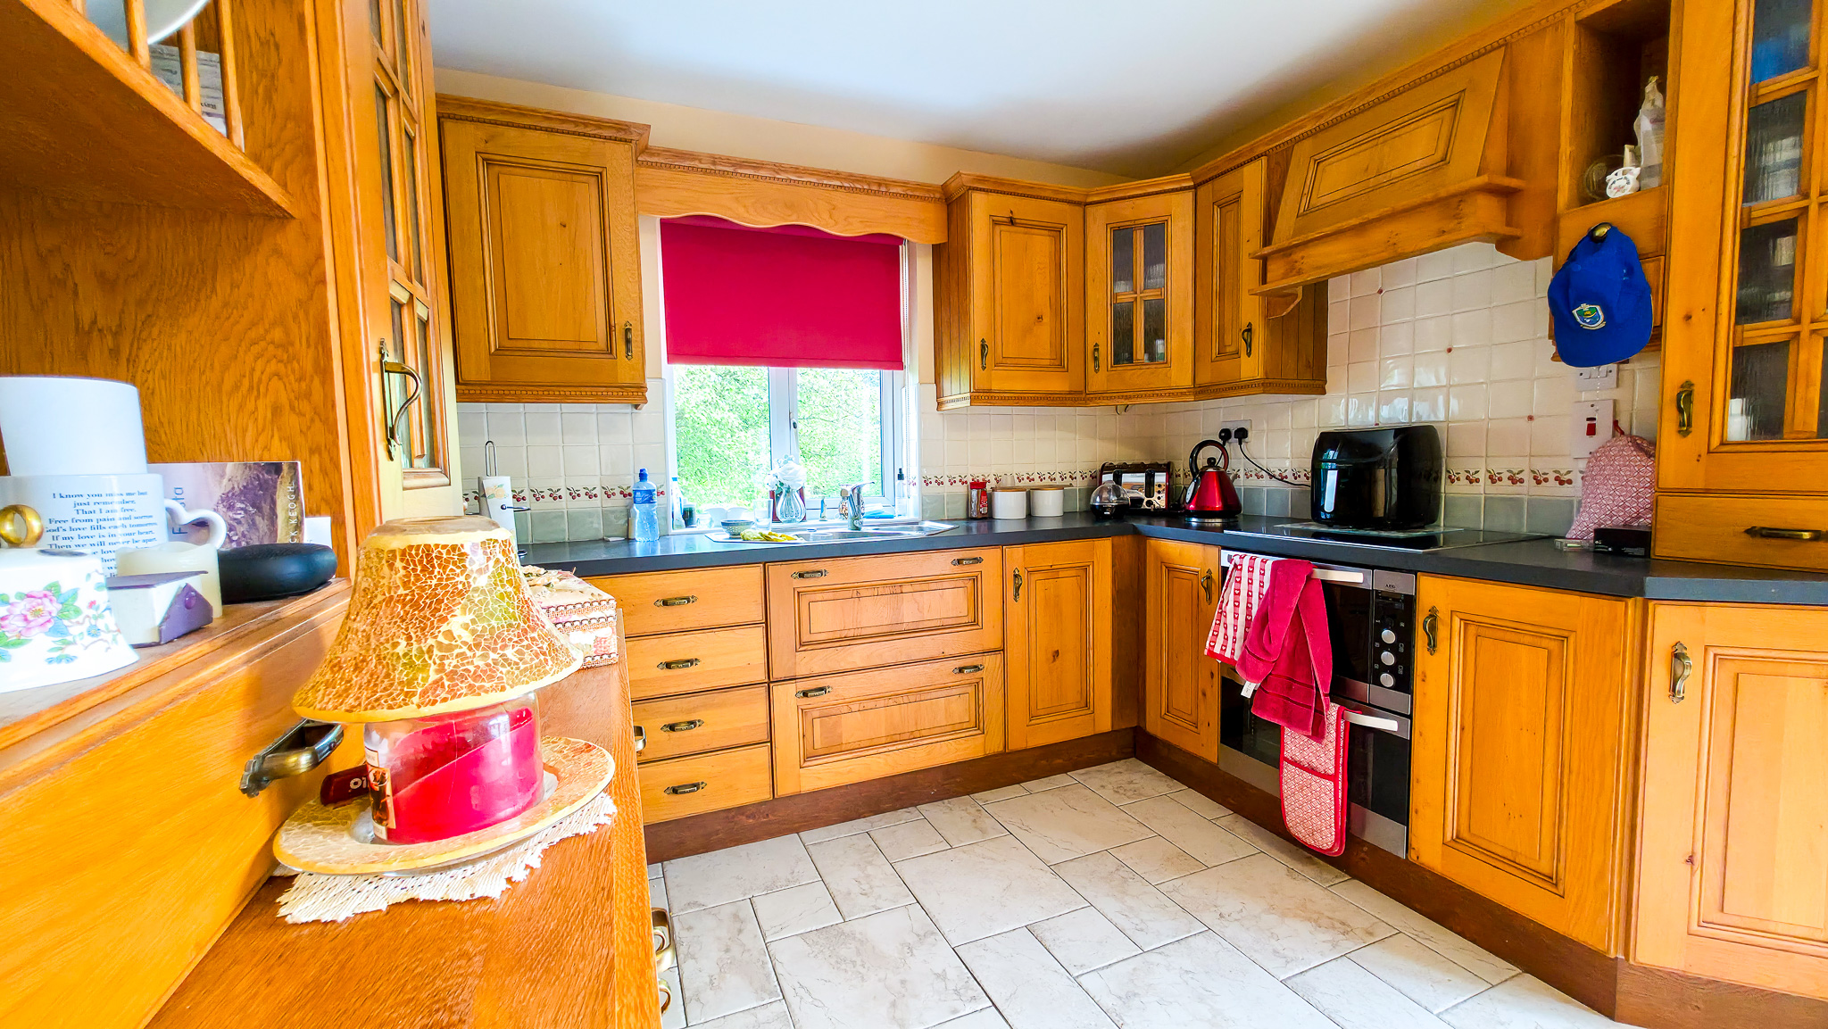
Kitchen 5.49m x 3.66m (18.00ft x 12.00ft) Tiled flooring. Solid oak fitted kitchen. Patio doors to large patio area.
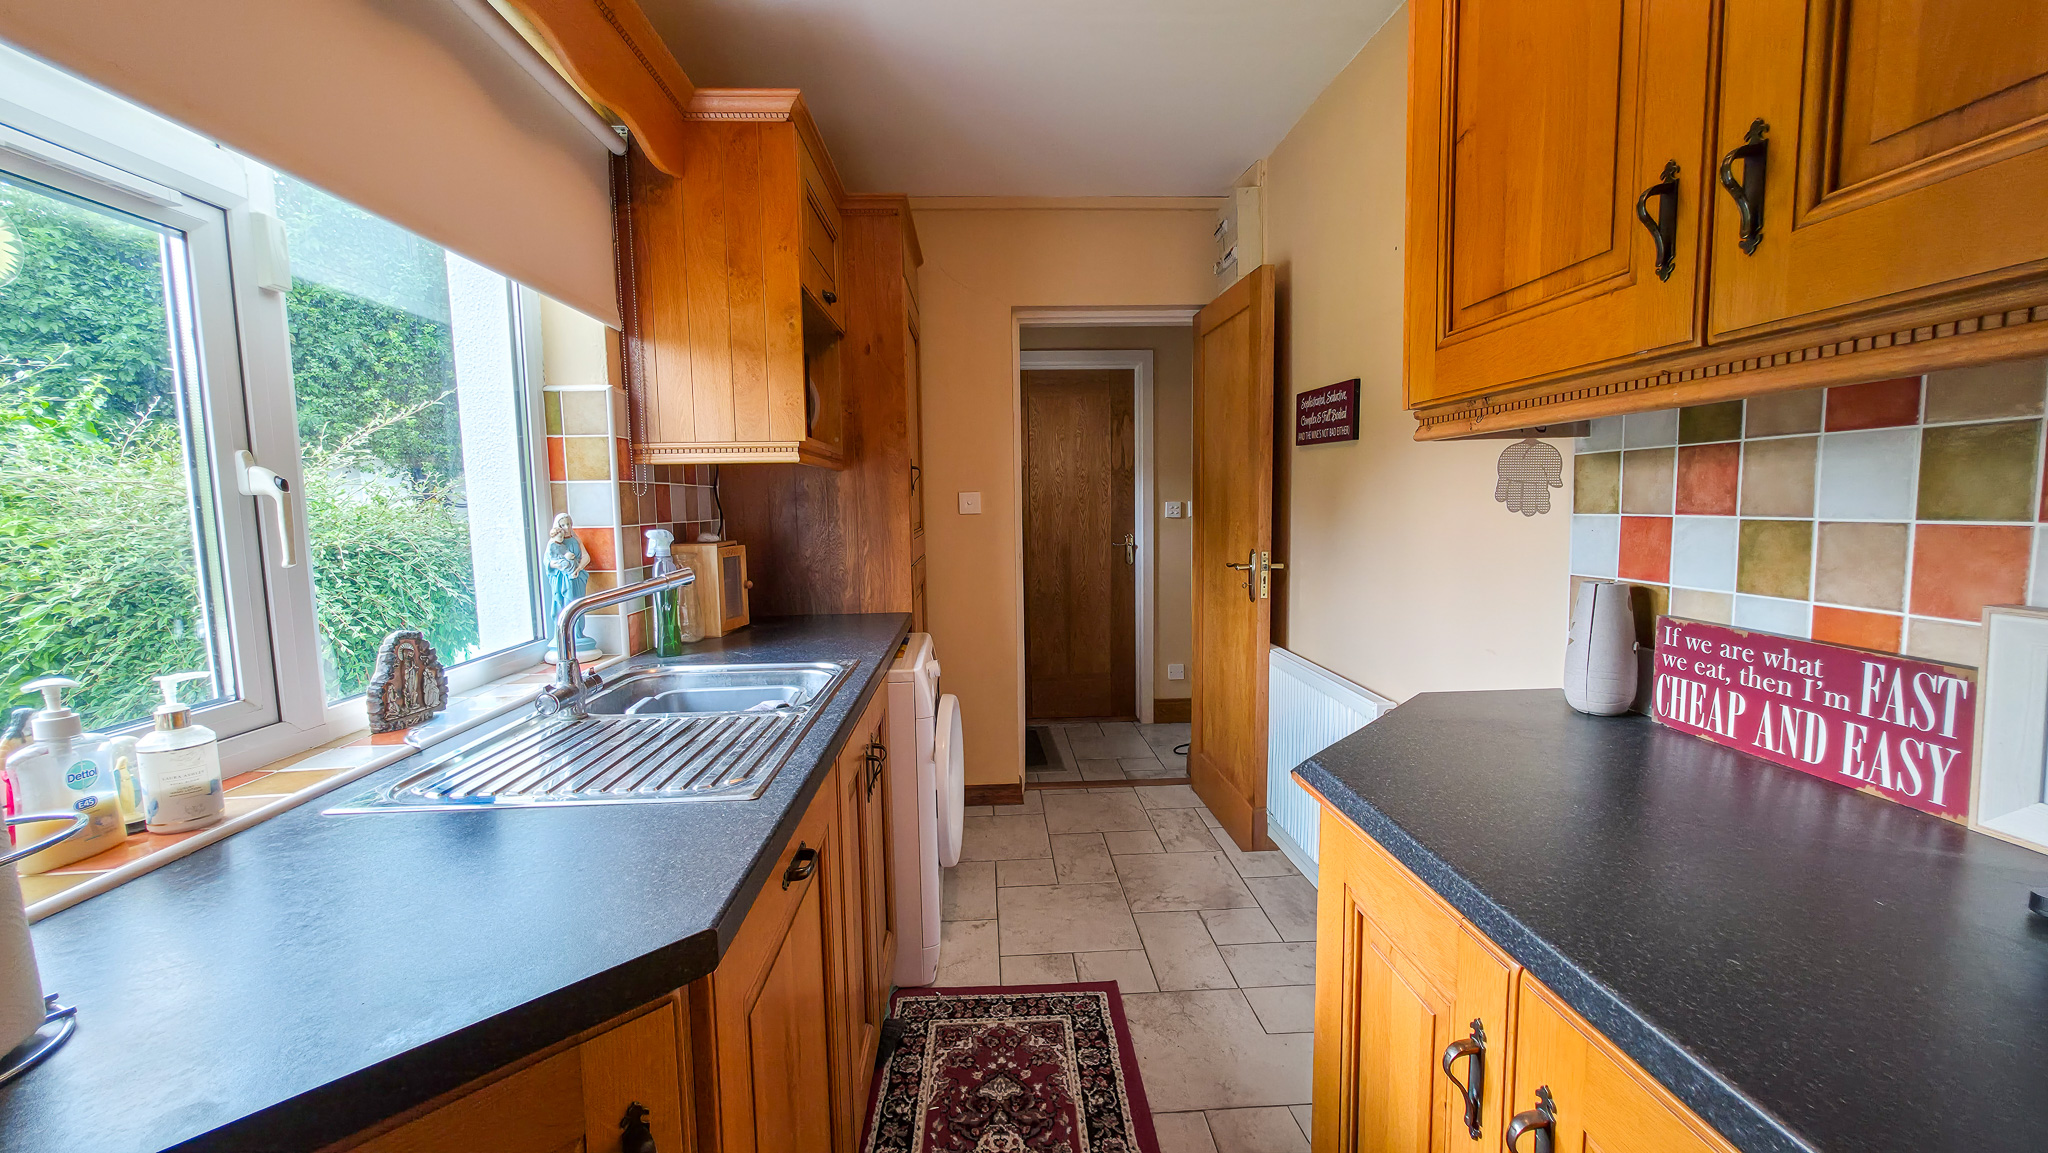
Utility Room 5.18m x 3.05m (17.00ft x 10.00ft) Tiled flooring. Solid oak fitted units with sink fitted.
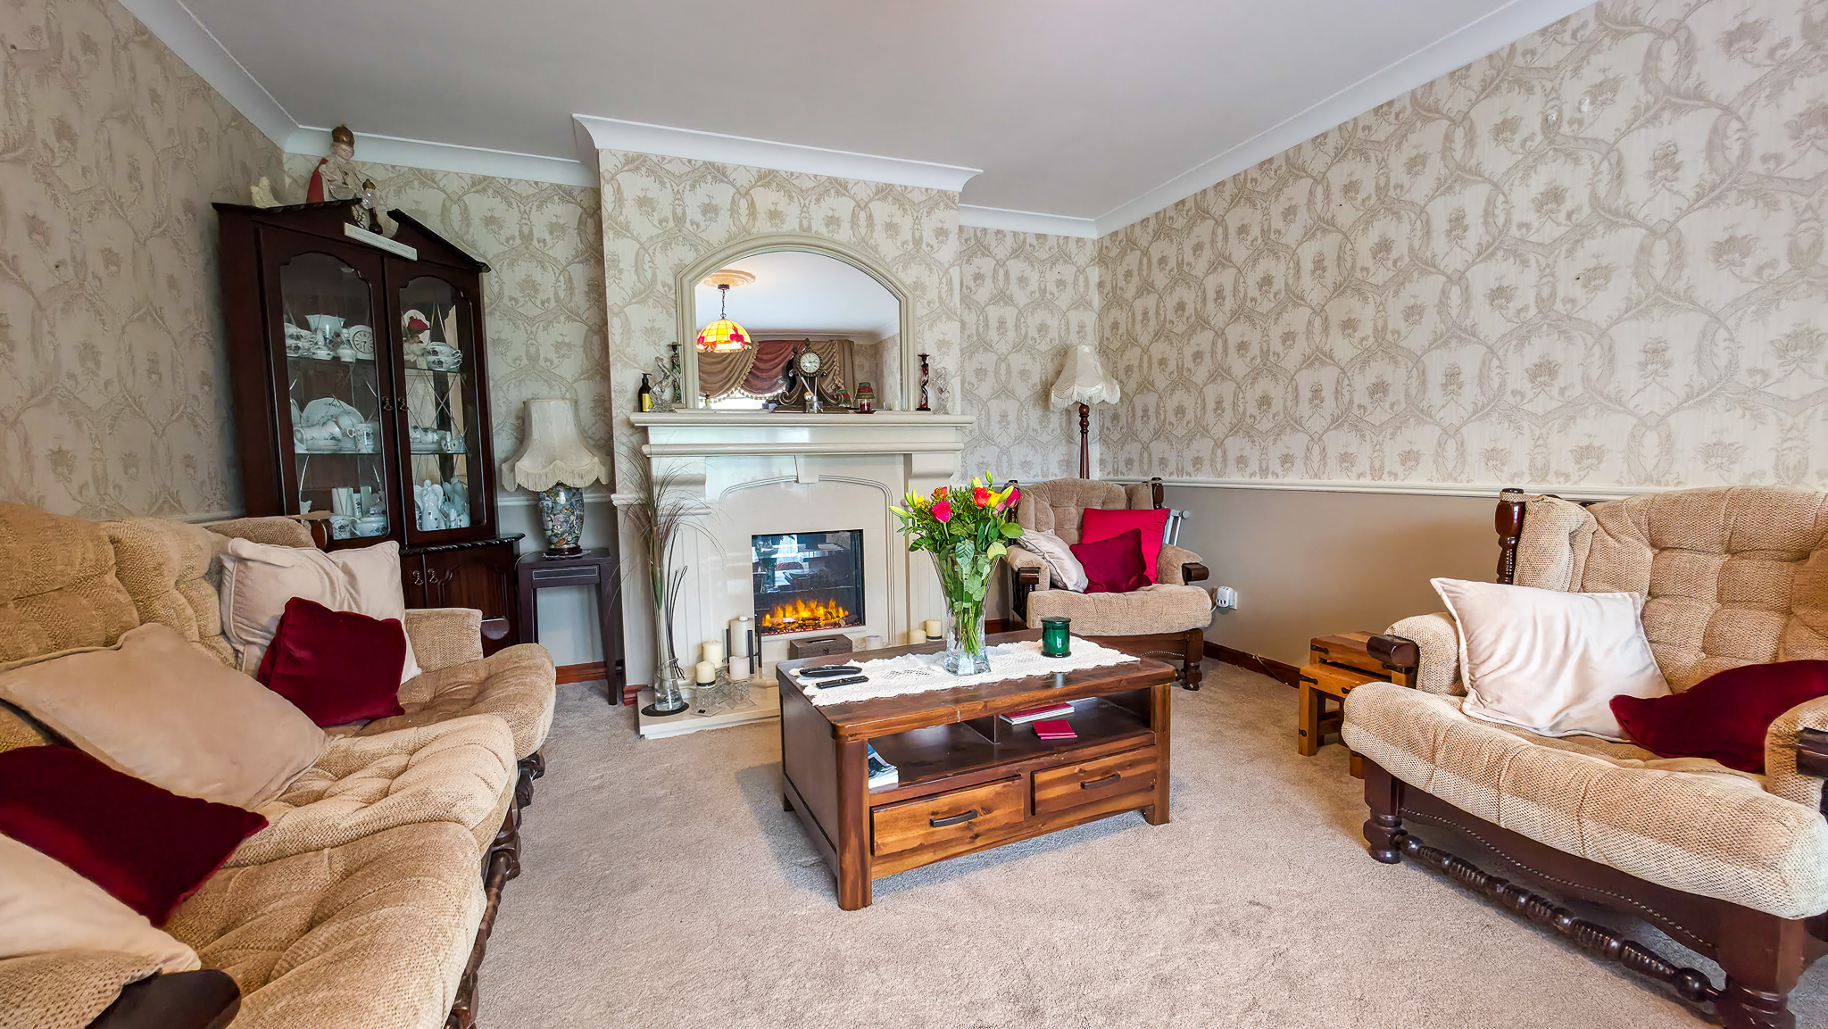
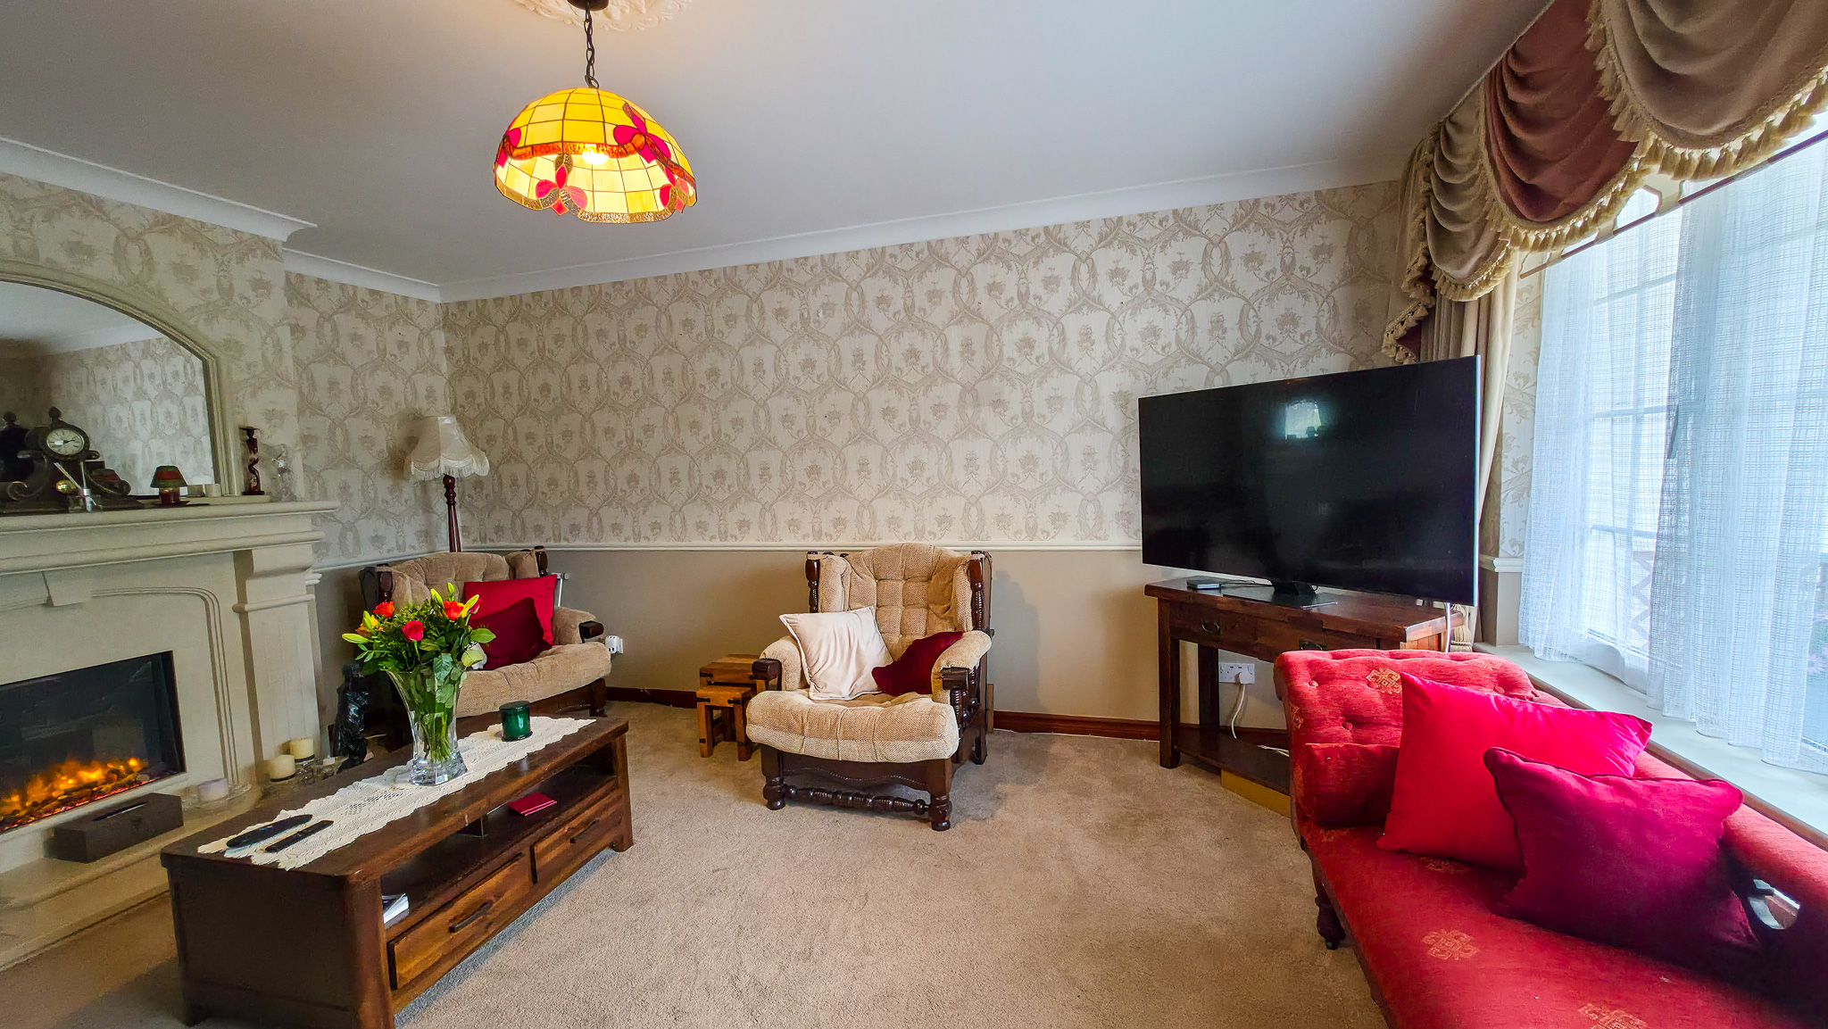
Sitting Room 4.27m (0.00ft x 14.01ft) Carpet flooring. Marble fireplace and coving.
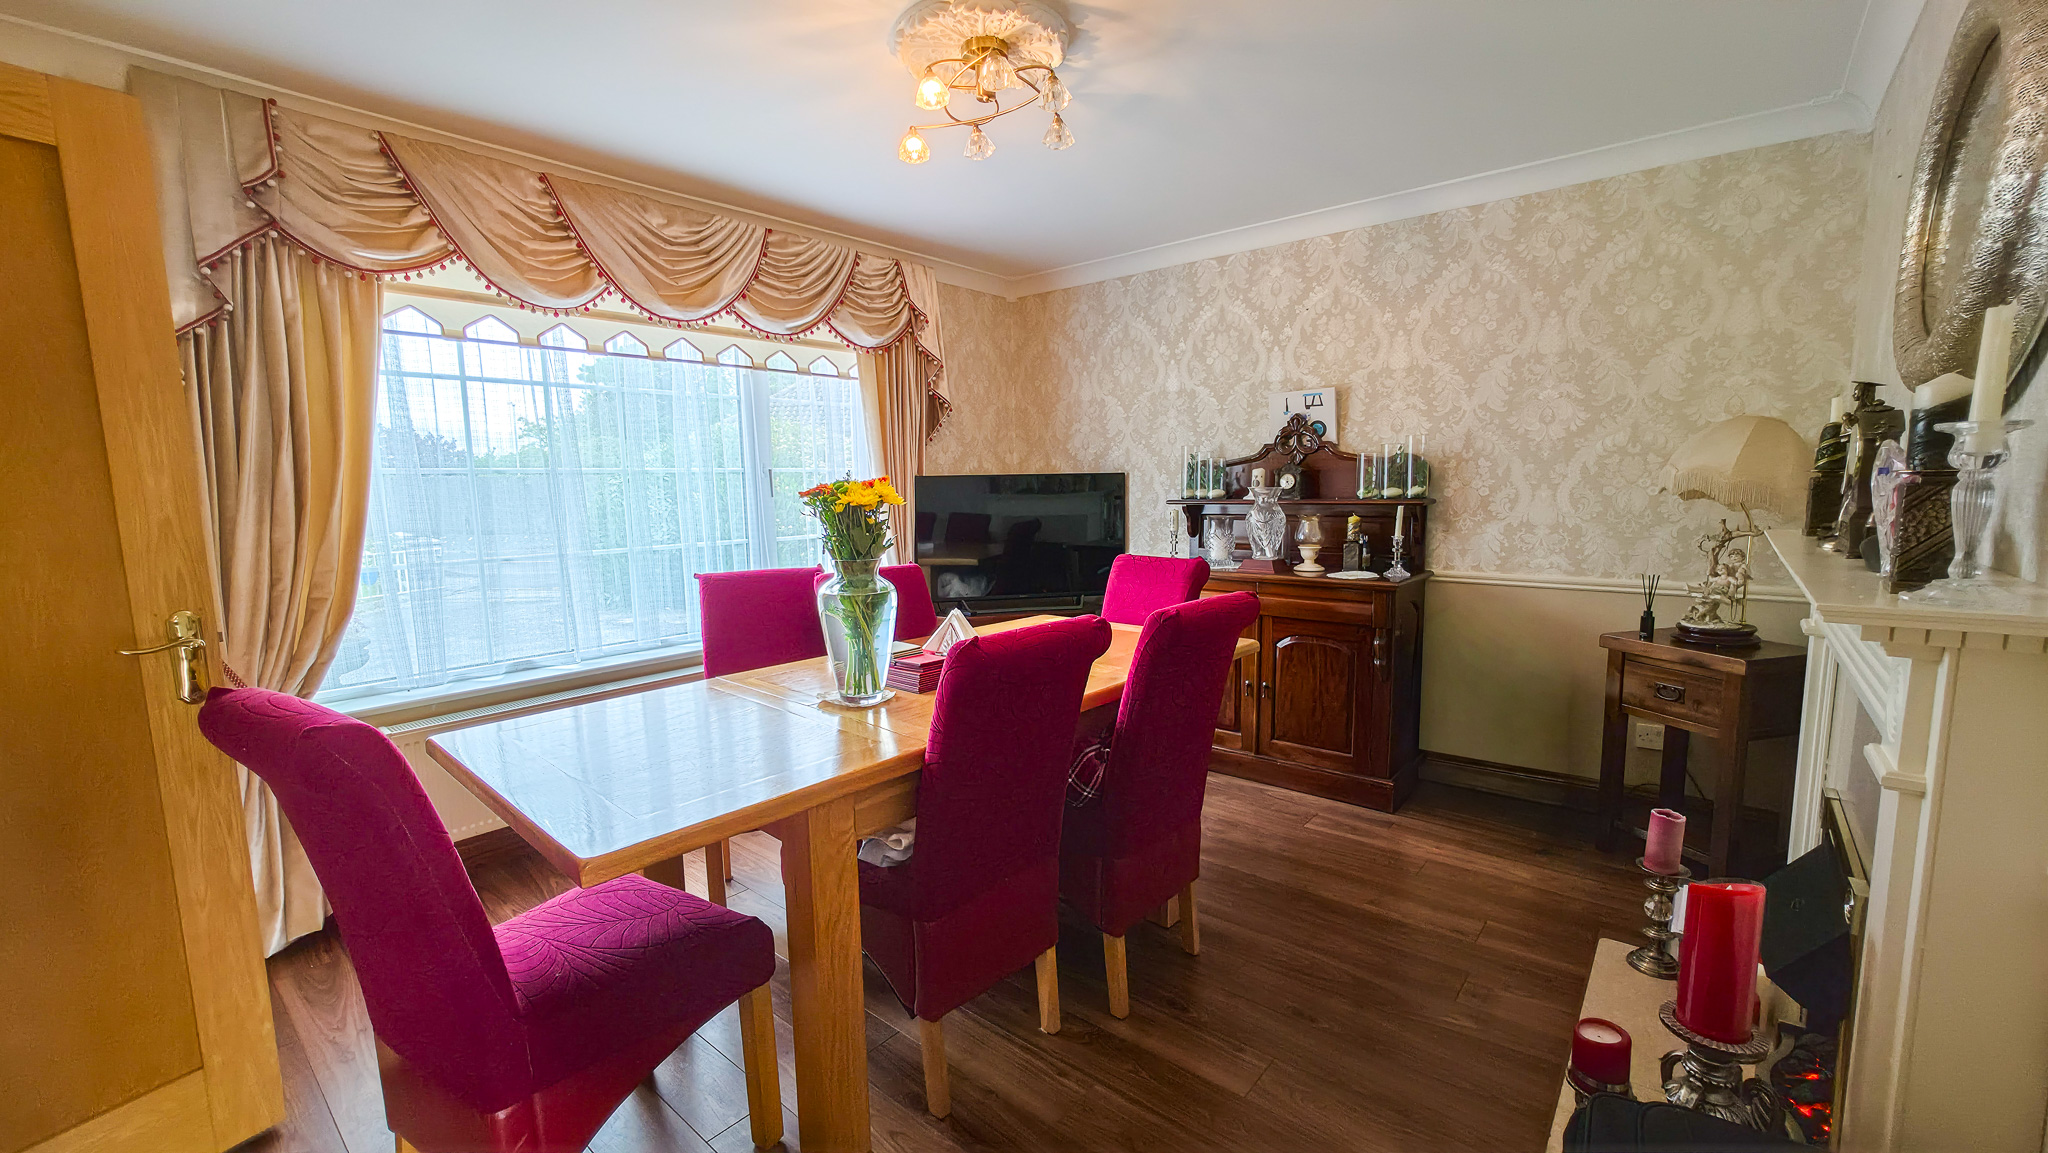
Dining Room 4.57m x 3.66m (15.00ft x 12.00ft) Walnut flooring. Marble fireplace, coving and large window to front.
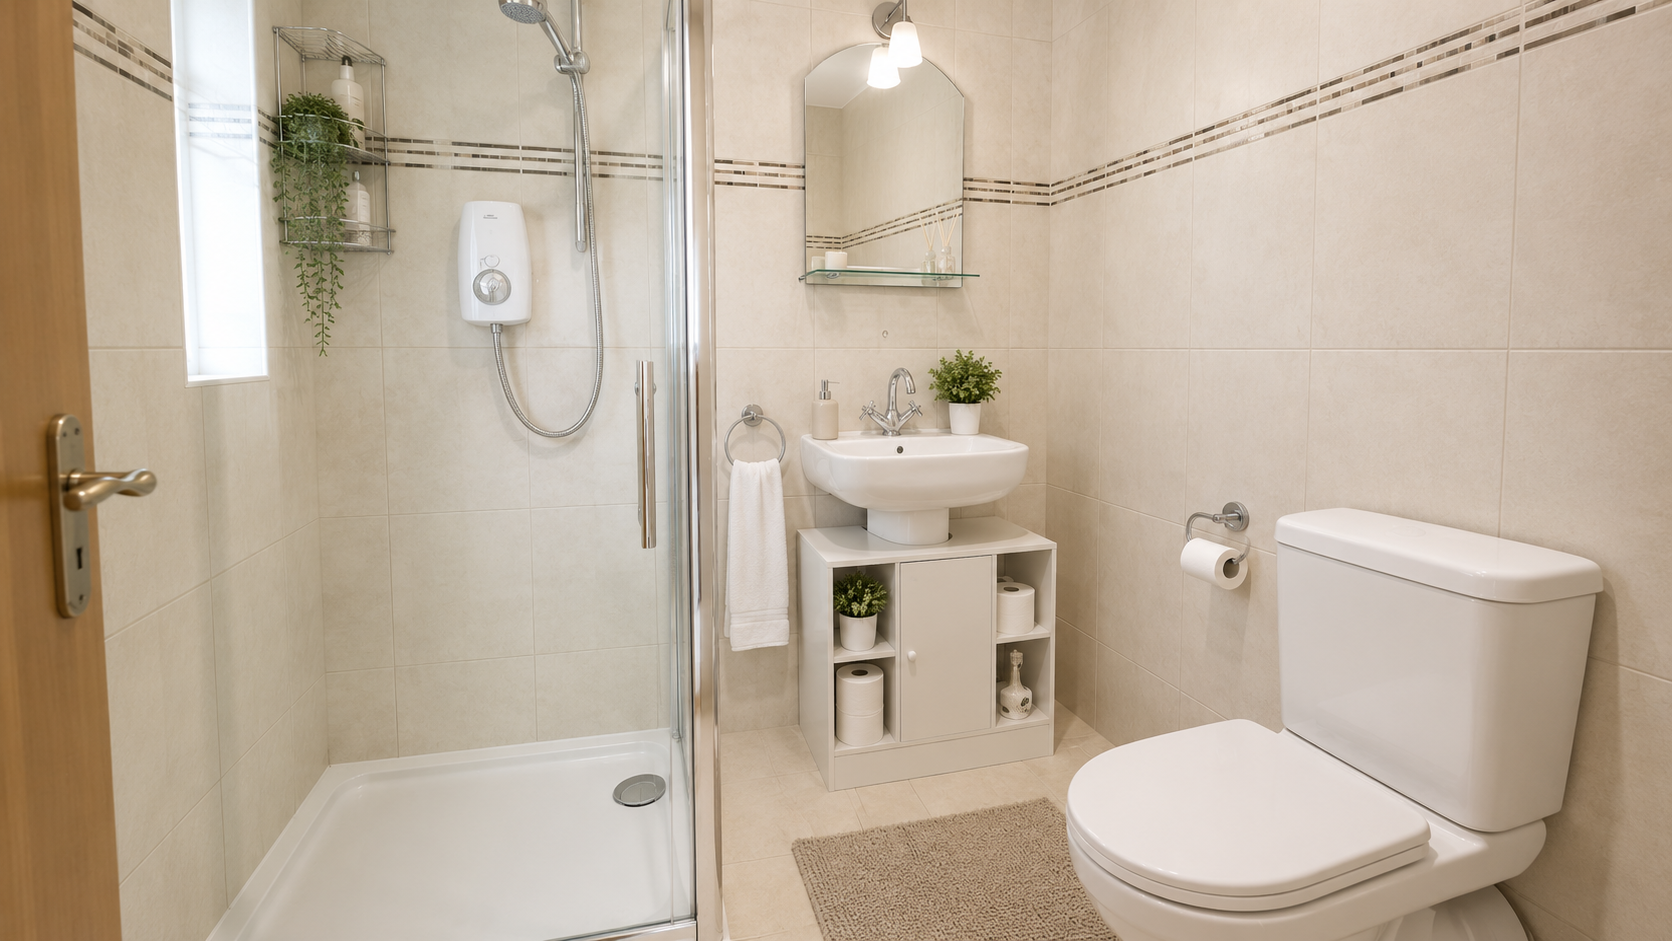
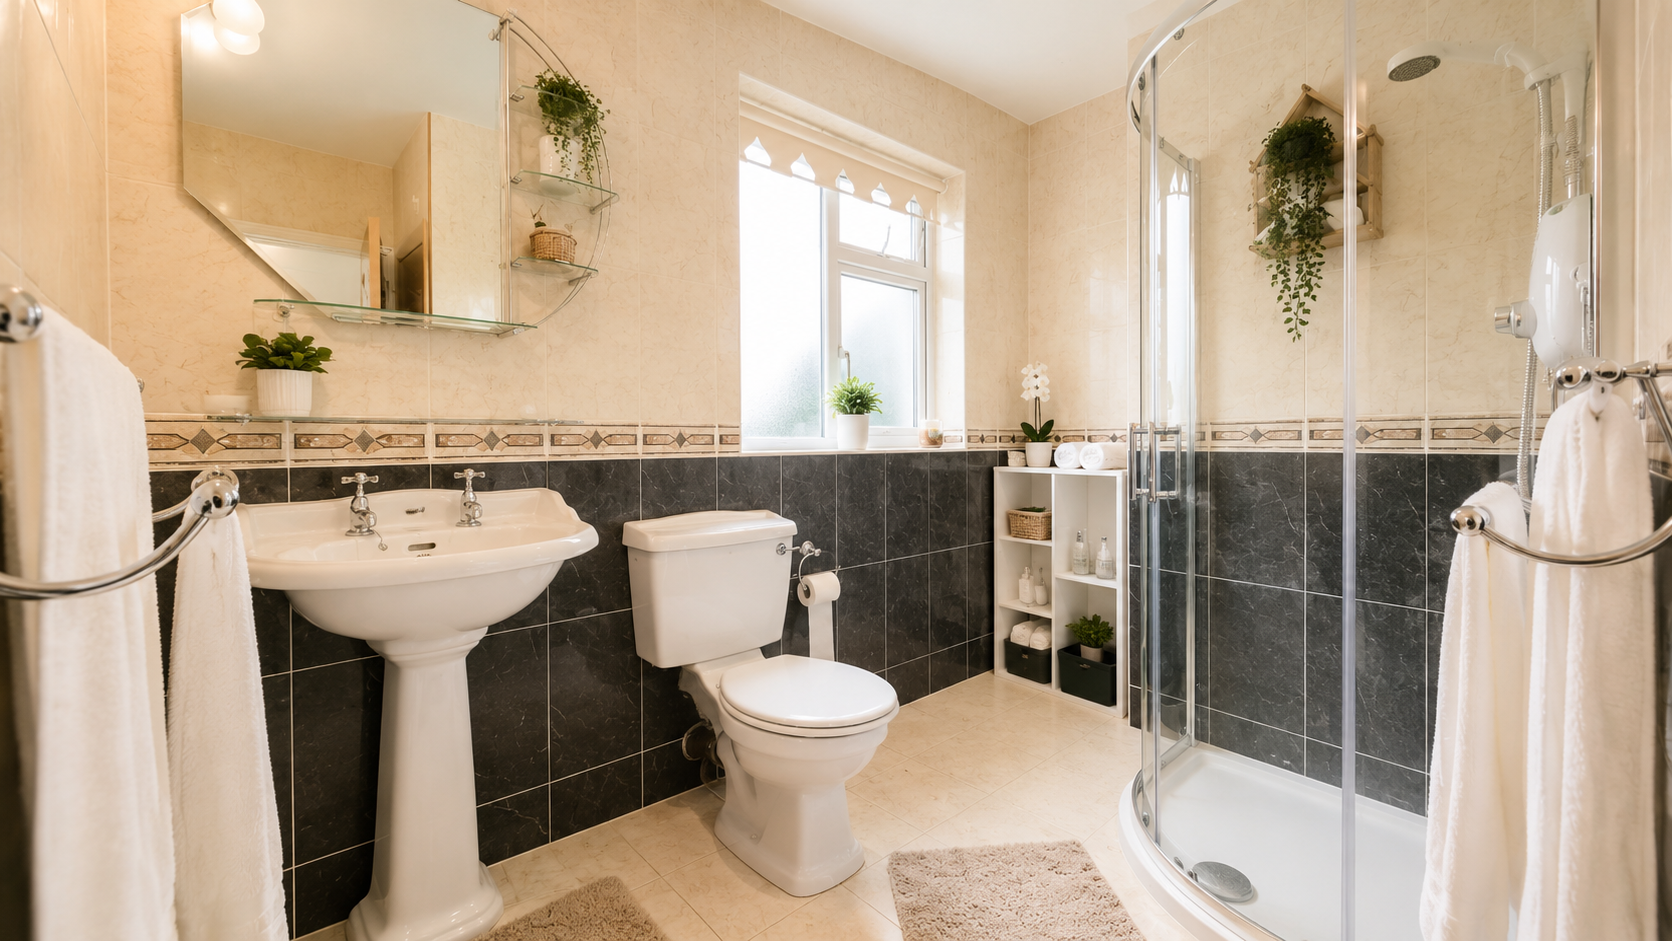
Downstairs Bathroom 2.44m x 2.44m (8.00ft x 8.00ft) Tiled floor to ceiling. 3 piece suite with power shower.
Downstairs Bedroom 5.49m x 3.35m (18.00ft x 11.00ft) Solid oak flooring. Coving.
Bathroom 3.66m x 3.05m (12.00ft x 10.00ft) Tiled floor to ceiling. 3 piece suite.
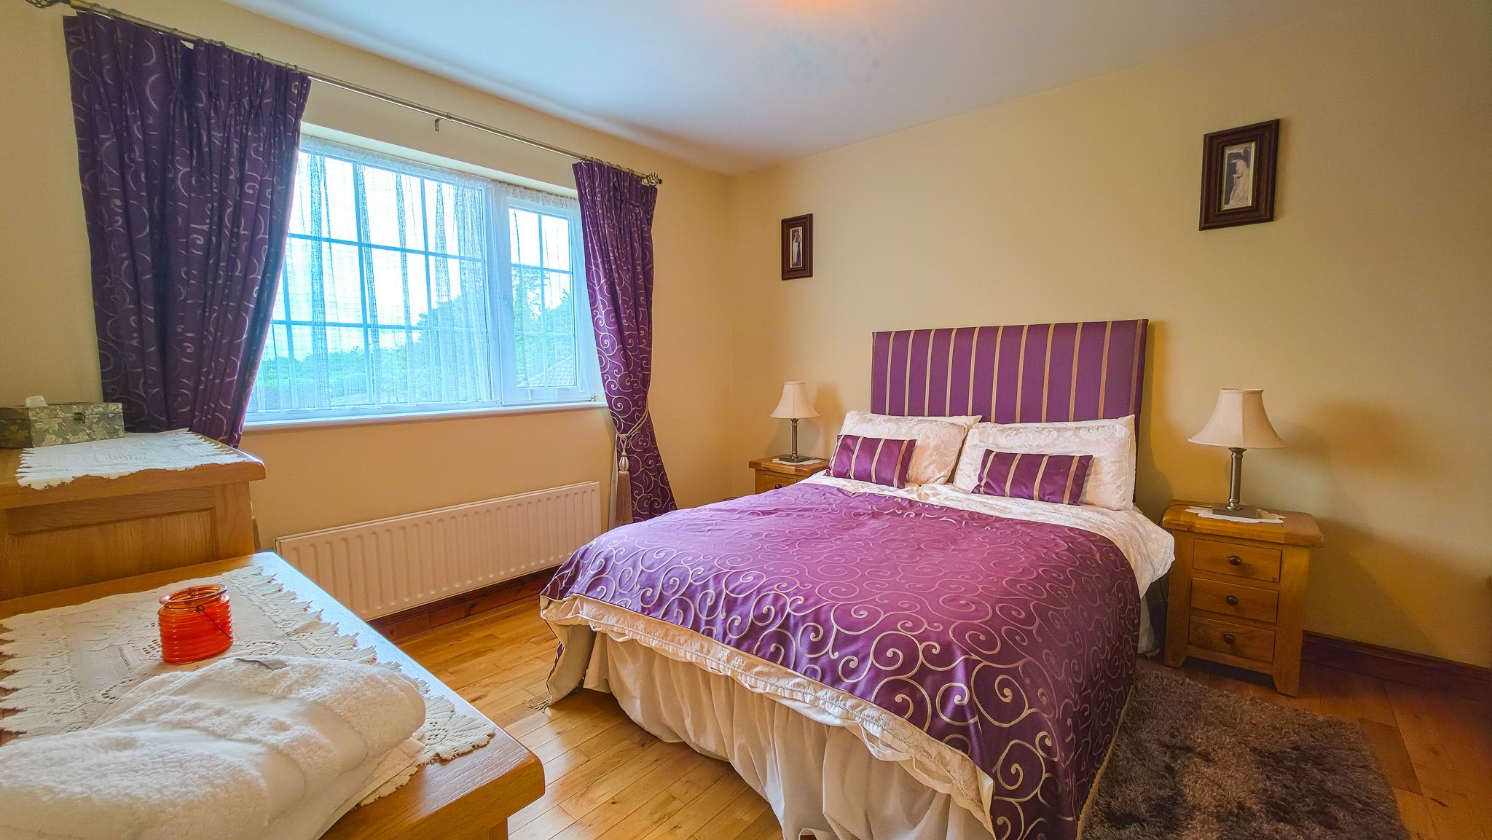
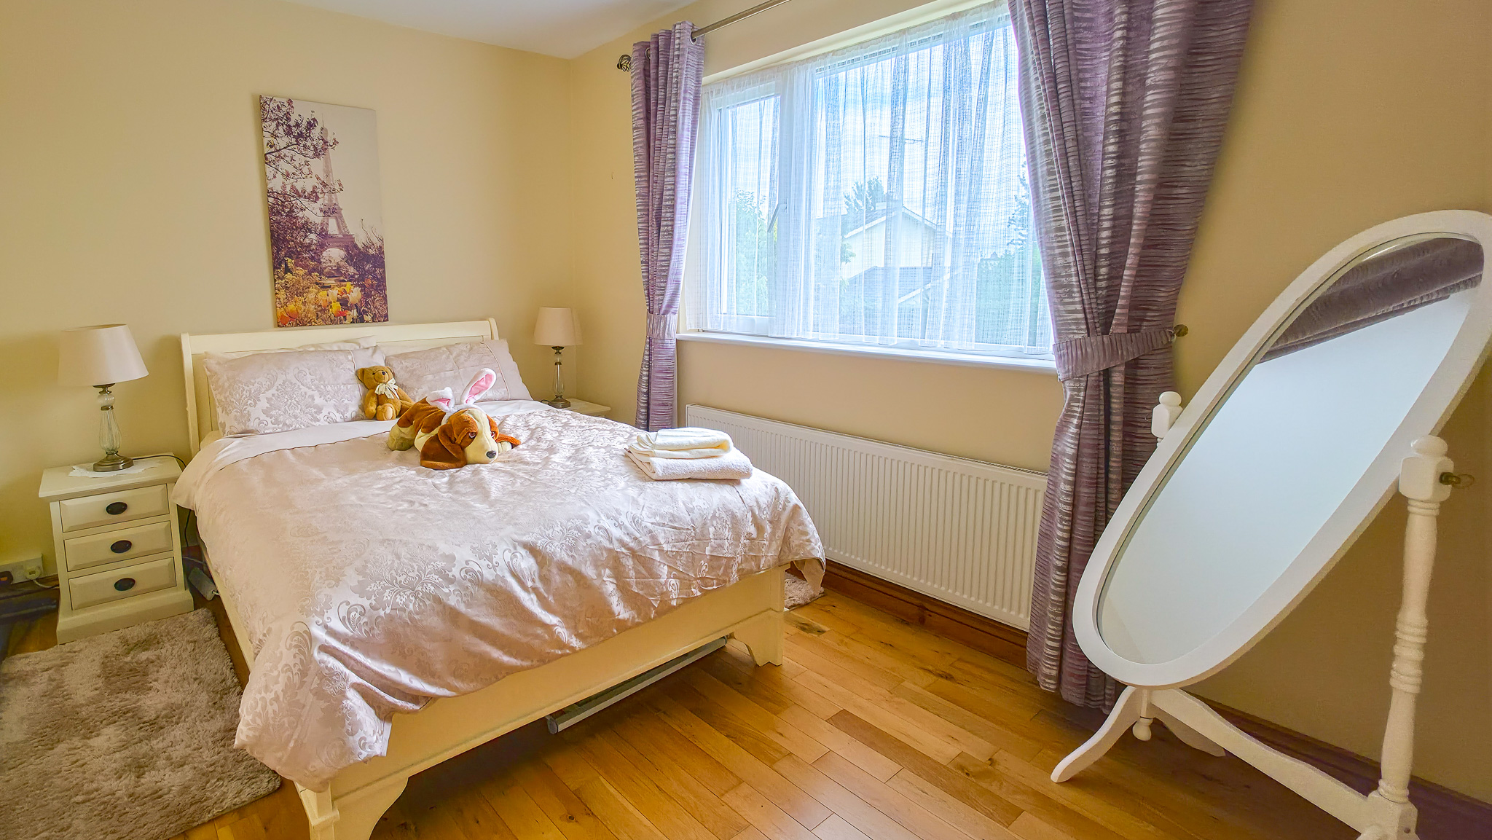
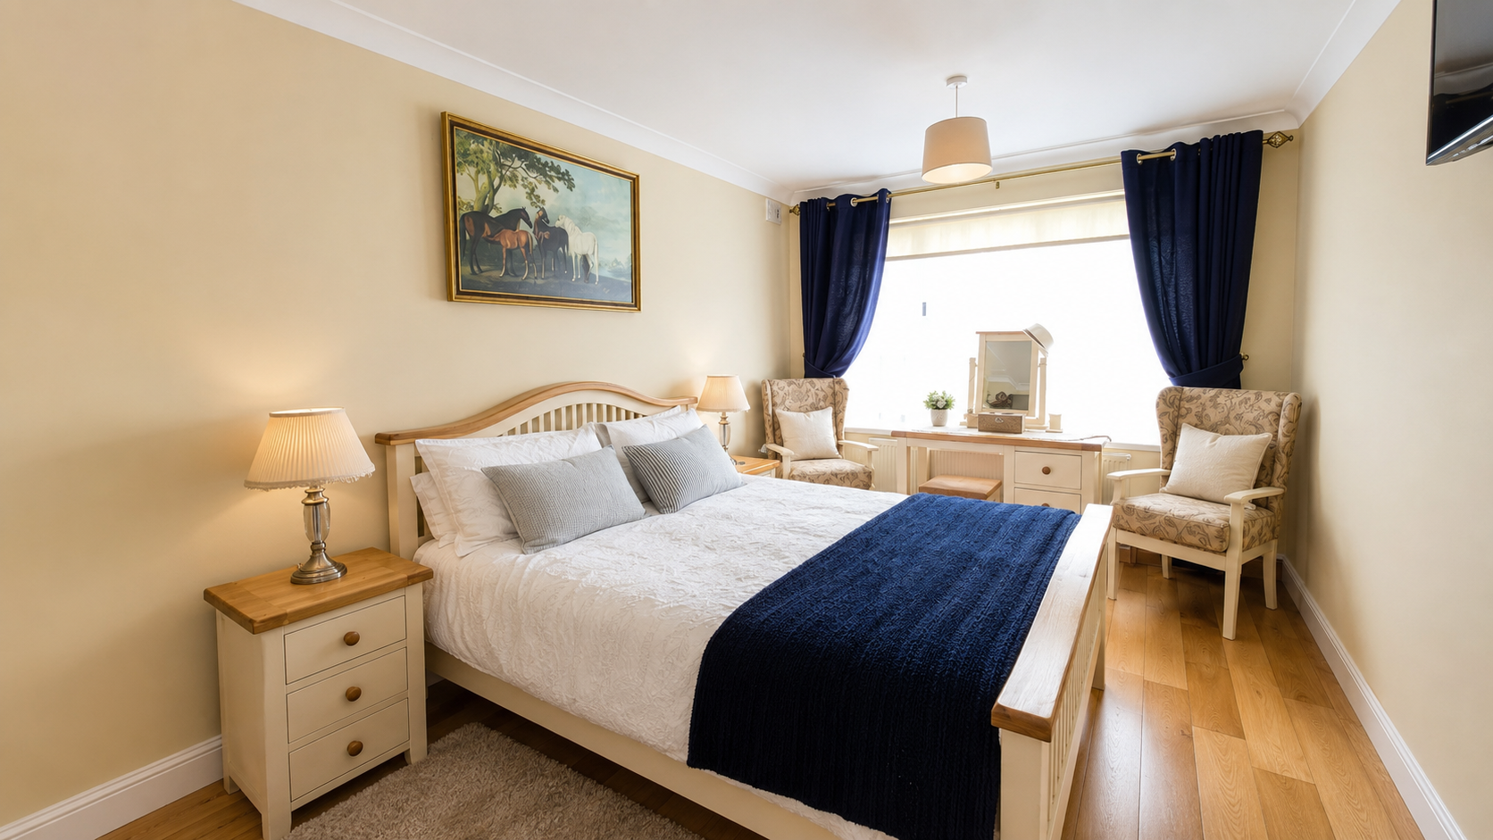
Bedroom 2 6.71m x 3.35m (22.00ft x 11.00ft) Solid maple flooring. Sliderobe built in wardrobes. Fully tiled ensuite off.
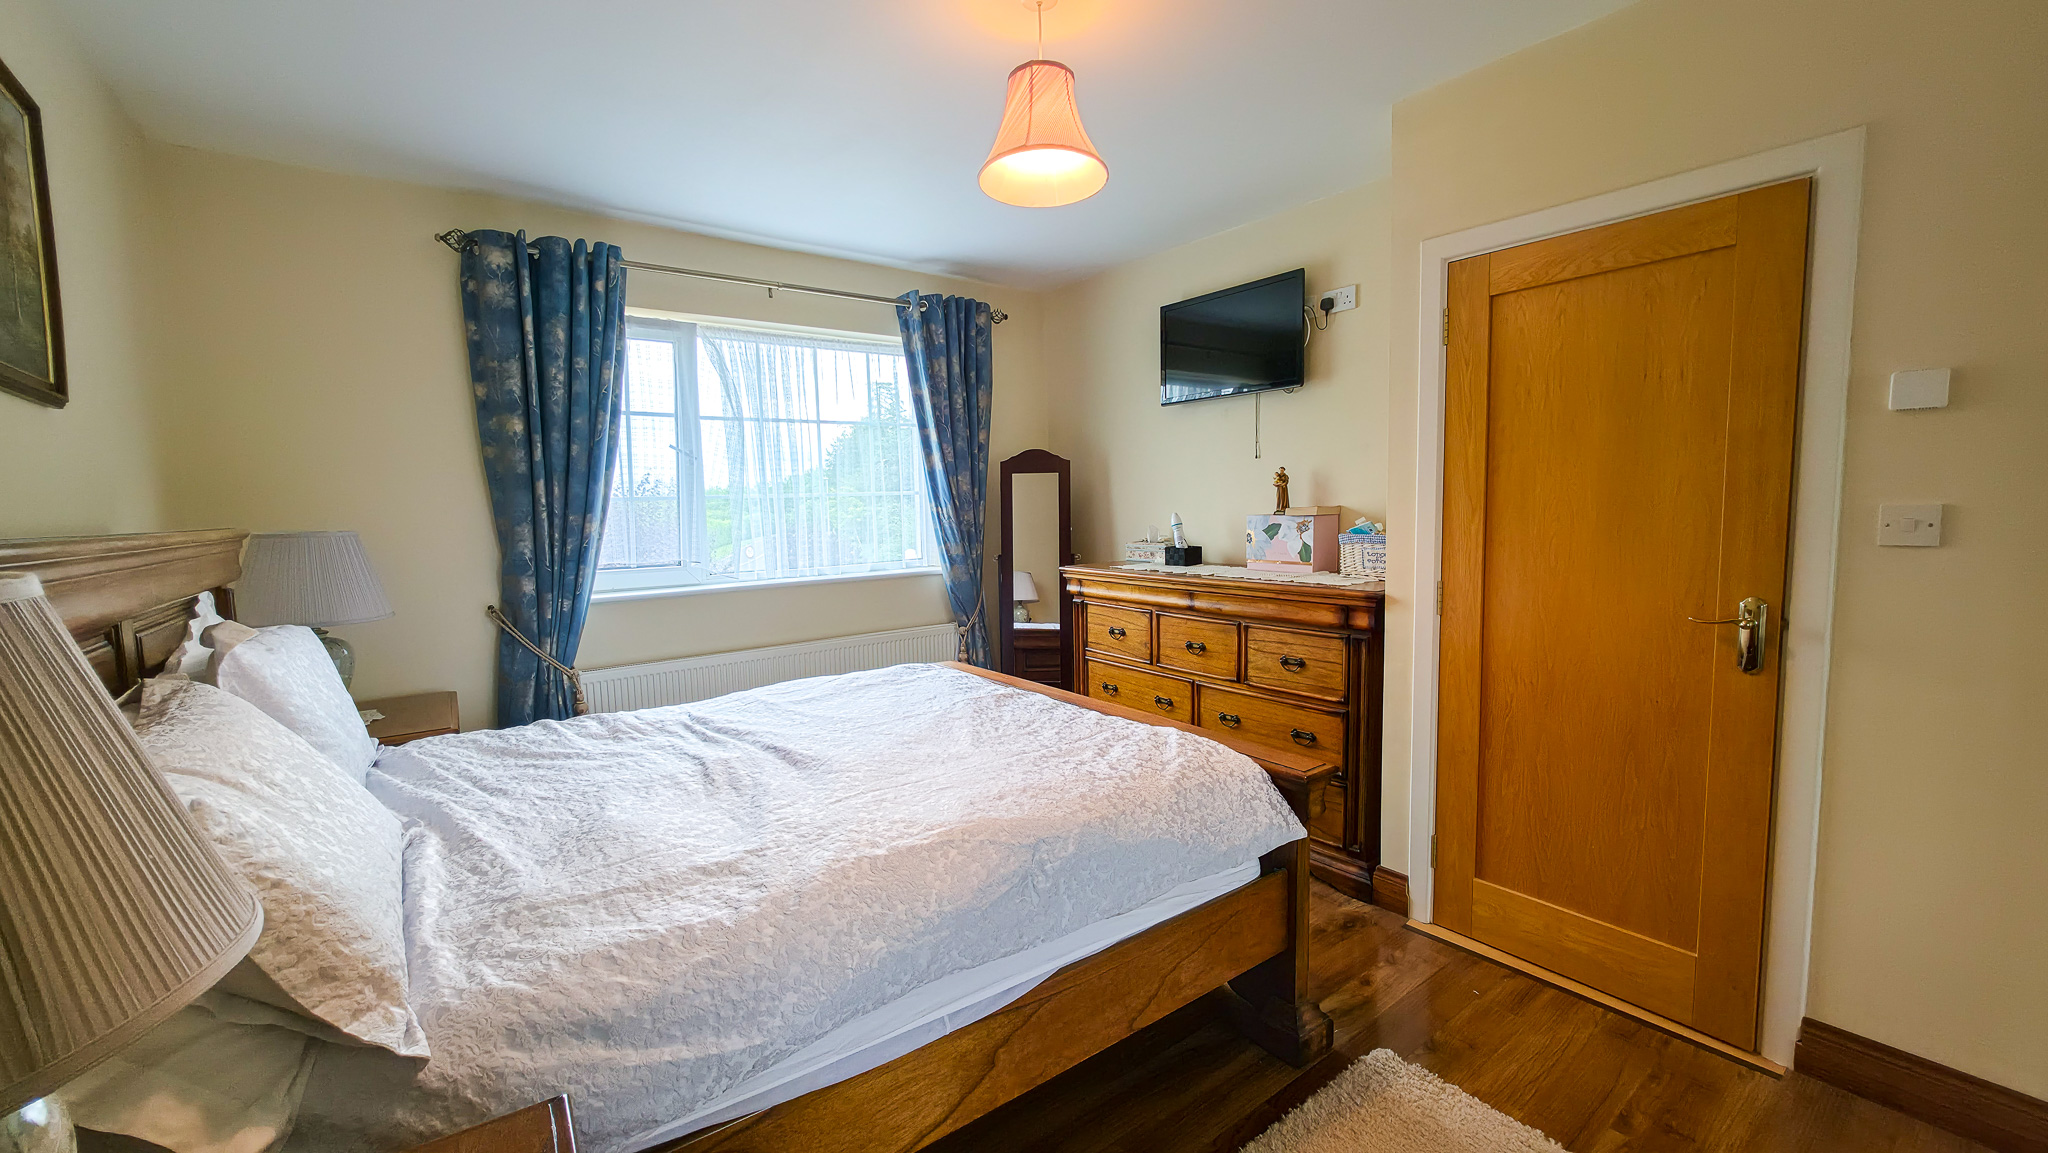
Bedroom 3 4.57m x 5.49m (15.00ft x 18.00ft) Oak flooring.
Bedroom 4 4.57m x 2.44m (15.00ft x 8.00ft) Oak flooring.
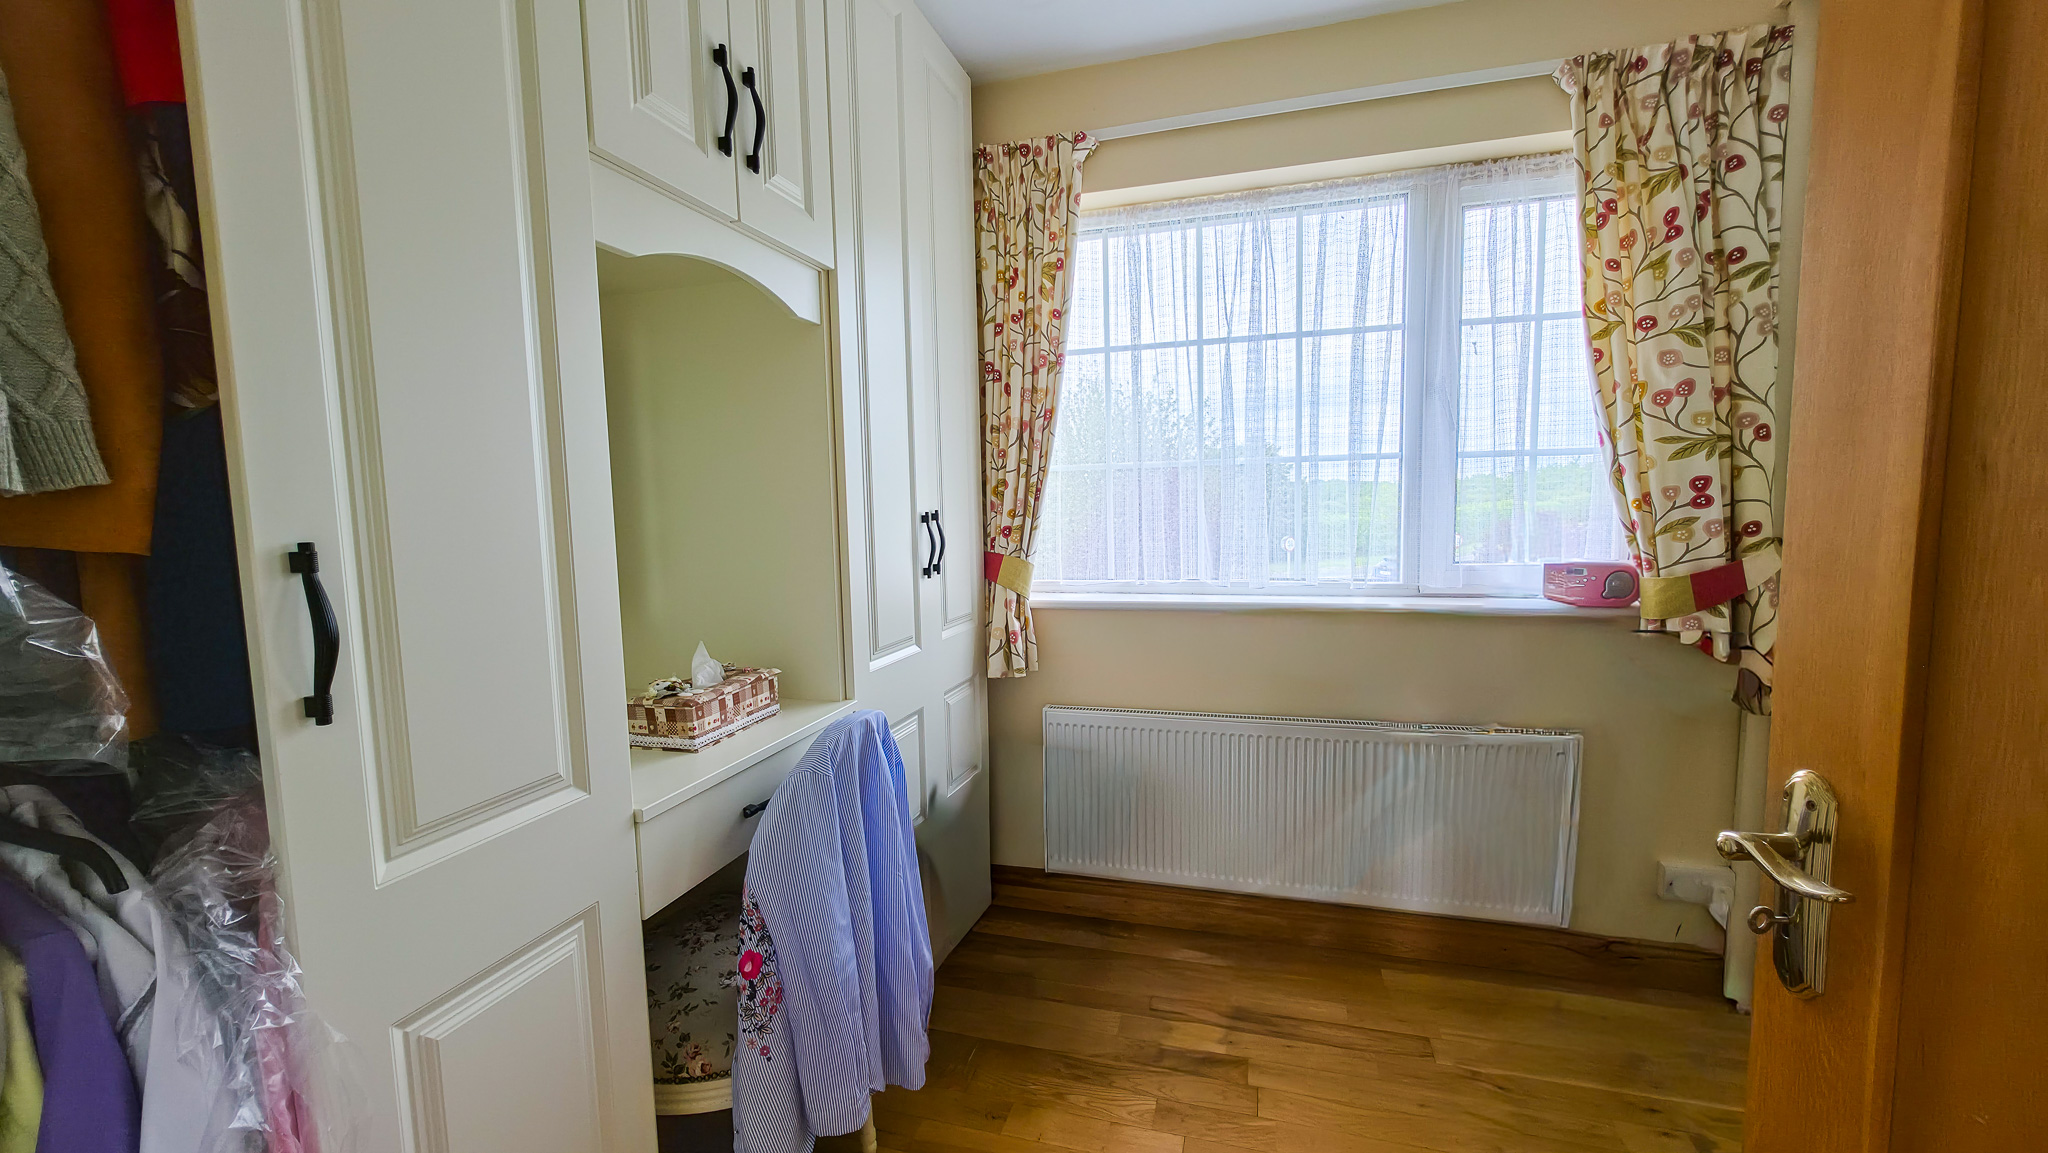
Office 2.44m x 2.44m (8.00ft x 8.00ft) Solid timber flooring. Sliderobe built in wardrobes.

A truly outstanding family home offering spacious accommodation, quality finishes and an enviable location. Early viewing is highly recommended.
Property Information

Impressive four-bedroom two-storey residence finished to a high standard on a large site with a superb south-facing rear garden. Located in a sought-after mature residential area within walking distance of all town amenities.

Accommodation comprises entrance hall, sitting room, large kitchen with utility, dining room, ground-floor bedroom and modern bathroom. Upstairs features three spacious bedrooms, including a master en-suite, office/dressing room and family bathroom.

Outside, there is a large fully serviced double garage, spacious gardens and a patio area ideal for outdoor entertaining.

Accommodation:  Entrance Hall 3.96m x 2.44m (13.00ft x 8.00ft) Walnut solid timber floor.
Kitchen 5.49m x 3.66m (18.00ft x 12.00ft) Tiled flooring. Solid oak fitted kitchen. Patio doors to large patio area.
Utility Room 5.18m x 3.05m (17.00ft x 10.00ft) Tiled flooring. Solid oak fitted units with sink fitted.
Sitting Room 4.27m (0.00ft x 14.01ft) Carpet flooring. Marble fireplace and coving.
Dining Room 4.57m x 3.66m (15.00ft x 12.00ft) Walnut flooring. Marble fireplace, coving and large window to front.
Downstairs Bathroom 2.44m x 2.44m (8.00ft x 8.00ft) Tiled floor to ceiling. 3 piece suite with power shower.
Downstairs Bedroom 5.49m x 3.35m (18.00ft x 11.00ft) Solid oak flooring. Coving.
Bathroom 3.66m x 3.05m (12.00ft x 10.00ft) Tiled floor to ceiling. 3 piece suite.
Bedroom 2 6.71m x 3.35m (22.00ft x 11.00ft) Solid maple flooring. Sliderobe built in wardrobes. Fully tiled ensuite off.
Bedroom 3 4.57m x 5.49m (15.00ft x 18.00ft) Oak flooring.
Bedroom 4 4.57m x 2.44m (15.00ft x 8.00ft) Oak flooring.
Office 2.44m x 2.44m (8.00ft x 8.00ft) Solid timber flooring. Sliderobe built in wardrobes.

A truly outstanding family home offering spacious accommodation, quality finishes and an enviable location. Early viewing is highly recommended.
Contact us for more information About This Property

Quarry Springs Convent Road Roscommon Co. Roscommon

For any inquiries please feel free to reach out

Roscommon Office -

  • 0906627878
  • info@oates.ie

Athlone Office -

  • 0906477500
  • athlone@oates.ie

Contact Form for this property

Recently Added Properties

For Sale

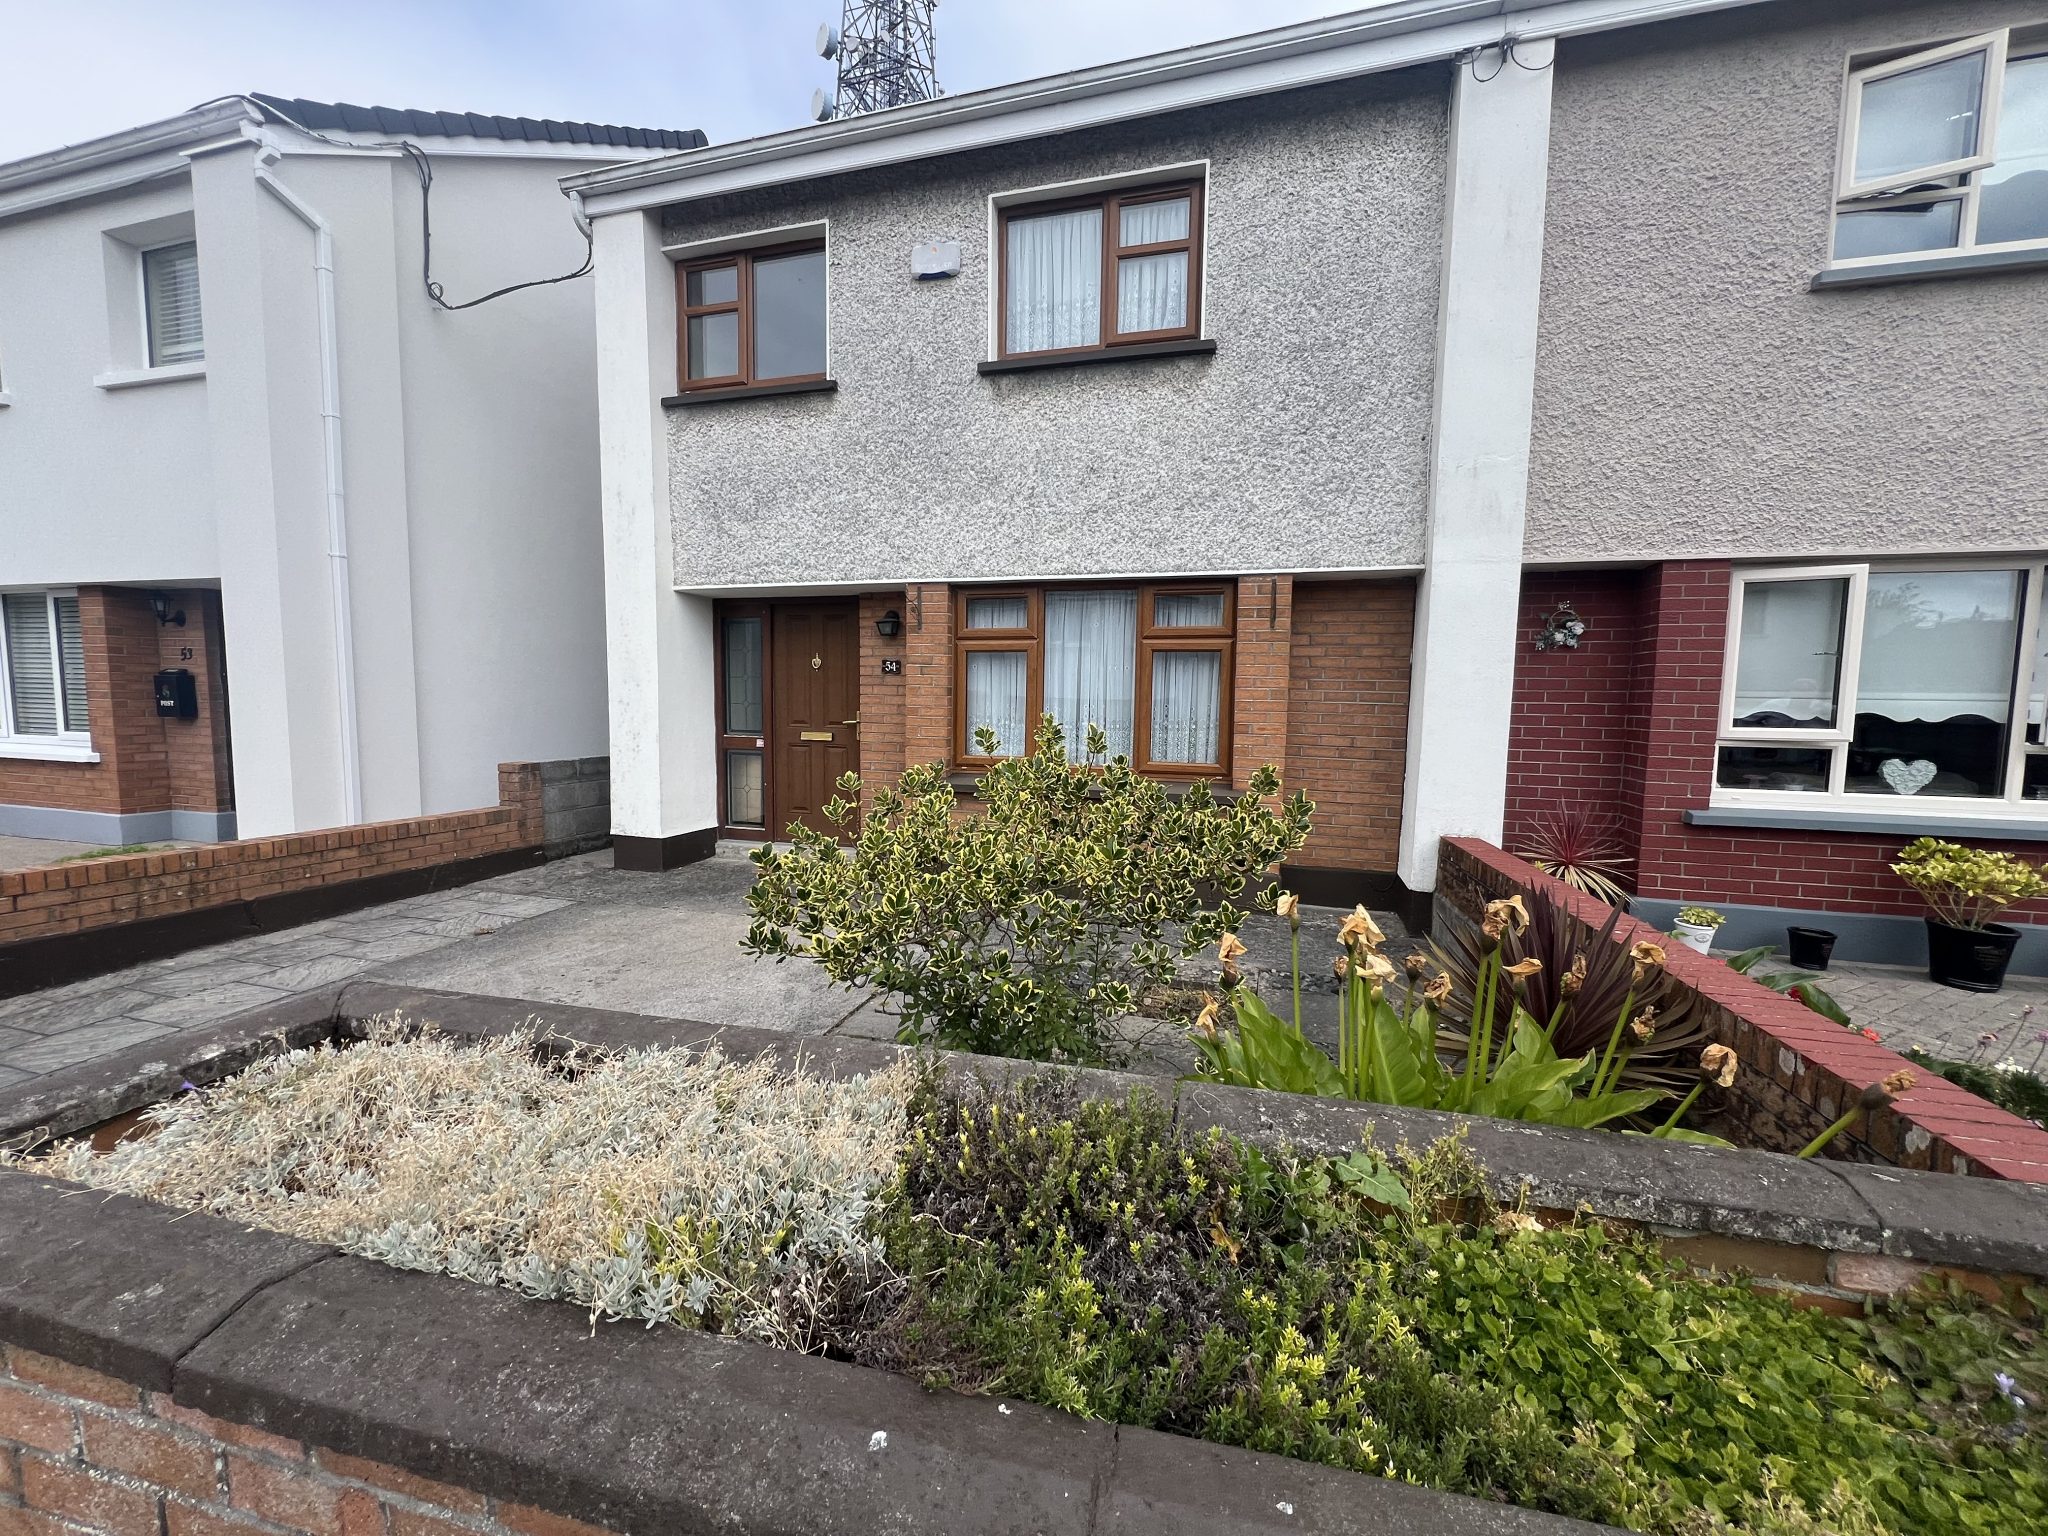
54 Roslevin Lawns, Athlone, Co Westmeath, N37 FX98

€280,000
For Sale

20 Cnoc Na Gaoithe Lanesborough Co. Longford N39 ET88

€220,000
For Sale

Mount Prospect Fuerty Co. Roscommon F42 X956

€395,000
For Sale

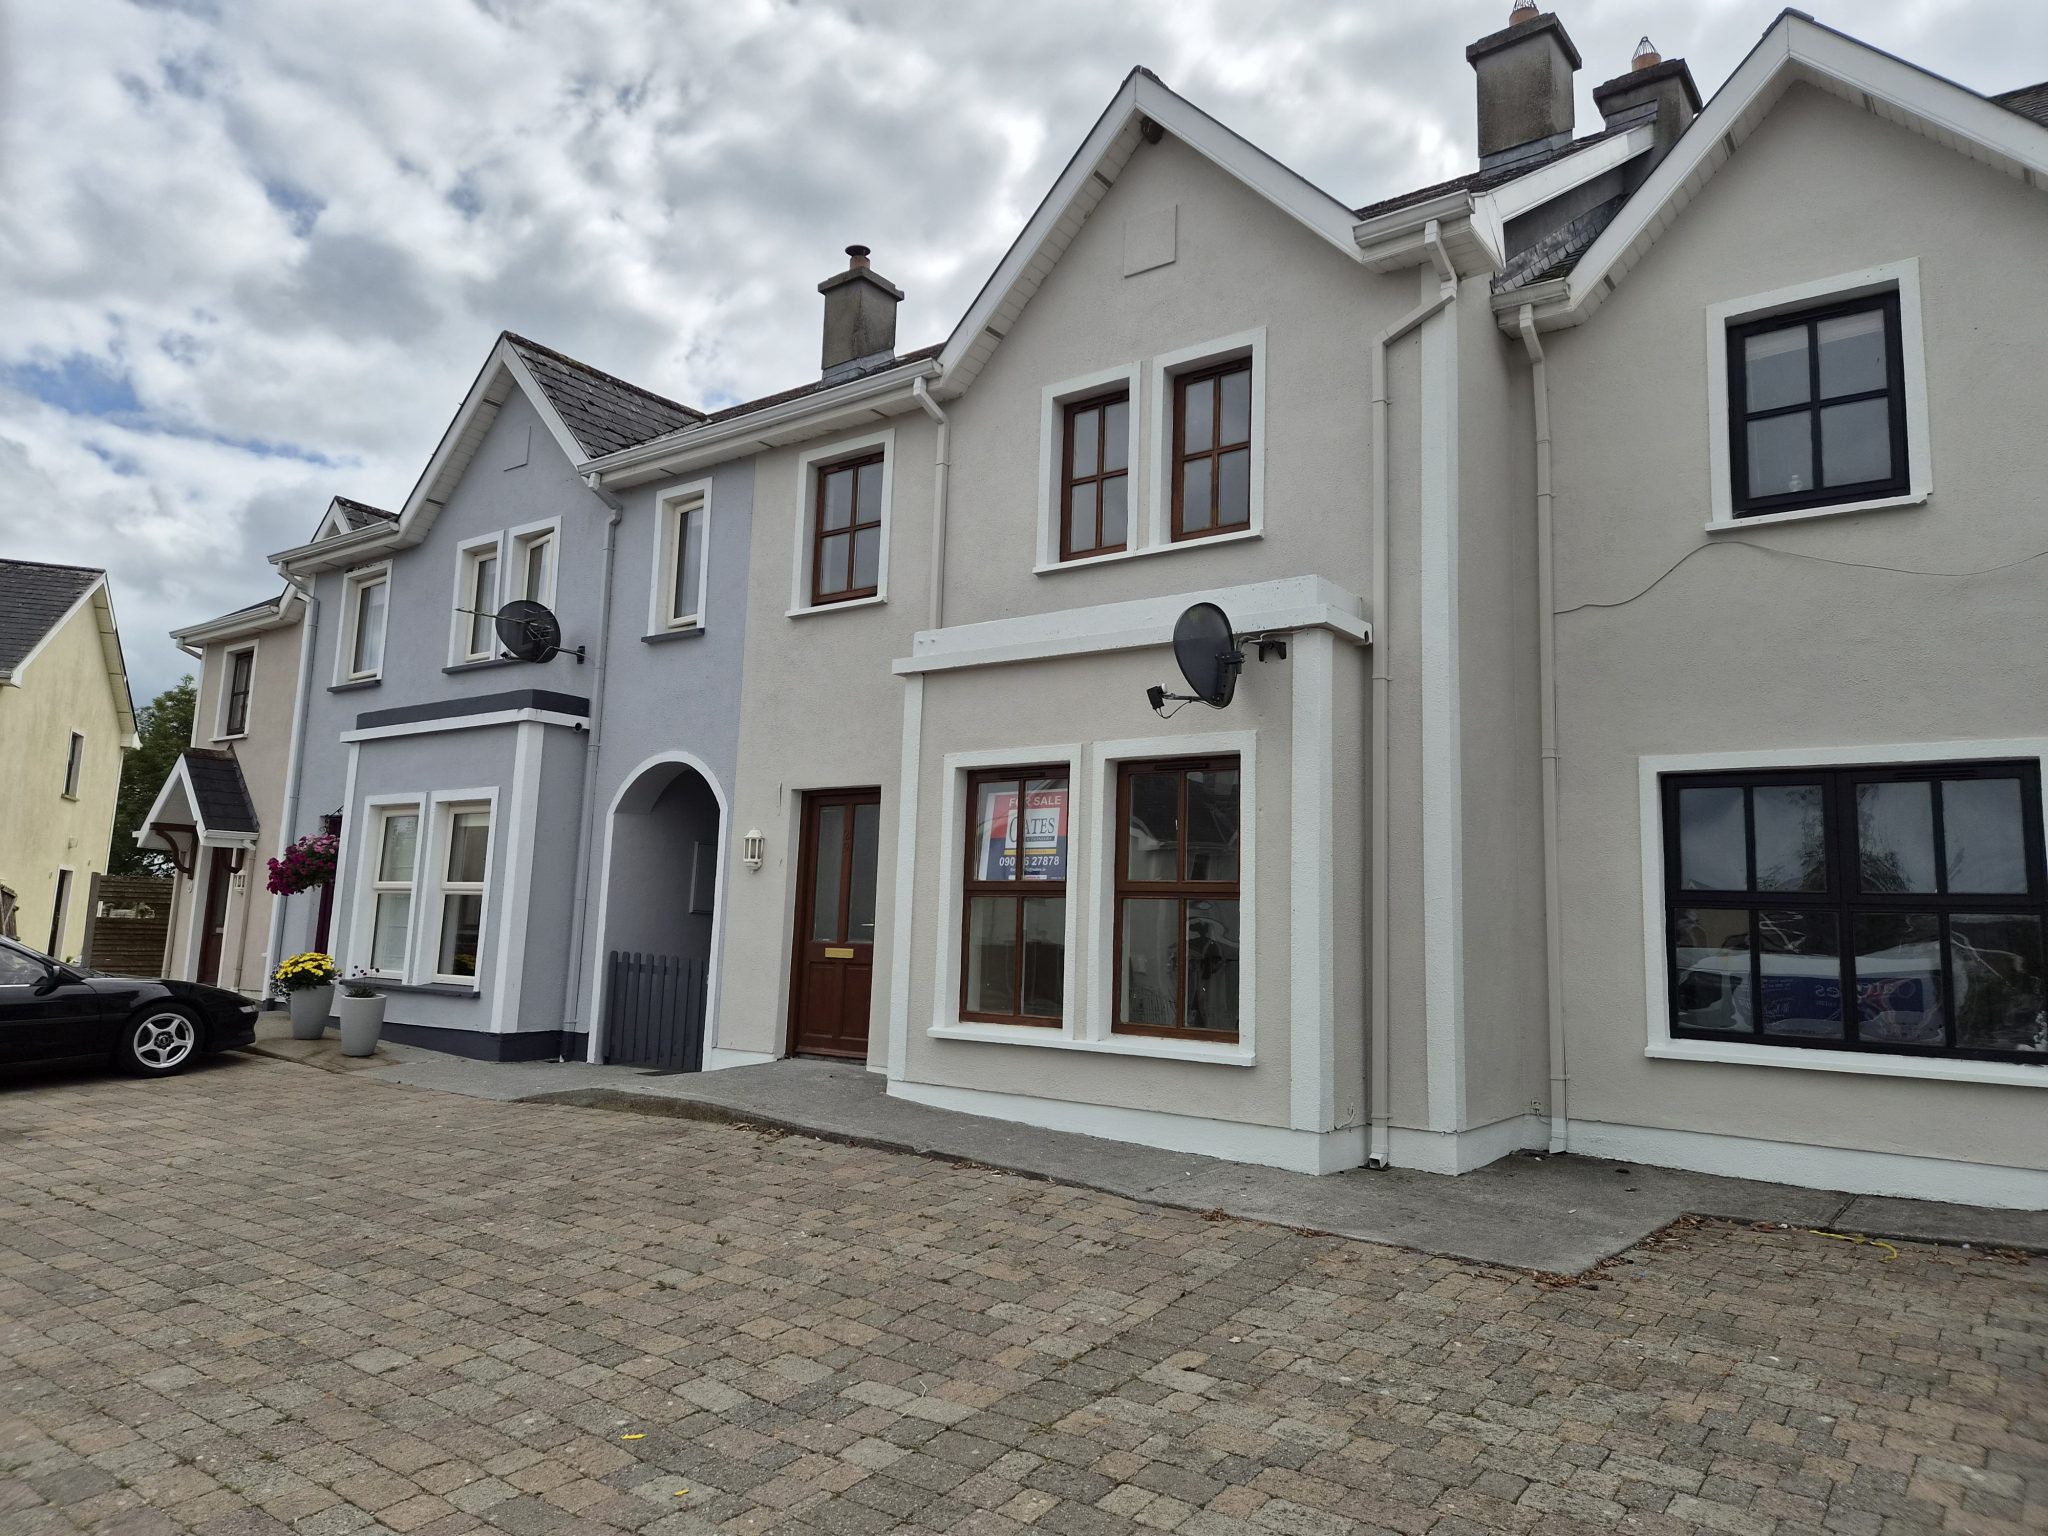
4 Woodview Court Ardsallagh More Roscommon Town Co. Roscommon F42 V209

€425,000
Proud Sponsers of buccaneers RFC
  • Privacy Policy
  • Terms & Conditions
  • Privacy Policy
  • Terms & Conditions
PSRA Licence 003201
Facebook Twitter Instagram Home Tiktok Logo
Website Design By Fentech LTD